8170 Rudolph Road, Charlotte, NC 28216
- $250,000
- 3
- BD
- 3
- BA
- 1,405
- SqFt




Listing courtesy of Howard Hanna Allen Tate Center City. gravesrealtygroupinc@gmail.com
Sold listing courtesy of COMPASS
- Sold Price
- $250,000
- List Price
- $265,000
- MLS#
- 4373244
- Status
- CLOSED
- Days on Market
- 69
- Property Type
- Residential
- Year Built
- 2002
- Closing Date
- Jul 01, 2026
- Bedrooms
- 3
- Bathrooms
- 3
- Full Baths
- 2
- Half Baths
- 1
- Lot Size
- 2,178
- Lot Size Area
- 0.05
- Living Area
- 1,405
- Sq Ft Total
- 1405
- County
- Mecklenburg
- Subdivision
- Holly Ridge
- Special Conditions
- None
Property Description
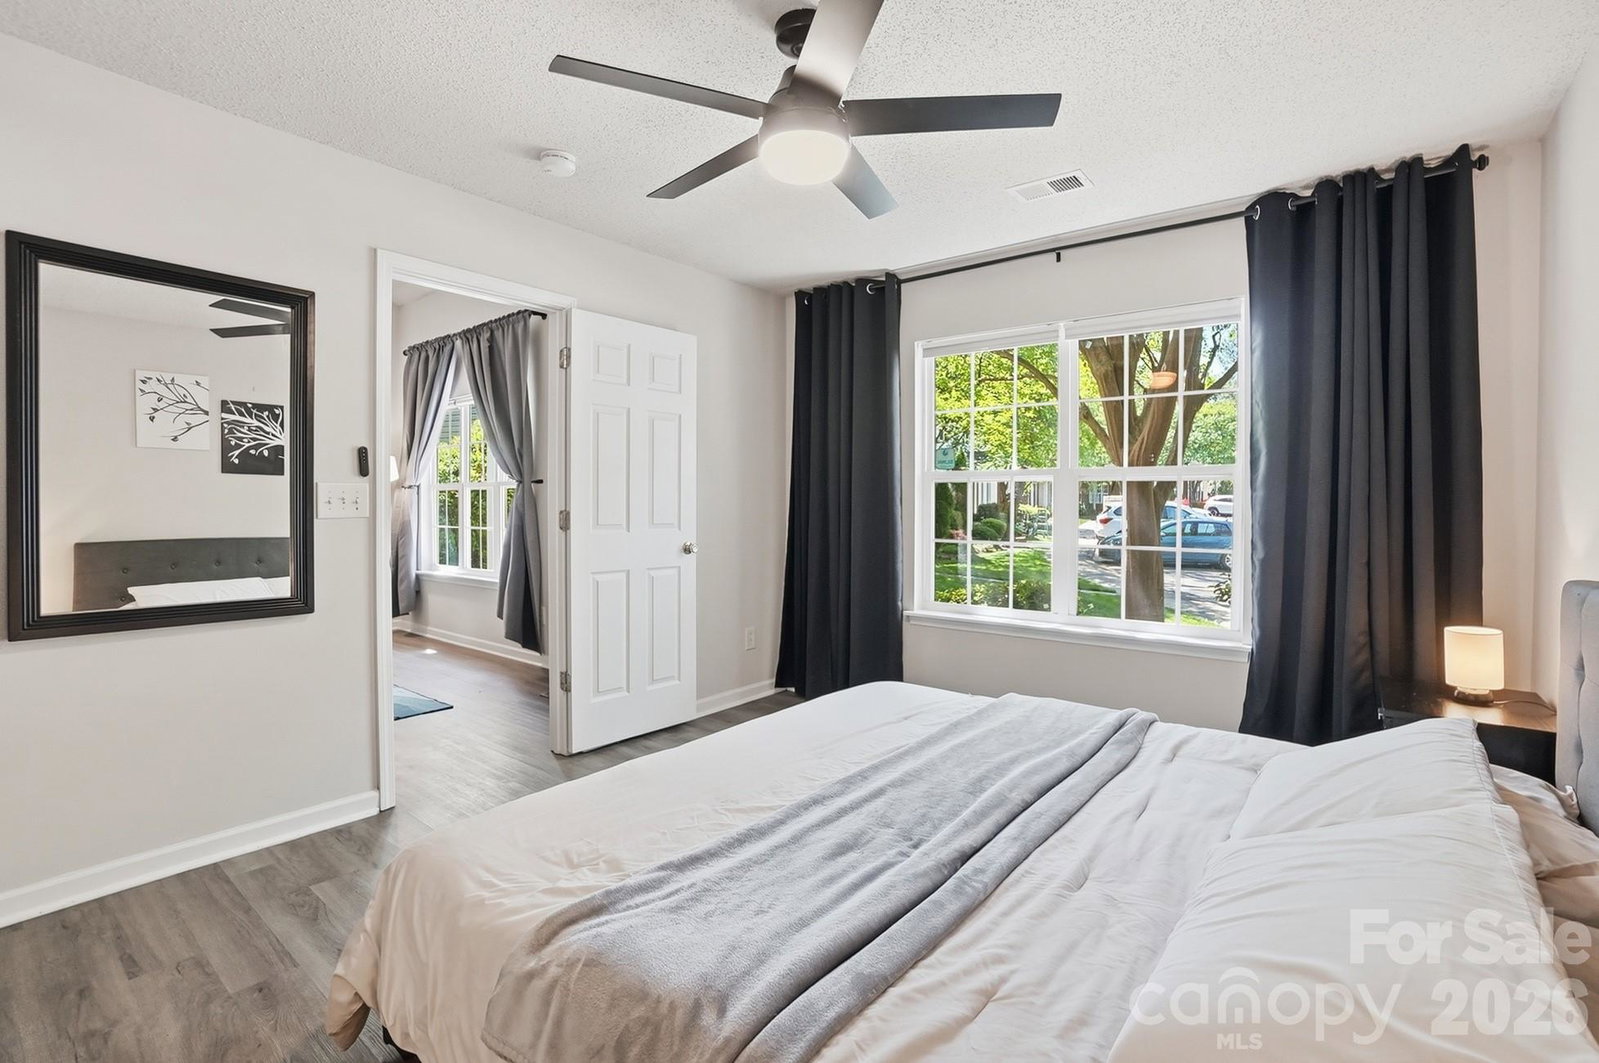
This charming end-unit townhome is a true showstopper—beautifully maintained and shows like a model! Nestled in the desirable Holly Ridge community, you’re welcomed by tree-lined streets and inviting surroundings. A covered front porch leads into a stunning two-story family room filled with natural light, creating a bright and airy feel. Modern finishes shine throughout, including upgraded lighting, neutral paint, and low-maintenance vinyl flooring. The main-level primary suite offers convenience and privacy, while the cozy gas fireplace with custom stonework adds warmth and character. The kitchen features a center island, pendant lighting, white cabinetry, and stainless steel appliances—including the refrigerator. Washer and dryer also convey. Upstairs, you’ll find two additional bedrooms and a hall bath. If an additional upstairs bedroom is not needed, the versatile flex space is ideal for a home office or media space. Enjoy peaceful evenings on the rear patio backing to a natural, private setting—ideal for relaxing or entertaining. Holly Ridge offers charming details, including themed street names, a community pool, pond, and walking trails. Conveniently located near Huntersville with easy access to I-77 and I-485. New HVAC (2022). Move-in ready and a must-see!
Additional Information
- Hoa Fee
- $243
- Hoa Fee Paid
- Monthly
- Community Features
- Picnic Area, Pond, Recreation Area, Sidewalks, Walking Trails
- Fireplace
- Yes
- Equipment
- Dishwasher, Dryer, Electric Range, Microwave, Refrigerator, Washer, Washer/Dryer
- Foundation
- Slab
- Main Level Rooms
- Primary Bedroom, Bathroom-Full, Bathroom-Half, Kitchen, Laundry, Family Room, Breakfast
- Laundry Location
- Laundry Closet, Main Level
- Heating
- Central
- Water
- City
- Sewer
- Public Sewer
- Exterior Features
- Storage
- Exterior Construction
- Brick Partial, Vinyl
- Parking
- Assigned, Parking Lot, Parking Space(s)
- Driveway
- Asphalt, Paved
- Lot Description
- Level, Private
- Elementary School
- Long Creek
- Middle School
- Francis Bradley
- High School
- Hopewell
- Total Property HLA
- 1405
Mortgage Calculator
“ Based on information submitted to the MLS GRID as of . All data is obtained from various sources and may not have been verified by broker or MLS GRID. Supplied Open House Information is subject to change without notice. All information should be independently reviewed and verified for accuracy. Some IDX listings have been excluded from this website. Properties may or may not be listed by the office/agent presenting the information © 2026 Canopy MLS as distributed by MLS GRID”

Last Updated: