60 Shiloh Road, Asheville, NC 28803
- $315,000
- 2
- BD
- 1
- BA
- 693
- SqFt




Listing courtesy of Nest Realty Asheville. nichole.lawing@nestrealty.com
- List Price
- $315,000
- MLS#
- 4373217
- Status
- ACTIVE
- Days on Market
- 147
- Property Type
- Residential
- Architectural Style
- Cottage
- Year Built
- 1940
- Price Change
- ▼ $10,000 1787258742
- Bedrooms
- 2
- Bathrooms
- 1
- Full Baths
- 1
- Lot Size
- 6,969
- Lot Size Area
- 0.16
- Living Area
- 693
- Sq Ft Total
- 693
- County
- Buncombe
- Subdivision
- Shiloh
- Special Conditions
- None
Property Description
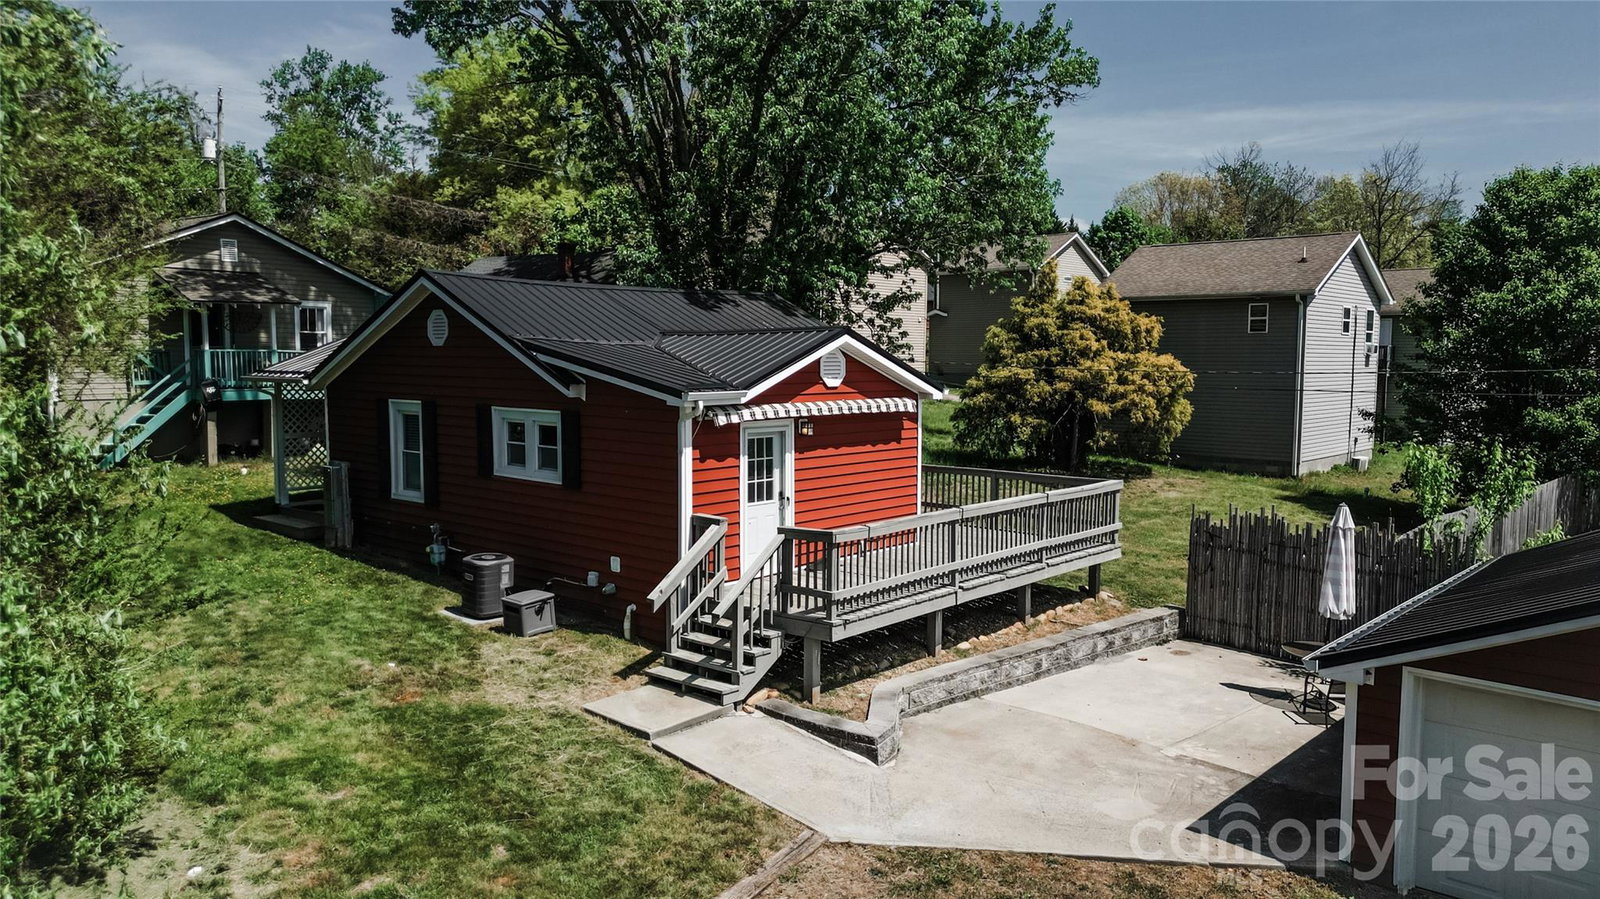
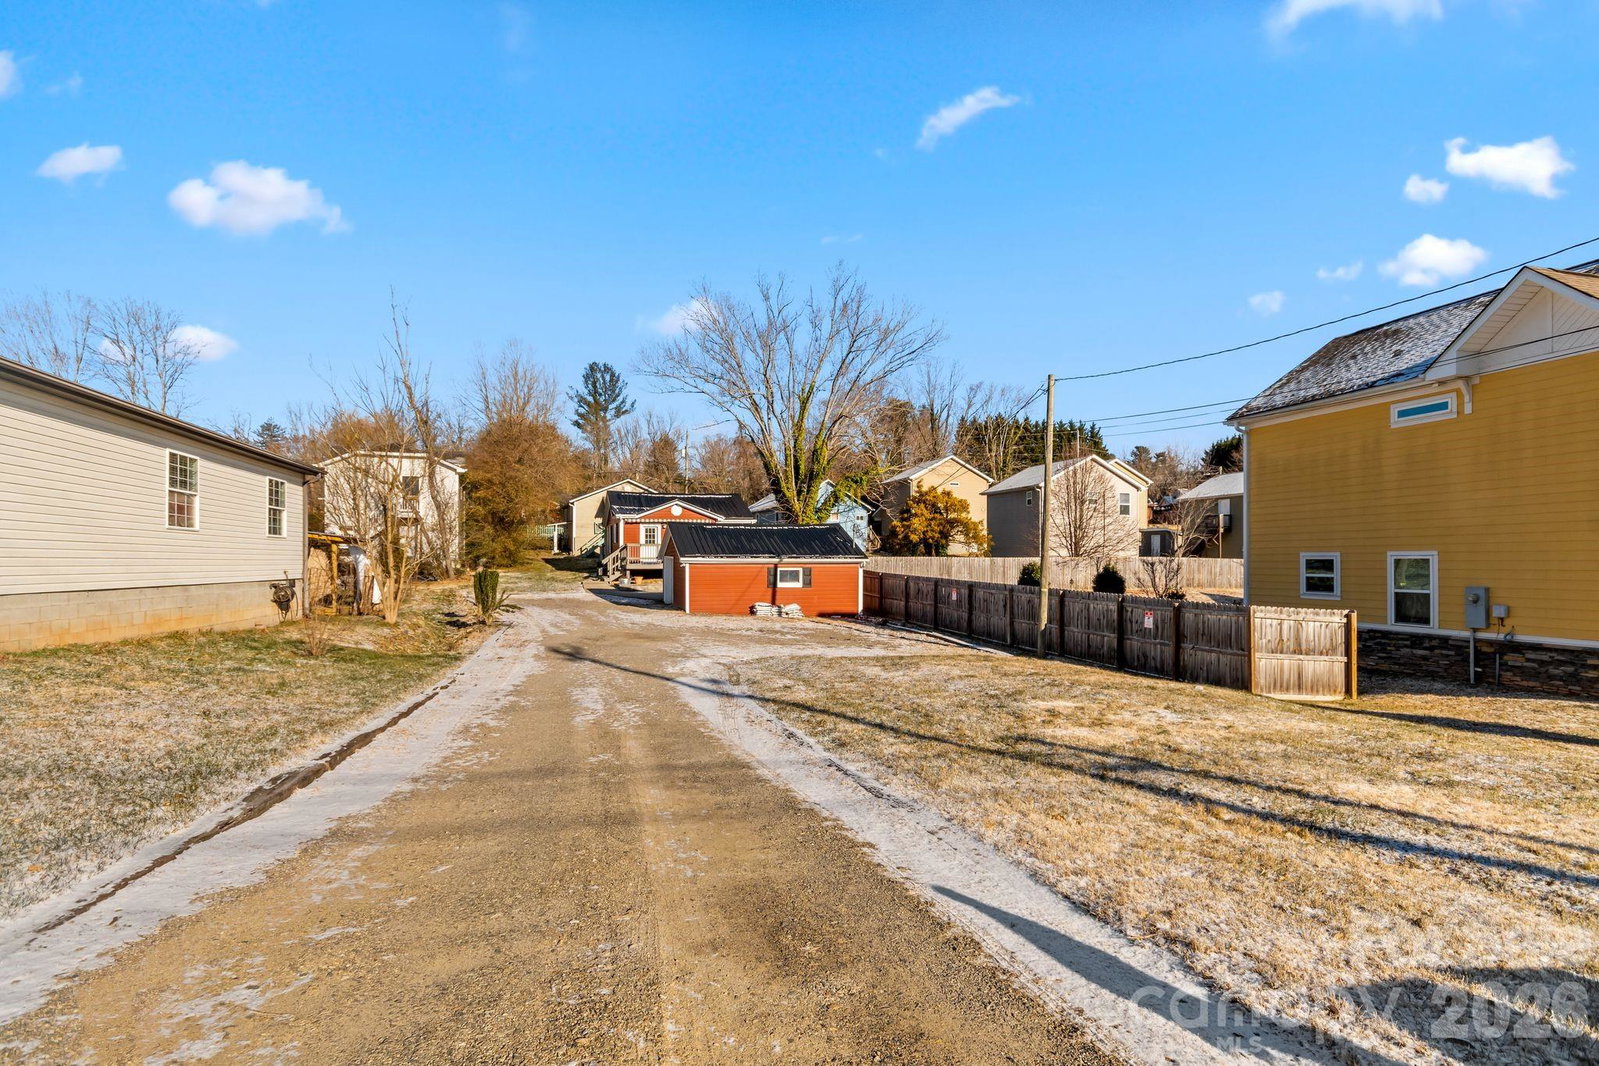
Charming South Asheville Cottage: Move-In Ready with Incredible Potential! Offering the ultimate in easy living, this updated home features a convenient single-level floor plan with two comfortable bedrooms and one full bathroom. Interior and Outdoor Living | The home is designed to maximize natural light, creating a bright and airy atmosphere throughout the living spaces. Stepping outside, you'll find an exceptional array of private outdoor living spaces, perfect for relaxation and entertaining. A private front patio invites you to enjoy the sunshine, while the backyard offers a partially covered back deck that significantly extends the home's usable living area. A particularly unique feature is the hidden, reinforced patio space, strategically designed to support a hot tub, offering a secluded retreat. The main deck further enhances the outdoor experience with a convenient, motorized awning, allowing you to control shade and comfort at the touch of a button. Workshop and Storage | A significant bonus is the detached garage, which offers more than just parking for motorcyles. It is fully wired and presents an ideal setup to be converted into a dedicated workshop, studio, or hobby space, catering to a variety of needs. Prime Location and Investment Opportunity | The location of this property is highly advantageous. It is just a short stroll away from a local park, perfect for recreation and leisure. The home offers unparalleled convenience to the vibrant business and dining scenes of both historic Biltmore Village and the bustling Hendersonville Road corridor. Beyond a lovely primary residence, this property boasts compelling investment potential. The combination of its desirable location and practical layout offers excellent rental possibilities, while the lot itself also has notable building potential for future expansion or development, subject to local zoning regulations. Sold AS IS.
Additional Information
- Floor Coverings
- Tile, Wood
- Equipment
- Dishwasher, Dryer, Gas Oven, Gas Range, Microwave, Refrigerator, Tankless Water Heater, Washer
- Foundation
- Crawl Space
- Main Level Rooms
- Primary Bedroom, Bedroom(s), Bathroom-Full, Kitchen, Living Room
- Laundry Location
- Laundry Closet, Main Level
- Heating
- Forced Air, Natural Gas
- Water
- City
- Sewer
- Public Sewer
- Exterior Construction
- Vinyl
- Parking
- Driveway, Detached Garage, Garage Door Opener
- Driveway
- Gravel, Paved
- Lot Description
- Level
- Elementary School
- Estes/Koontz
- Middle School
- Valley Springs
- High School
- T.C. Roberson
- Zoning
- RS8
- Total Property HLA
- 693
- Master on Main Level
- Yes
Mortgage Calculator
“ Based on information submitted to the MLS GRID as of . All data is obtained from various sources and may not have been verified by broker or MLS GRID. Supplied Open House Information is subject to change without notice. All information should be independently reviewed and verified for accuracy. Some IDX listings have been excluded from this website. Properties may or may not be listed by the office/agent presenting the information © 2026 Canopy MLS as distributed by MLS GRID”

Last Updated: