4600 Belvoir Court, Charlotte, NC 28270
- $789,500
- 3
- BD
- 3
- BA
- 3,303
- SqFt




Listing courtesy of Dickens Mitchener & Associates Inc. wsimmons@dickensmitchener.com
Sold listing courtesy of COMPASS
- Sold Price
- $789,500
- List Price
- $799,000
- MLS#
- 4373120
- Status
- CLOSED
- Days on Market
- 64
- Property Type
- Residential
- Architectural Style
- Traditional
- Year Built
- 1991
- Closing Date
- Jul 09, 2026
- Bedrooms
- 3
- Bathrooms
- 3
- Full Baths
- 2
- Half Baths
- 1
- Lot Size
- 25,264
- Lot Size Area
- 0.58
- Living Area
- 3,303
- Sq Ft Total
- 3303
- County
- Mecklenburg
- Subdivision
- Providence Arbours
- Special Conditions
- None
- Waterfront Features
- None
Property Description
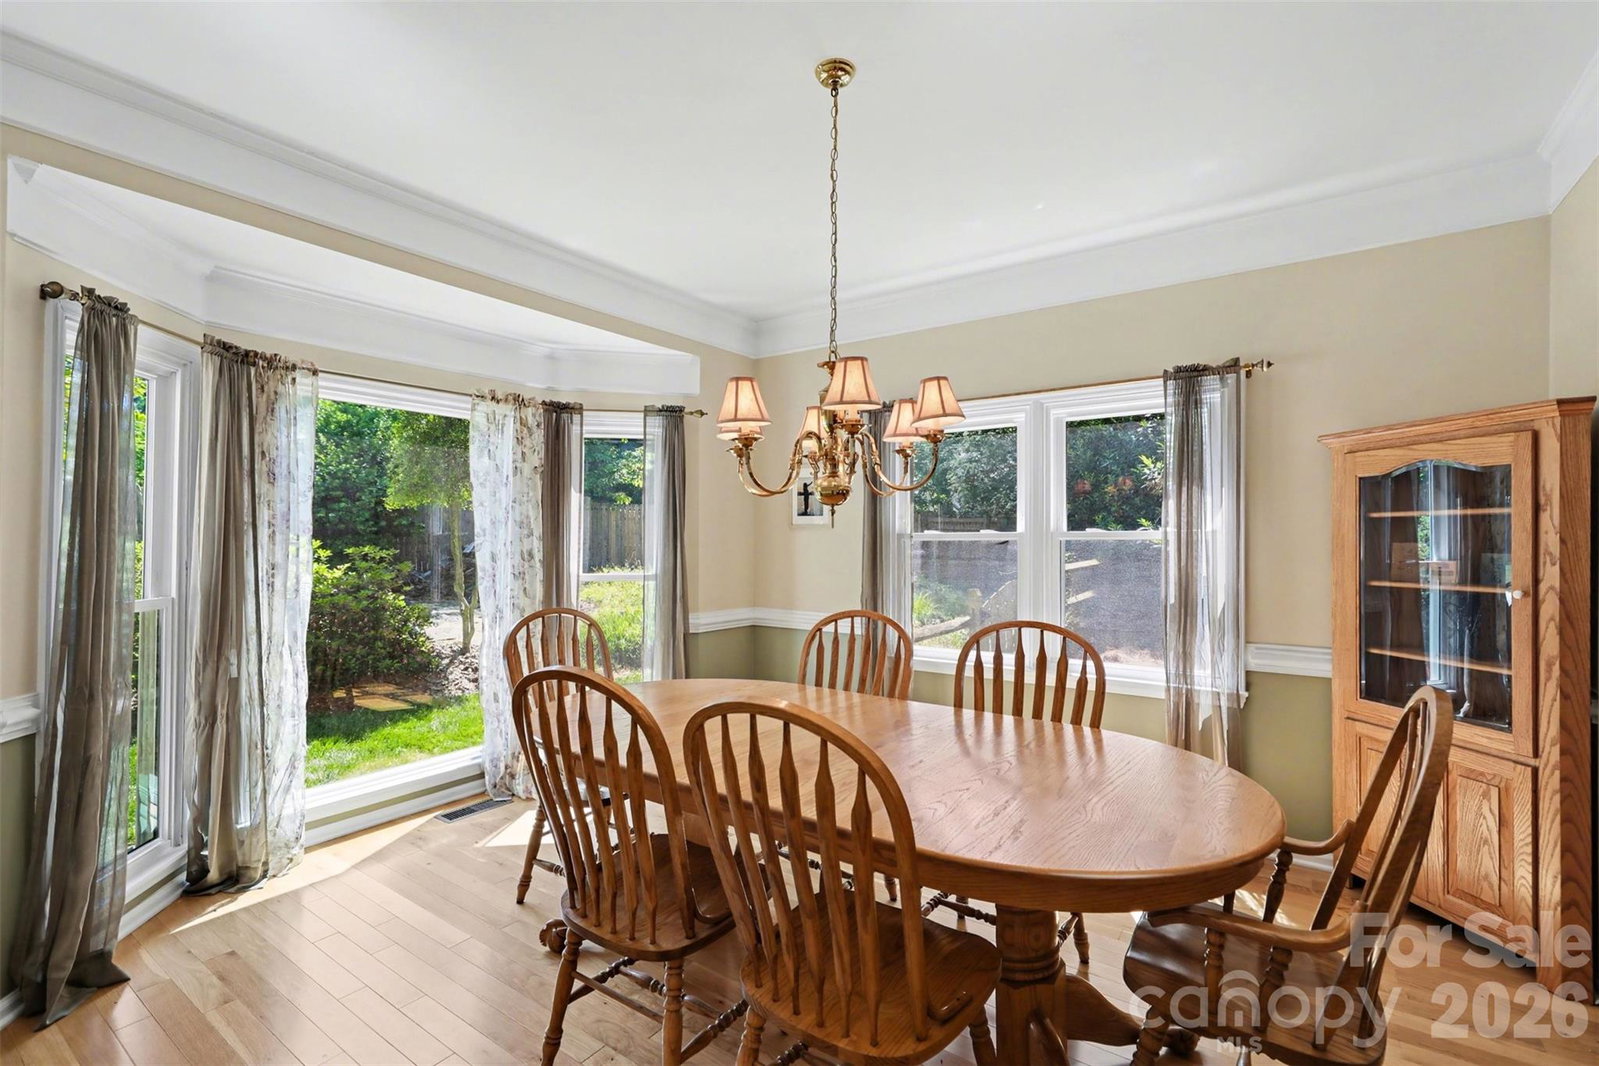
Tucked away on a quiet cul-de-sac in sought-after Providence Arbours, this beautifully maintained 2-story home offers 3 bedrooms, 2 full and 1 half baths, and 3,303 square feet of inviting living space. A grand two-story foyer welcomes you inside, where hardwood floors flow throughout and abundant windows fill the home with natural light. Designed for both everyday living and entertaining, the spacious kitchen features extensive cabinetry, a gas cooktop, French door refrigerator, wall oven, and a walk-in pantry with exceptional storage. The main level offers two generous living areas, a formal dining room conveniently located just off the kitchen, and a charming breakfast nook situated in front of a bay window overlooking the landscaped backyard, creating the perfect setting for casual dining. The spacious primary suite offers a private retreat, the expansive primary bathroom features dual vanities, a soaking tub, walk-in shower, and private water closet. A very large walk-in closet with automated lighting provides exceptional storage and organization. The current owner converted the original fourth bedroom into an extension of the primary suite, creating an oversized closet and additional storage space. The upper level also features two additional bedrooms, one full bathroom, a conveniently located laundry closet, additional linen storage, and a spacious bonus room. Enjoy outdoor living at its finest with a fenced backyard featuring an in-ground pool, above-ground hot tub, firepit, and freshly re-stained deck—perfect for entertaining or relaxing year-round. The spacious 3-car, attached garage provides ample storage and convenience. The home was inspected prior to listing and repairs were made accordingly. Recent improvements include fresh ceiling paint (2026), new crawl space vapor barrier (2026), exterior siding and trim repairs (2026), new roof and oversized gutters (2025), upstairs HVAC replacement (2025), attic insulation updated to current code and sealed (2025), replacement windows and door wall (2024), pool filter and pump replacement (2024), refinished hardwood floors upstairs (2011) and downstairs (2018), plus numerous cosmetic updates throughout. Conveniently located near shopping, dining, and top Charlotte amenities, this move-in ready home combines timeless charm with modern updates in an exceptional setting.
Additional Information
- Hoa Fee
- $381
- Hoa Fee Paid
- Annually
- Community Features
- Playground, Recreation Area
- Fireplace
- Yes
- Interior Features
- Storage, Walk-In Closet(s), Walk-In Pantry
- Floor Coverings
- Carpet, Tile, Wood
- Equipment
- Dishwasher, Freezer, Gas Cooktop, Refrigerator with Ice Maker, Wall Oven, Washer/Dryer
- Foundation
- Crawl Space
- Main Level Rooms
- Kitchen, Dining Room, Living Room, Bathroom-Half
- Laundry Location
- Electric Dryer Hookup, Laundry Closet, Upper Level, Washer Hookup
- Heating
- Central, Forced Air, Natural Gas
- Water
- City
- Sewer
- Public Sewer
- Exterior Features
- Above Ground Hot Tub / Spa, Fire Pit
- Exterior Construction
- Brick Partial, Hardboard Siding
- Roof
- Architectural Shingle, Wood
- Parking
- Driveway, Attached Garage, Garage Faces Side
- Driveway
- Concrete, Paved
- Lot Description
- Cul-De-Sac, Wooded
- Elementary School
- Providence Spring
- Middle School
- Crestdale
- High School
- Providence
- Zoning
- N1-A
- Total Property HLA
- 3303
Mortgage Calculator
“ Based on information submitted to the MLS GRID as of . All data is obtained from various sources and may not have been verified by broker or MLS GRID. Supplied Open House Information is subject to change without notice. All information should be independently reviewed and verified for accuracy. Some IDX listings have been excluded from this website. Properties may or may not be listed by the office/agent presenting the information © 2026 Canopy MLS as distributed by MLS GRID”

Last Updated: