3300 Auburn Avenue, Charlotte, NC 28209
- $2,525,000
- 5
- BD
- 6
- BA
- 4,670
- SqFt






Listing courtesy of Real Broker, LLC. steve@slhomegroup.com
Sold listing courtesy of Keller Williams South Park
- Sold Price
- $2,525,000
- List Price
- $2,550,000
- MLS#
- 4373083
- Status
- CLOSED
- Days on Market
- 39
- Property Type
- Residential
- Year Built
- 2026
- Closing Date
- Jun 08, 2026
- Bedrooms
- 5
- Bathrooms
- 6
- Full Baths
- 5
- Half Baths
- 1
- Lot Size
- 11,325
- Lot Size Area
- 0.26
- Living Area
- 4,670
- Sq Ft Total
- 4670
- County
- Mecklenburg
- Subdivision
- Sedgefield
- Special Conditions
- None
Property Description
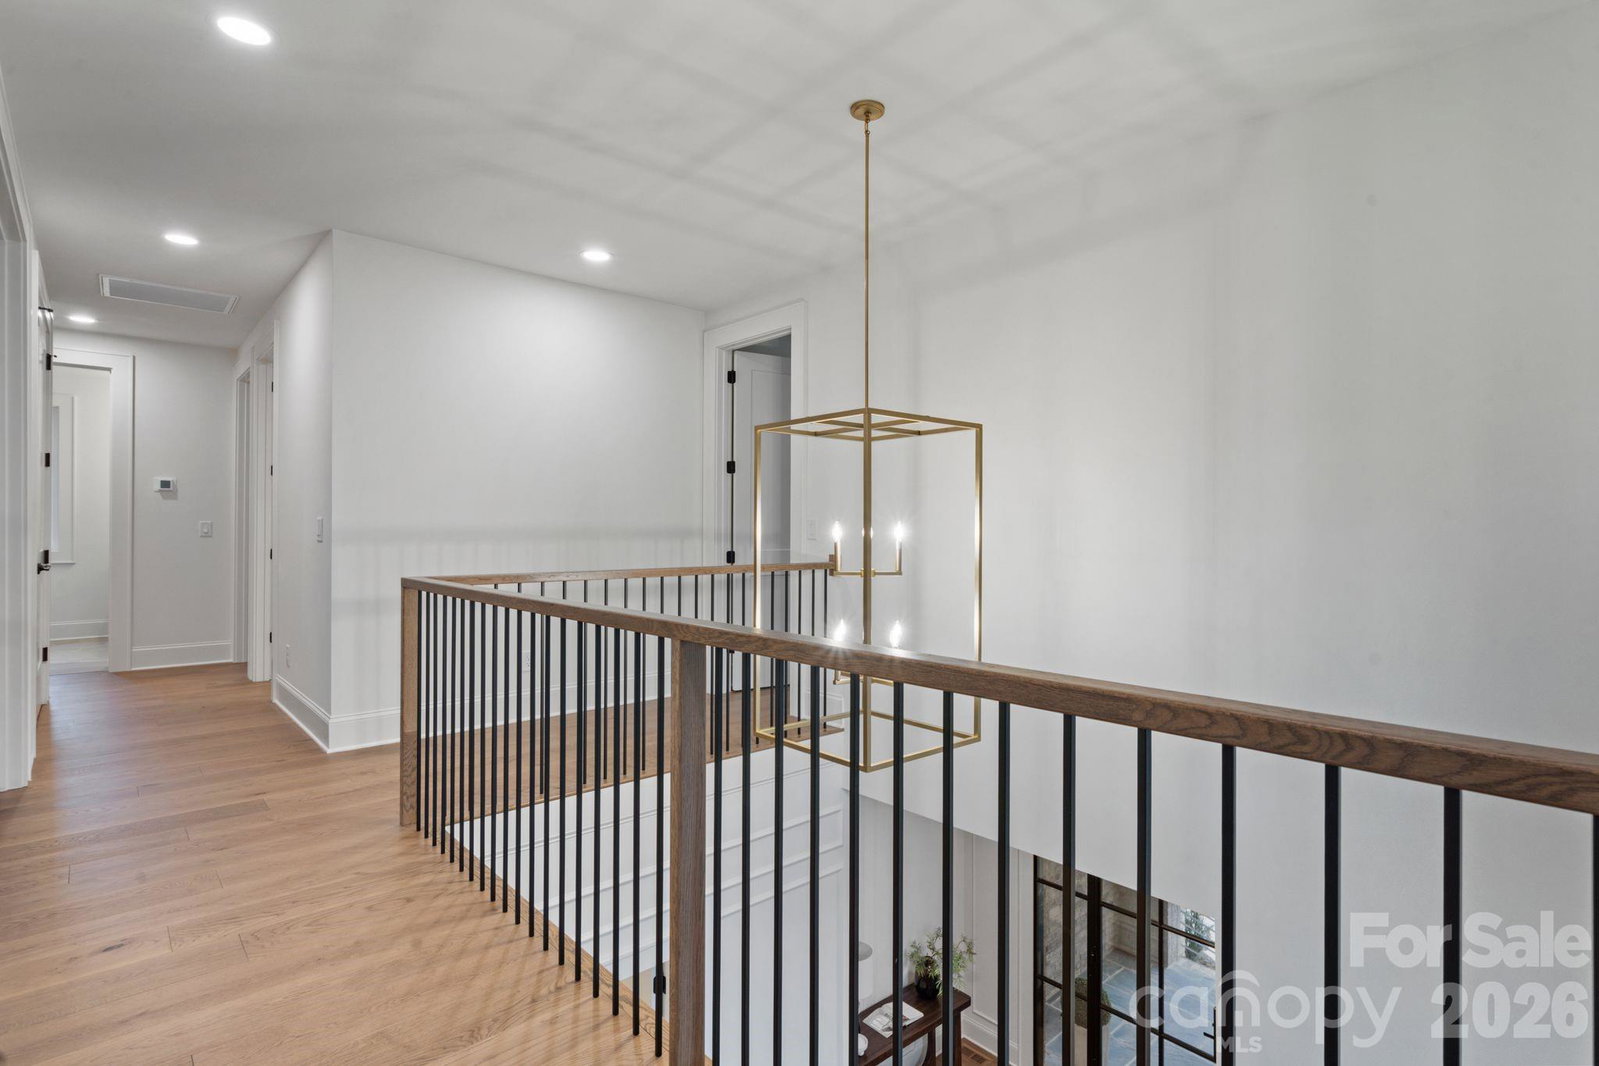
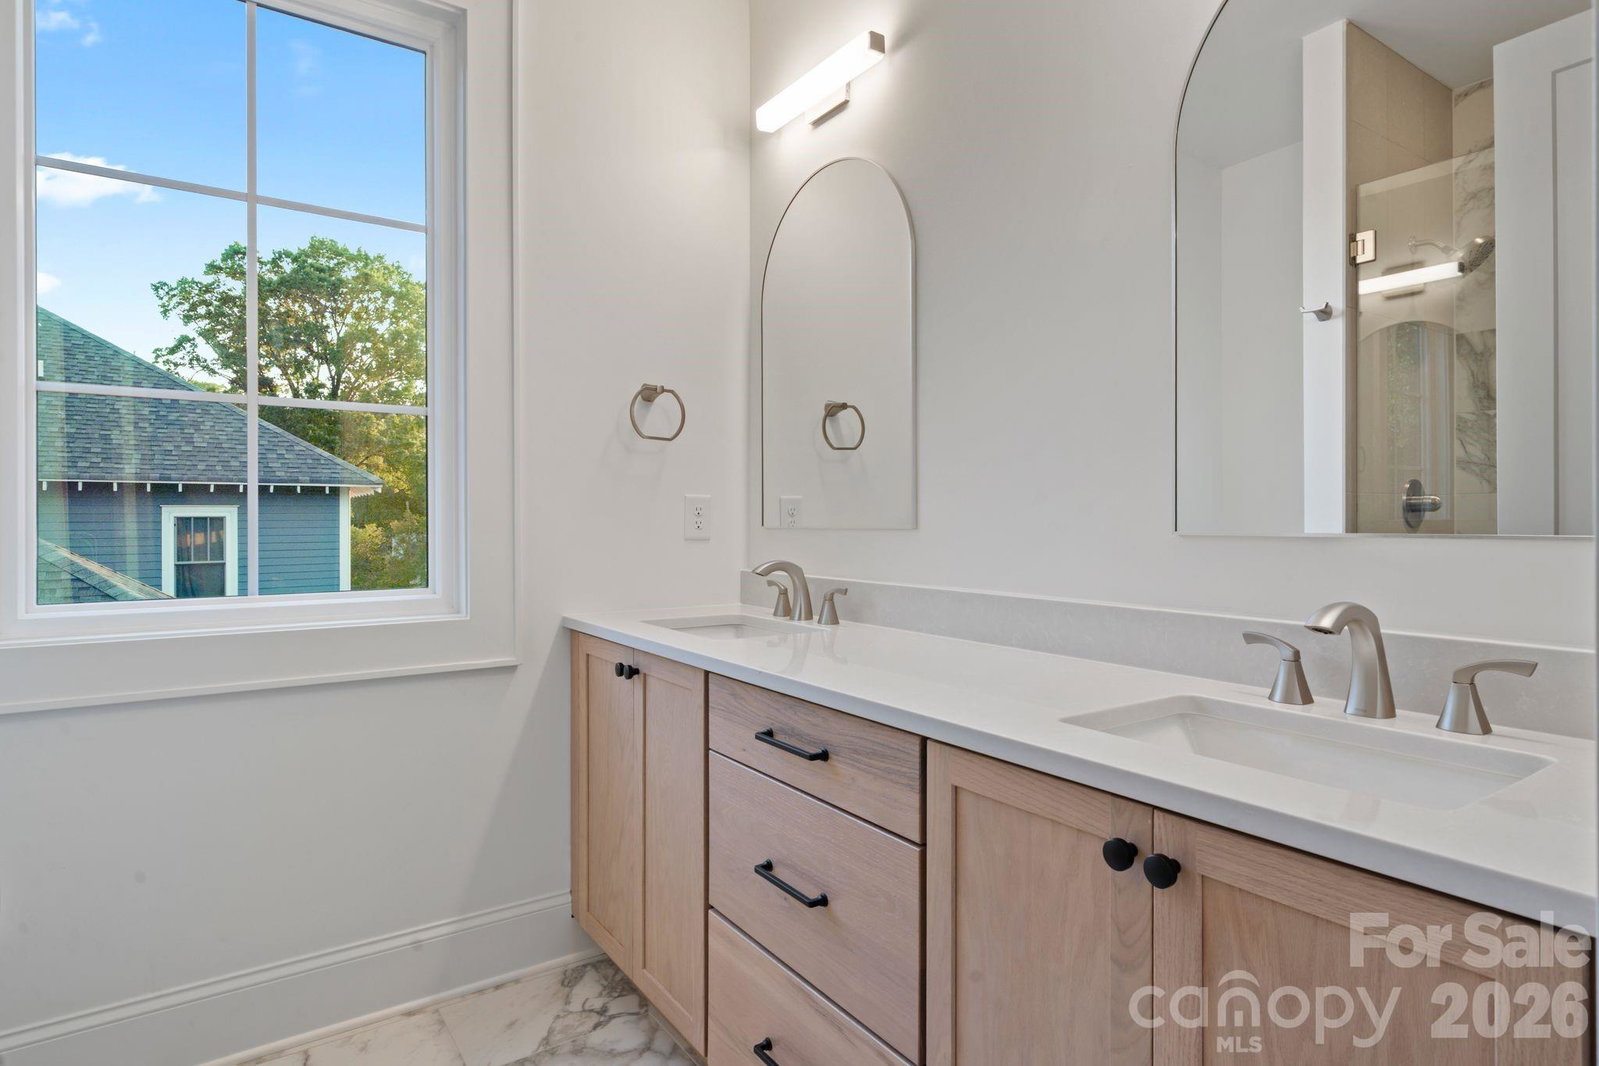
Exceptional new construction home that doesn’t just check the box…it sets the standard! Step inside to wide-plank wood flooring, soaring vaulted ceilings, and natural light that fills the home from every angle, creating a warm yet refined atmosphere. The main living areas flow effortlessly, designed for both elevated entertaining and comfortable everyday living. The center of connection is this amazing light-filled kitchen and dining area. Featuring an oversized island, 6-burner gas range with griddle, built-in refrigerator, and a fully equipped scullery with beverage drawers that keeps everything organized behind the scenes. The primary suite on the main level is a true retreat, highlighted by vaulted ceilings, expansive windows, a spa-inspired bath that feels like a private escape, extra large walk-in closet with laundry hookup. Upstairs, four spacious ensuite bedrooms and a large bonus room provide flexibility for any lifestyle whether it’s hosting guests, creating a media space, or carving out a quiet workspace. Many details and features, including the a dedicated hosting station with ice maker, and beverage refrigerator, drop-zone with custom locker system, laundry on both levels, walk-in pantry off of the scullery, and a secondary office or studio space off of the second level ensuite. This home seamlessly blends indoor and outdoor living, the covered back porch and outdoor kitchen are built for year-round enjoyment, All overlooking a flat, fully usable backyard, ideal for entertaining, play, or future expansion. This is more than a home is a statement of design, function, and elevated living. All of this located in the friendly Sedgefield neighborhood, just seconds from South End and minutes from Uptown!
Additional Information
- Fireplace
- Yes
- Interior Features
- Attic Stairs Pulldown, Garden Tub
- Floor Coverings
- Tile, Wood
- Equipment
- Bar Fridge, Dishwasher, Disposal, Exhaust Hood, Gas Range, Gas Water Heater, Ice Maker, Microwave, Oven, Refrigerator, Wine Refrigerator
- Foundation
- Crawl Space
- Main Level Rooms
- Bathroom-Full, Primary Bedroom, Kitchen, Living Room, Laundry, Bathroom-Half, Dining Area, Office
- Laundry Location
- Laundry Room, Main Level, Upper Level
- Heating
- Central, Forced Air, Natural Gas
- Water
- City
- Sewer
- Public Sewer
- Exterior Construction
- Brick Partial, Hardboard Siding
- Roof
- Architectural Shingle
- Parking
- Driveway, Detached Garage, On Street
- Driveway
- Concrete, Paved
- Elementary School
- Sedgefield
- Middle School
- Sedgefield
- High School
- Myers Park
- New Construction
- Yes
- Total Property HLA
- 4670
- Master on Main Level
- Yes
Mortgage Calculator
“ Based on information submitted to the MLS GRID as of . All data is obtained from various sources and may not have been verified by broker or MLS GRID. Supplied Open House Information is subject to change without notice. All information should be independently reviewed and verified for accuracy. Some IDX listings have been excluded from this website. Properties may or may not be listed by the office/agent presenting the information © 2026 Canopy MLS as distributed by MLS GRID”

Last Updated: