12700 Oldehurst Place, Charlotte, NC 28262
- $450,000
- 4
- BD
- 3
- BA
- 3,361
- SqFt




Listing courtesy of Keller Williams South Park. marcus-anderson@kw.com
Sold listing courtesy of Stone Realty Group
- Sold Price
- $450,000
- List Price
- $452,900
- MLS#
- 4373050
- Status
- CLOSED
- Days on Market
- 66
- Property Type
- Residential
- Year Built
- 2007
- Closing Date
- Jun 29, 2026
- Bedrooms
- 4
- Bathrooms
- 3
- Full Baths
- 2
- Half Baths
- 1
- Lot Size
- 10,890
- Lot Size Area
- 0.25
- Living Area
- 3,361
- Sq Ft Total
- 3361
- County
- Mecklenburg
- Subdivision
- Withrow Downs
- Special Conditions
- None
Property Description
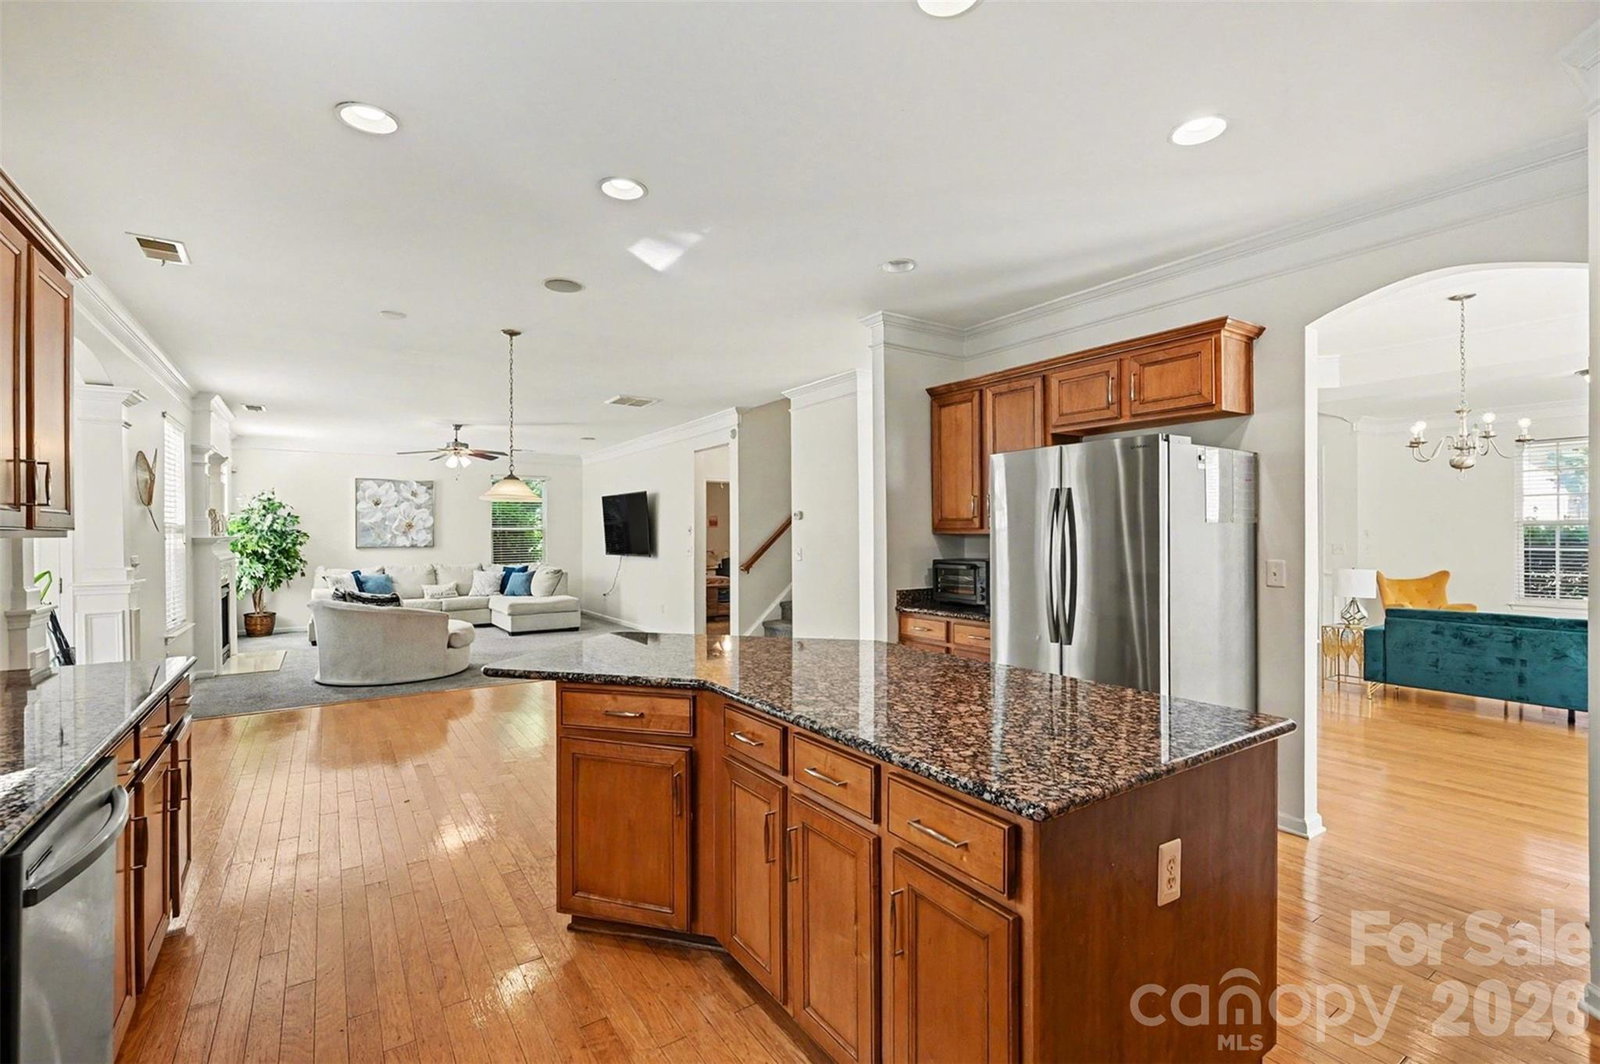
Step into style, comfort, and peace of mind in this beautifully maintained two-story home featuring a brand-new roof and new water heater! From the moment you arrive, the charming curb appeal and inviting atmosphere make an unforgettable first impression. Bright, open living spaces filled with natural light create the perfect blend of everyday comfort and effortless entertaining — all in a prime Charlotte location close to shopping, dining, parks, and major roadways. Inside, the thoughtfully designed main level flows seamlessly from the spacious living area into a bright sunroom overlooking the backyard, offering the perfect space to relax and unwind. The kitchen serves as the heart of the home with generous counter space, a central island, and easy connection to the dining and living areas, making gatherings feel natural and inviting. Upstairs, you'll find spacious bedrooms along with a versatile loft-style sitting area ideal for a home office, media room, playroom, or additional lounge space. The primary suite is a true retreat featuring a tray ceiling, abundant natural light, and a relaxing atmosphere designed for comfort. Outside, enjoy a private fenced backyard with plenty of room for entertaining, gardening, pets, or simply enjoying the outdoors. A balance of sunny lawn space and shaded areas creates a peaceful extension of the home. Residents enjoy access to neighborhood amenities including a community pool and shared outdoor spaces that encourage recreation and connection. Combining updates, space, comfort, and location, this home is an exceptional opportunity in a well-established neighborhood.
Additional Information
- Hoa Fee
- $312
- Hoa Fee Paid
- Annually
- Fireplace
- Yes
- Interior Features
- Kitchen Island, Pantry, Walk-In Closet(s)
- Equipment
- Dishwasher, Electric Cooktop, Microwave
- Foundation
- Slab
- Main Level Rooms
- Living Room, Kitchen, Dining Area, Family Room, Sunroom, Bedroom(s), Bathroom-Half
- Laundry Location
- Upper Level
- Heating
- Central
- Water
- City
- Sewer
- Public Sewer
- Exterior Construction
- Stone, Vinyl
- Roof
- Architectural Shingle
- Parking
- Attached Garage, Garage Faces Front
- Driveway
- Concrete, Paved
- Elementary School
- Oakhurst Steam Academy
- Middle School
- Eastway
- High School
- Garinger
- Zoning
- MX2
- Total Property HLA
- 3361
Mortgage Calculator
“ Based on information submitted to the MLS GRID as of . All data is obtained from various sources and may not have been verified by broker or MLS GRID. Supplied Open House Information is subject to change without notice. All information should be independently reviewed and verified for accuracy. Some IDX listings have been excluded from this website. Properties may or may not be listed by the office/agent presenting the information © 2026 Canopy MLS as distributed by MLS GRID”

Last Updated: