Share this with your friends


+17045766234
Ivester Jackson Christie's
1511 Ormsby Court, Charlotte, NC 28211
- $430,000
- 4
- BD
- 2
- BA
- 1,680
- SqFt




Listing courtesy of EXP Realty LLC Mooresville. beth@prestonrealtygroup.net
Sold listing courtesy of Canvas Forum of Charlotte LLC
- Sold Price
- $430,000
- List Price
- $475,000
- MLS#
- 4372919
- Status
- CLOSED
- Days on Market
- 54
- Property Type
- Residential
- Year Built
- 1970
- Closing Date
- Jun 22, 2026
- Bedrooms
- 4
- Bathrooms
- 2
- Full Baths
- 2
- Lot Size
- 16,988
- Lot Size Area
- 0.39
- Living Area
- 1,680
- Sq Ft Total
- 1680
- County
- Mecklenburg
- Subdivision
- Castleton Gardens
- Special Conditions
- None
Property Description
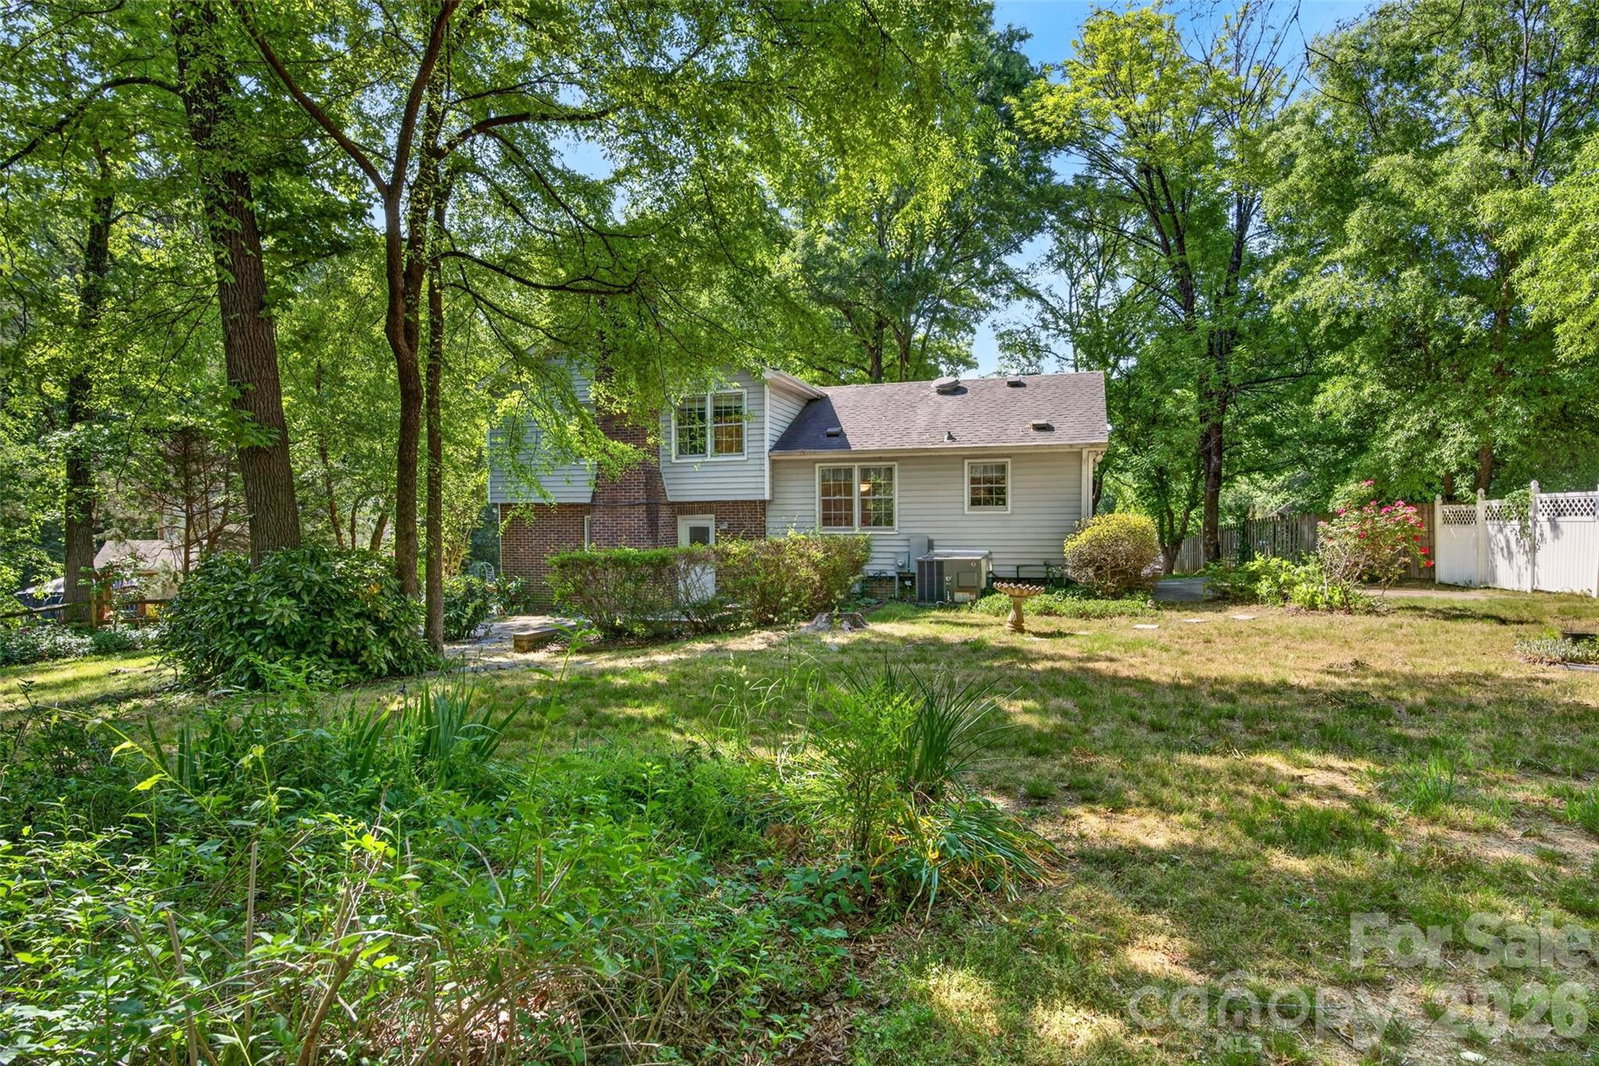
Warm and inviting 4 bedroom, 2 bathroom split-level home in Castleton Gardens offering 1,680 square feet on a 0.39 acre cul-de-sac lot. Nestled among mature trees, the setting feels private and welcoming with a spacious yard to relax or gather. Warm wood flooring and soft natural light create a cozy interior, complemented by multiple living areas for everyday comfort. The kitchen features white cabinetry, solid surface counters, tile backsplash, and stainless steel appliances, flowing into a bright dining space. Upper level features the primary bedroom with two additional bedrooms and a full bath. Lower level den with wood-burning fireplace offers a comfortable retreat, and the lower level provides a potential second primary suite with a full bathroom. A charming place to settle in and feel at home. Home is in need of a few updates and is priced accordingly.
Additional Information
- Fireplace
- Yes
- Interior Features
- Attic Stairs Pulldown
- Floor Coverings
- Carpet, Wood
- Equipment
- Dishwasher, Disposal, Dryer, Electric Oven, Electric Water Heater, Exhaust Fan, Exhaust Hood, Refrigerator, Washer, Washer/Dryer
- Foundation
- Crawl Space
- Main Level Rooms
- Living Room, Dining Area, Kitchen
- Laundry Location
- Electric Dryer Hookup, Laundry Closet, Lower Level, Washer Hookup
- Heating
- Forced Air, Natural Gas
- Water
- City
- Sewer
- Public Sewer
- Exterior Construction
- Brick Partial, Vinyl
- Parking
- Driveway
- Driveway
- Concrete, Paved
- Lot Description
- Cul-De-Sac, Wooded
- Elementary School
- Billingsville Cotswold
- Middle School
- Alexander Graham
- High School
- Myers Park
- Total Property HLA
- 1680
Mortgage Calculator
“ Based on information submitted to the MLS GRID as of . All data is obtained from various sources and may not have been verified by broker or MLS GRID. Supplied Open House Information is subject to change without notice. All information should be independently reviewed and verified for accuracy. Some IDX listings have been excluded from this website. Properties may or may not be listed by the office/agent presenting the information © 2026 Canopy MLS as distributed by MLS GRID”

Last Updated: