2217 Tatton Hall Road, Fort Mill, SC 29715
- $1,229,000
- 4
- BD
- 4
- BA
- 3,932
- SqFt




Listing courtesy of COMPASS. Jackie.lewis@compass.com
Sold listing courtesy of DASH Carolina
- Sold Price
- $1,229,000
- List Price
- $1,235,000
- MLS#
- 4372918
- Status
- CLOSED
- Days on Market
- 73
- Property Type
- Residential
- Architectural Style
- Arts and Crafts
- Year Built
- 2015
- Closing Date
- Jul 06, 2026
- Bedrooms
- 4
- Bathrooms
- 4
- Full Baths
- 3
- Half Baths
- 1
- Lot Size
- 18,295
- Lot Size Area
- 0.42
- Living Area
- 3,932
- Sq Ft Total
- 3932
- County
- York
- Subdivision
- Springfield
- Special Conditions
- None
Property Description
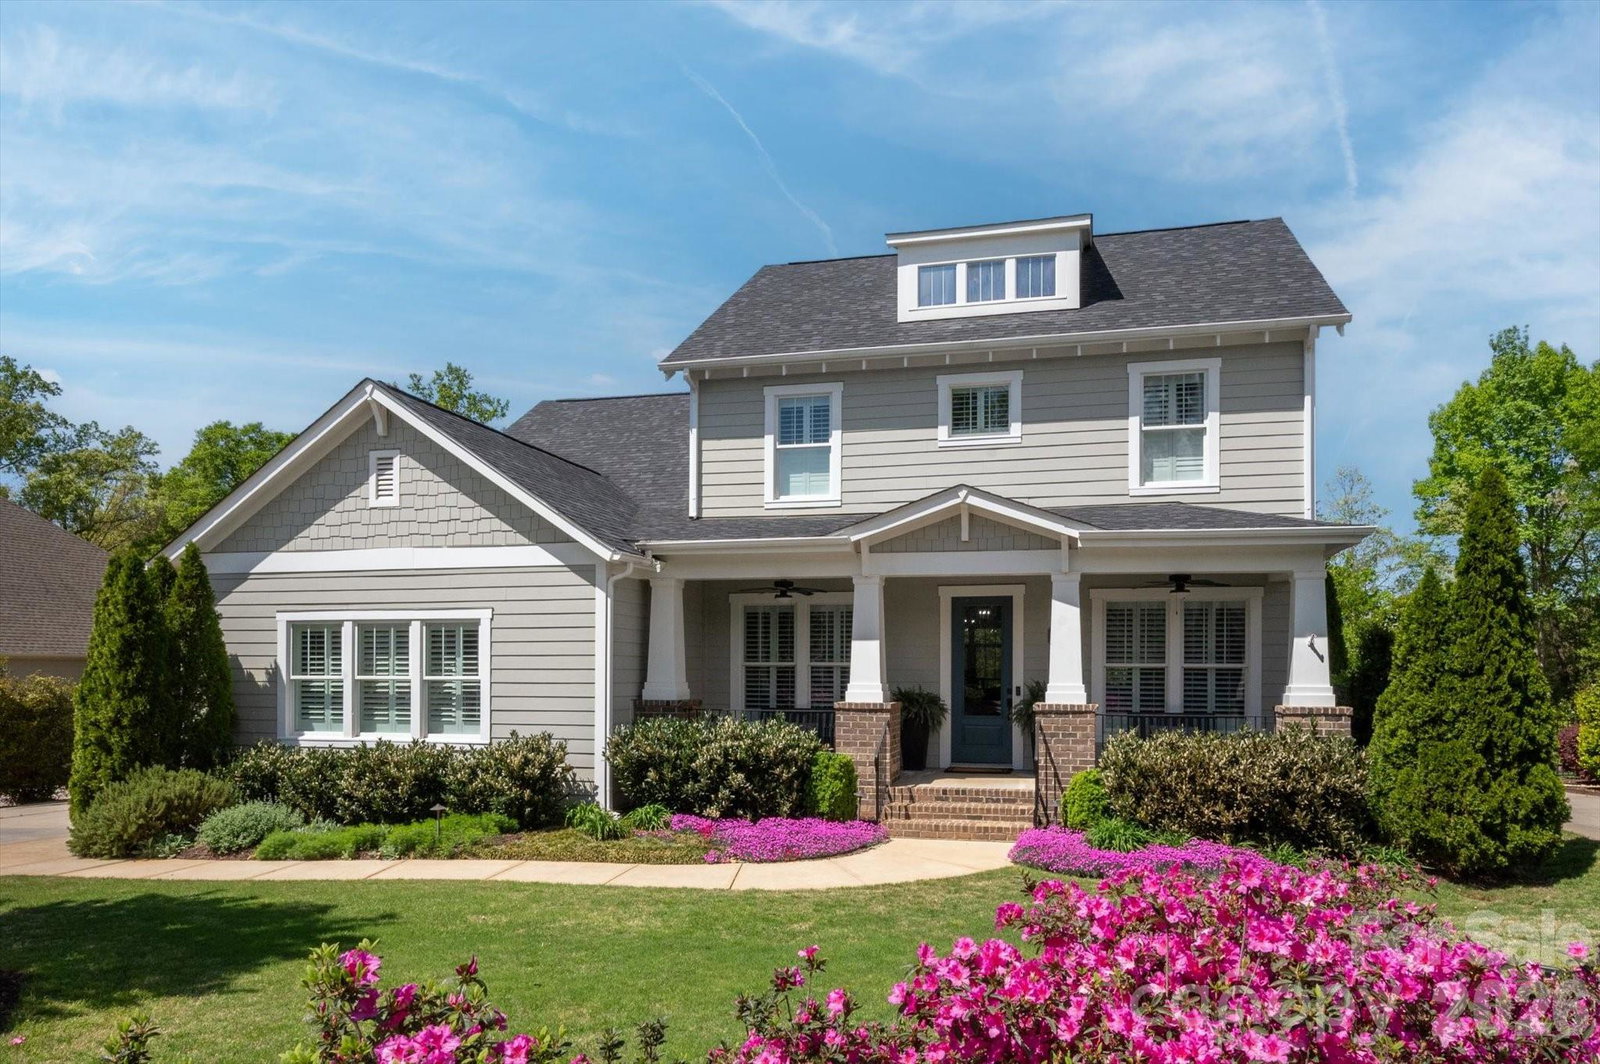
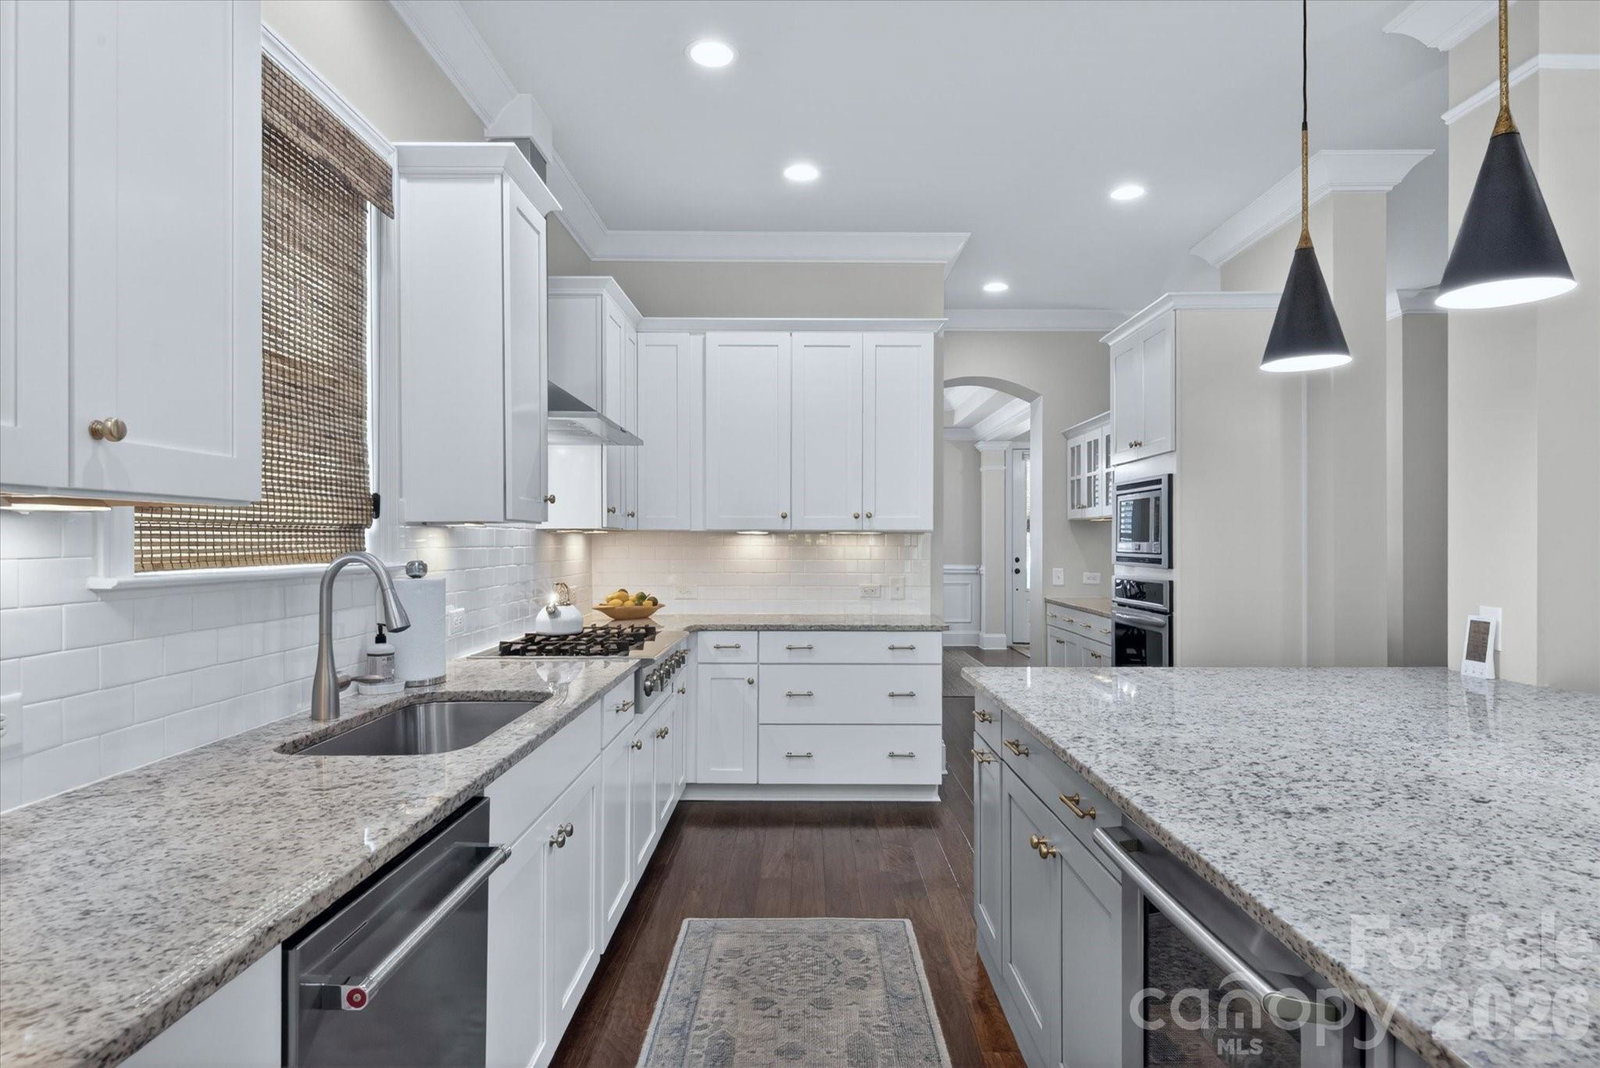
Welcome to this exceptional home in one of Fort Mill’s most desirable neighborhoods - SPRINGFIELD, where charm, space, and thoughtful design come together beautifully. From the moment you arrive, the inviting Southern-style rocking chair front porch sets the tone for relaxed, elegant living. Nestled on nearly half an acre, this wooded homesite offers privacy and scenic views as it backs directly to the golf course. A spacious three-car garage provides ample storage and convenience. Inside, the open-concept main level is filled with natural light, highlighted by a dramatic wall of windows, soaring ceilings, and a cozy fireplace—creating the perfect setting for both everyday living and entertaining. At the center of the home, the chef’s kitchen is sure to impress, featuring a large granite island, SS appliances, wall oven & microwave, gas cooktop, and a generous walk-in pantry. The primary suite on the main level serves as a peaceful retreat, offering serene views of the private backyard. Upstairs, you’ll find three additional bedrooms, a spacious loft, and a versatile bonus room— all offering ample flex space for family, guests and recreation. Additional highlights include pre-finished hardwood flooring throughout main level, a dedicated office/formal living space, extensive moldings and an encapsulated crawl space. Step outside to enjoy the stunning oversized screened porch, ideal for year-round relaxation, along with a beautifully designed patio and stone fire pit area—perfect for gatherings under the stars. **Recent updates provide added peace of mind, including a new roof (October 2023), first-floor HVAC (August 2024), and second-floor HVAC (October 2024). Springfield Community is Amenity Driven: Clubhouse; Fitness center; three pools; Activities Director; Pocket Parks; Tennis Courts and Pickleball courts (currently under construction); 18 hole Public Golf Course; Annual GenAdmission to Anne Springs Greenway, Playgrounds, Recreation areas, sidewalks/street lights throughout and so much more. This meticulously maintained home offers a rare opportunity to enjoy comfort, style, and an unbeatable private non pass through street location. Don’t miss your chance to make it yours:)
Additional Information
- Hoa Fee
- $535
- Hoa Fee Paid
- Quarterly
- Community Features
- Clubhouse, Fitness Center, Golf, Outdoor Pool, Pickleball, Picnic Area, Playground, Recreation Area, Sidewalks, Street Lights, Tennis Court(s), Walking Trails, Other
- Fireplace
- Yes
- Interior Features
- Attic Walk In, Breakfast Bar, Built-in Features, Drop Zone, Entrance Foyer, Garden Tub, Kitchen Island, Open Floorplan, Split Bedroom, Walk-In Closet(s), Walk-In Pantry
- Floor Coverings
- Carpet, Hardwood, Tile
- Equipment
- Dishwasher, Gas Cooktop, Microwave, Wall Oven
- Foundation
- Crawl Space
- Main Level Rooms
- Primary Bedroom, Dining Room, Living Room, Kitchen, Great Room, Laundry, Breakfast
- Laundry Location
- Laundry Room, Main Level
- Heating
- Central
- Water
- County Water
- Sewer
- County Sewer
- Exterior Features
- Fire Pit, In-Ground Irrigation
- Exterior Construction
- Hardboard Siding
- Roof
- Architectural Shingle
- Parking
- Attached Garage, Garage Faces Side
- Driveway
- Concrete, Paved
- Lot Description
- On Golf Course, Wooded
- Elementary School
- Fort Mill
- Middle School
- Fort Mill
- High School
- Nation Ford
- Total Property HLA
- 3932
- Master on Main Level
- Yes
Mortgage Calculator
“ Based on information submitted to the MLS GRID as of . All data is obtained from various sources and may not have been verified by broker or MLS GRID. Supplied Open House Information is subject to change without notice. All information should be independently reviewed and verified for accuracy. Some IDX listings have been excluded from this website. Properties may or may not be listed by the office/agent presenting the information © 2026 Canopy MLS as distributed by MLS GRID”

Last Updated: