836 Creek Bluff Road Unit #8, Rock Hill, SC 29732
- $570,000
- 3
- BD
- 4
- BA
- 3,128
- SqFt






Listing courtesy of Dickens Mitchener & Associates Inc. kmallory@dickensmitchener.com
Sold listing courtesy of NorthGroup Real Estate LLC
- Sold Price
- $570,000
- List Price
- $590,000
- MLS#
- 4372783
- Status
- CLOSED
- Days on Market
- 67
- Property Type
- Residential
- Year Built
- 2003
- Closing Date
- Jul 07, 2026
- Bedrooms
- 3
- Bathrooms
- 4
- Full Baths
- 3
- Half Baths
- 1
- Lot Size
- 28,314
- Lot Size Area
- 0.65
- Living Area
- 3,128
- Sq Ft Total
- 3128
- County
- York
- Subdivision
- Downing Place
- Special Conditions
- None
Property Description
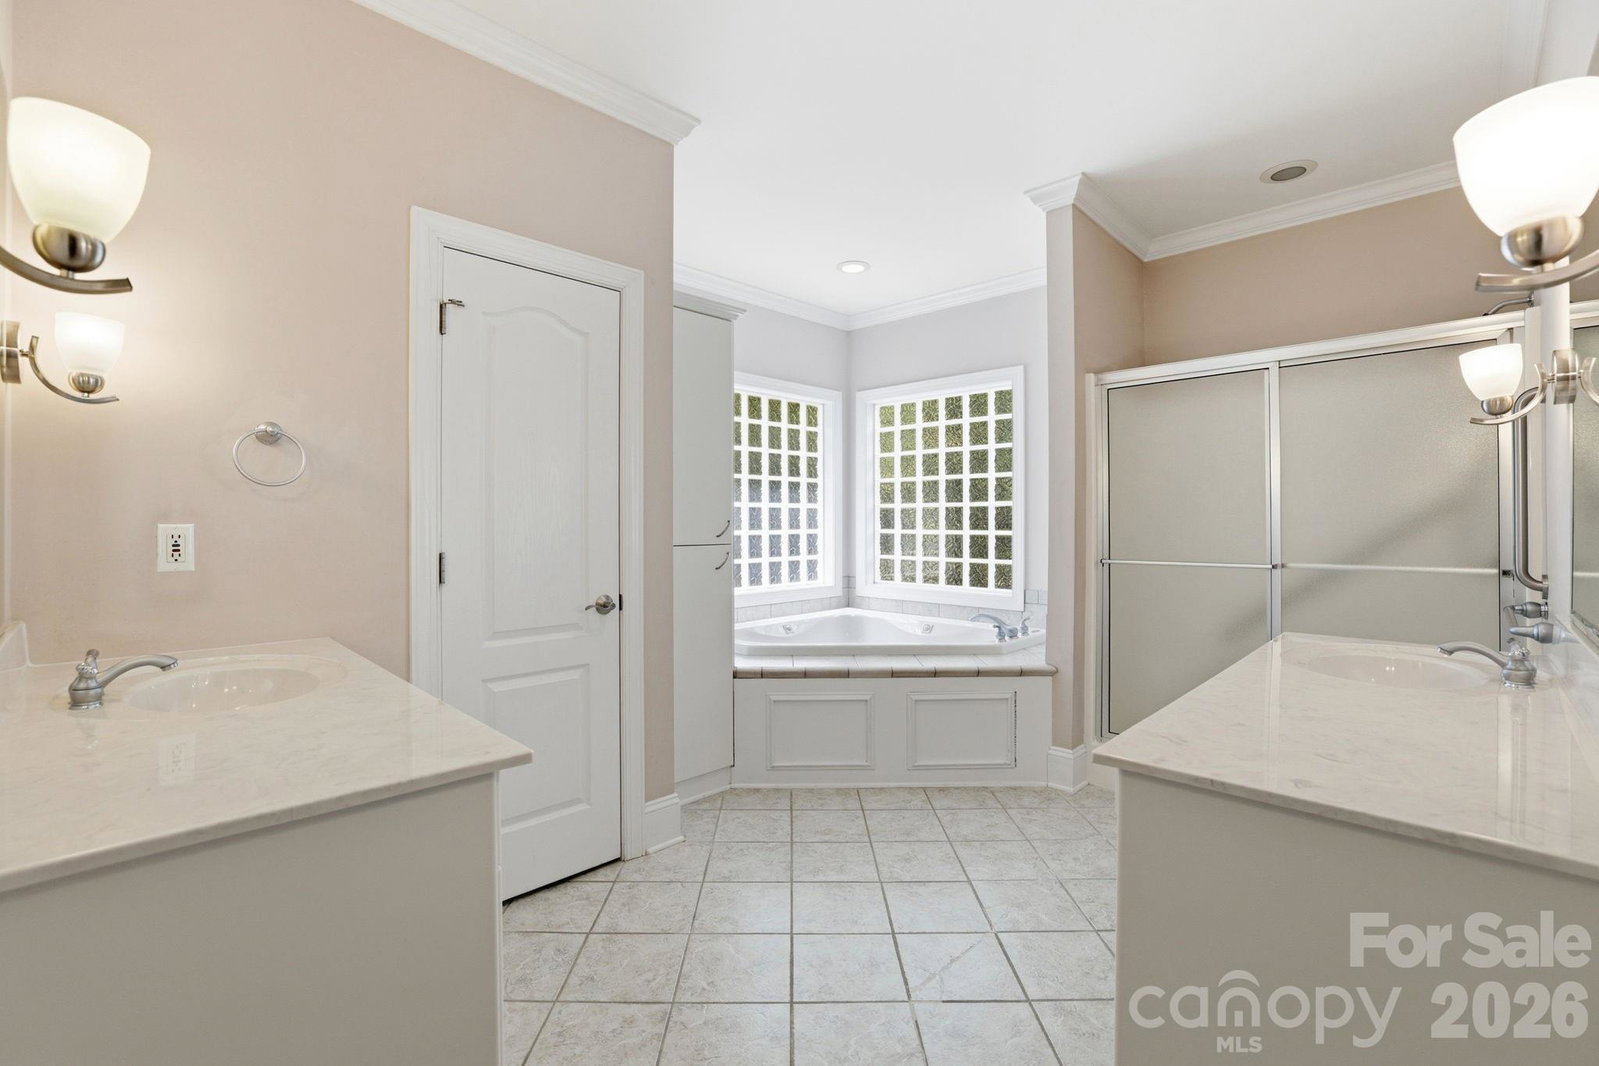
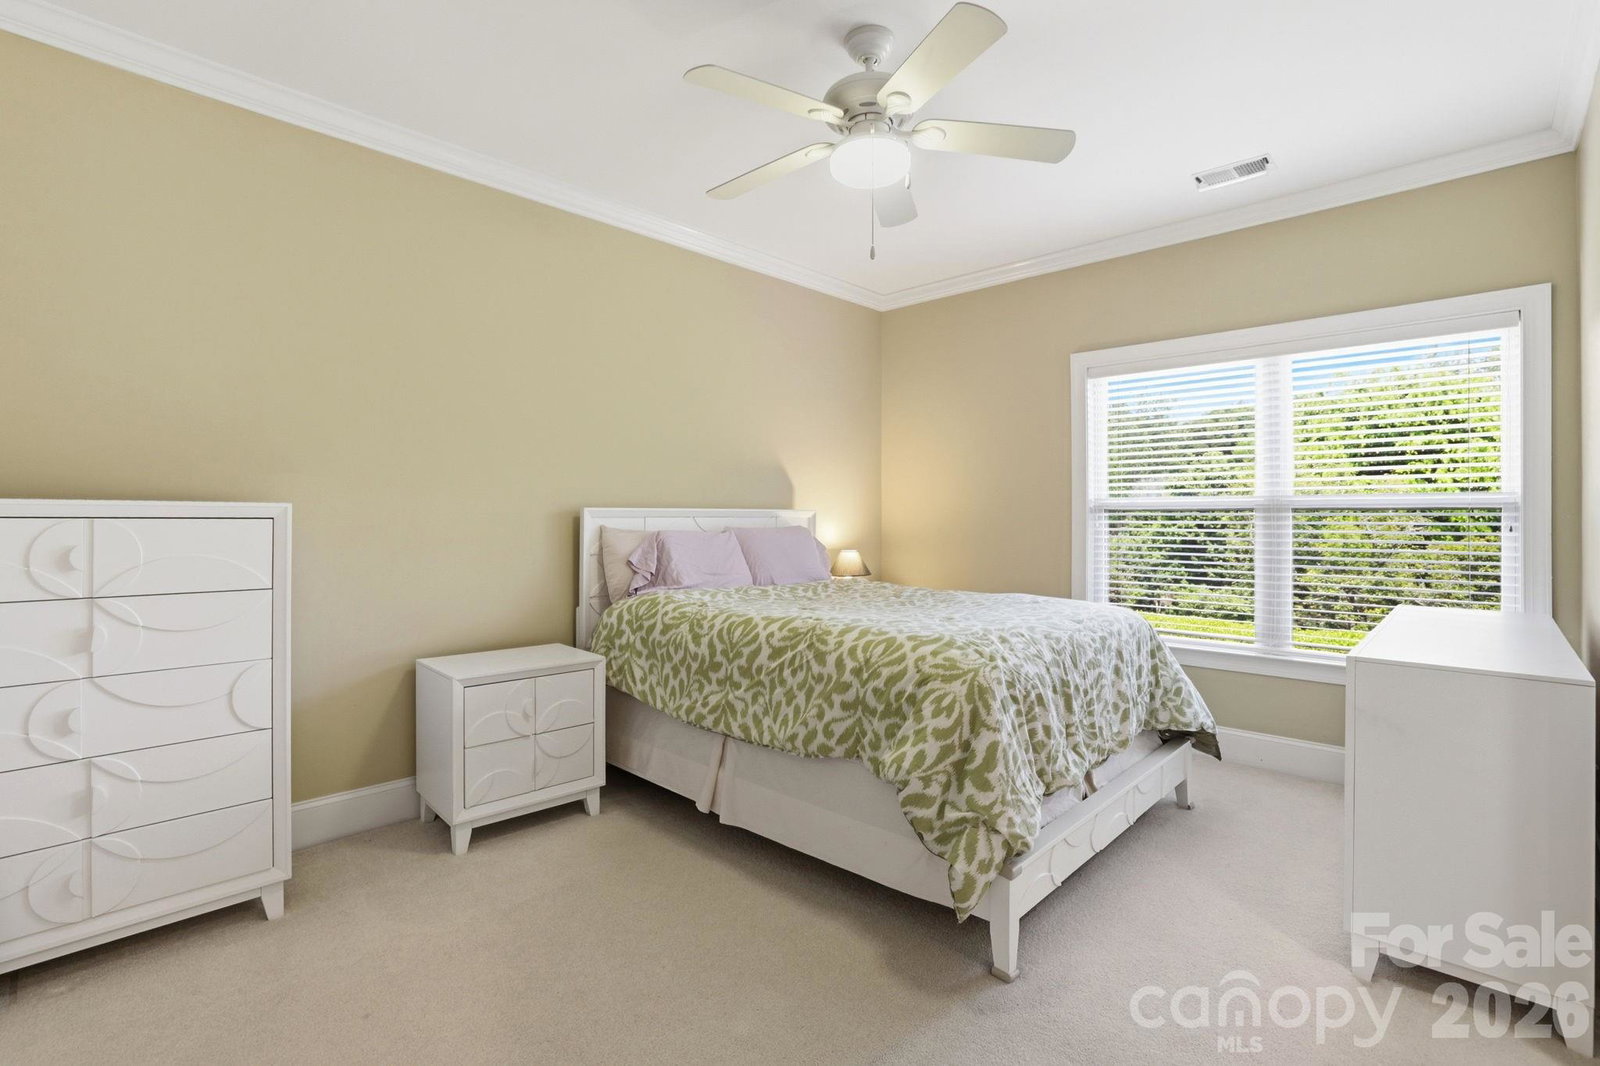
Welcome to 836 Creek Bluff Road! A thoughtfully maintained home and a beautifully landscaped retreat. This move-in ready home offers an inviting open floor plan, complemented by a spacious bonus room over the garage with a full bath perfect for an extra bedroom, guest-room, home office, or flex space to fit your lifestyle. Also enjoy the large primary suite with 2 walk-in closets, a spacious en-suite bathroom and access to the beautiful enclosed sunroom. Many improvements including a new roof (2023), full home re-pipe (April 2026), and new flooring throughout the main living areas (2023). Natural light pours into the 366 sq ft enclosed sunroom, creating a bright and relaxing space to enjoy year-round. Step outside to an expansive deck overlooking a meticulously maintained, private backyard ideal for entertaining or simply unwinding in your own outdoor oasis. Lovingly cared for by its original owner, this home reflects true pride of ownership at every turn. See the information sheet provided for more details and updates.
Additional Information
- Hoa Fee
- $330
- Hoa Fee Paid
- Annually
- Fireplace
- Yes
- Interior Features
- Attic Walk In, Built-in Features, Entrance Foyer, Garden Tub, Open Floorplan, Pantry, Walk-In Closet(s), Walk-In Pantry
- Floor Coverings
- Carpet, Laminate, Tile
- Equipment
- Dishwasher, Exhaust Hood, Gas Range, Microwave, Refrigerator
- Foundation
- Slab
- Main Level Rooms
- Living Room, Kitchen, Breakfast, Family Room, Office, Sunroom, Primary Bedroom, Bedroom(s), Bedroom(s), Bathroom-Full, Bathroom-Full, Bathroom-Half, Laundry
- Laundry Location
- Electric Dryer Hookup, Utility Room, Inside, Main Level, Sink
- Heating
- Central, Natural Gas
- Water
- City
- Sewer
- Public Sewer
- Exterior Features
- In-Ground Irrigation
- Exterior Construction
- Fiber Cement
- Roof
- Architectural Shingle
- Parking
- Driveway, Attached Garage, Garage Door Opener, Garage Faces Side
- Driveway
- Concrete, Paved
- Lot Description
- Green Area, Private, Rolling Slope, Wooded
- Elementary School
- Mount Gallant
- Middle School
- Dutchman Creek
- High School
- Northwestern
- Total Property HLA
- 3128
- Master on Main Level
- Yes
Mortgage Calculator
“ Based on information submitted to the MLS GRID as of . All data is obtained from various sources and may not have been verified by broker or MLS GRID. Supplied Open House Information is subject to change without notice. All information should be independently reviewed and verified for accuracy. Some IDX listings have been excluded from this website. Properties may or may not be listed by the office/agent presenting the information © 2026 Canopy MLS as distributed by MLS GRID”

Last Updated: