2423 Ridgecrest Way, Fort Mill, SC 29707
- $869,000
- 5
- BD
- 5
- BA
- 3,808
- SqFt




Listing courtesy of Keller Williams Ballantyne Area. TaraPoole@kw.com
Sold listing courtesy of WEICHERT REALTORS-LKN Partners
- Sold Price
- $869,000
- List Price
- $899,000
- MLS#
- 4372778
- Status
- CLOSED
- Days on Market
- 46
- Property Type
- Residential
- Architectural Style
- Transitional
- Year Built
- 2024
- Closing Date
- Jun 10, 2026
- Bedrooms
- 5
- Bathrooms
- 5
- Full Baths
- 4
- Half Baths
- 1
- Lot Size
- 11,325
- Lot Size Area
- 0.26
- Living Area
- 3,808
- Sq Ft Total
- 3808
- County
- Lancaster
- Subdivision
- Ridgecrest
- Special Conditions
- None
Property Description
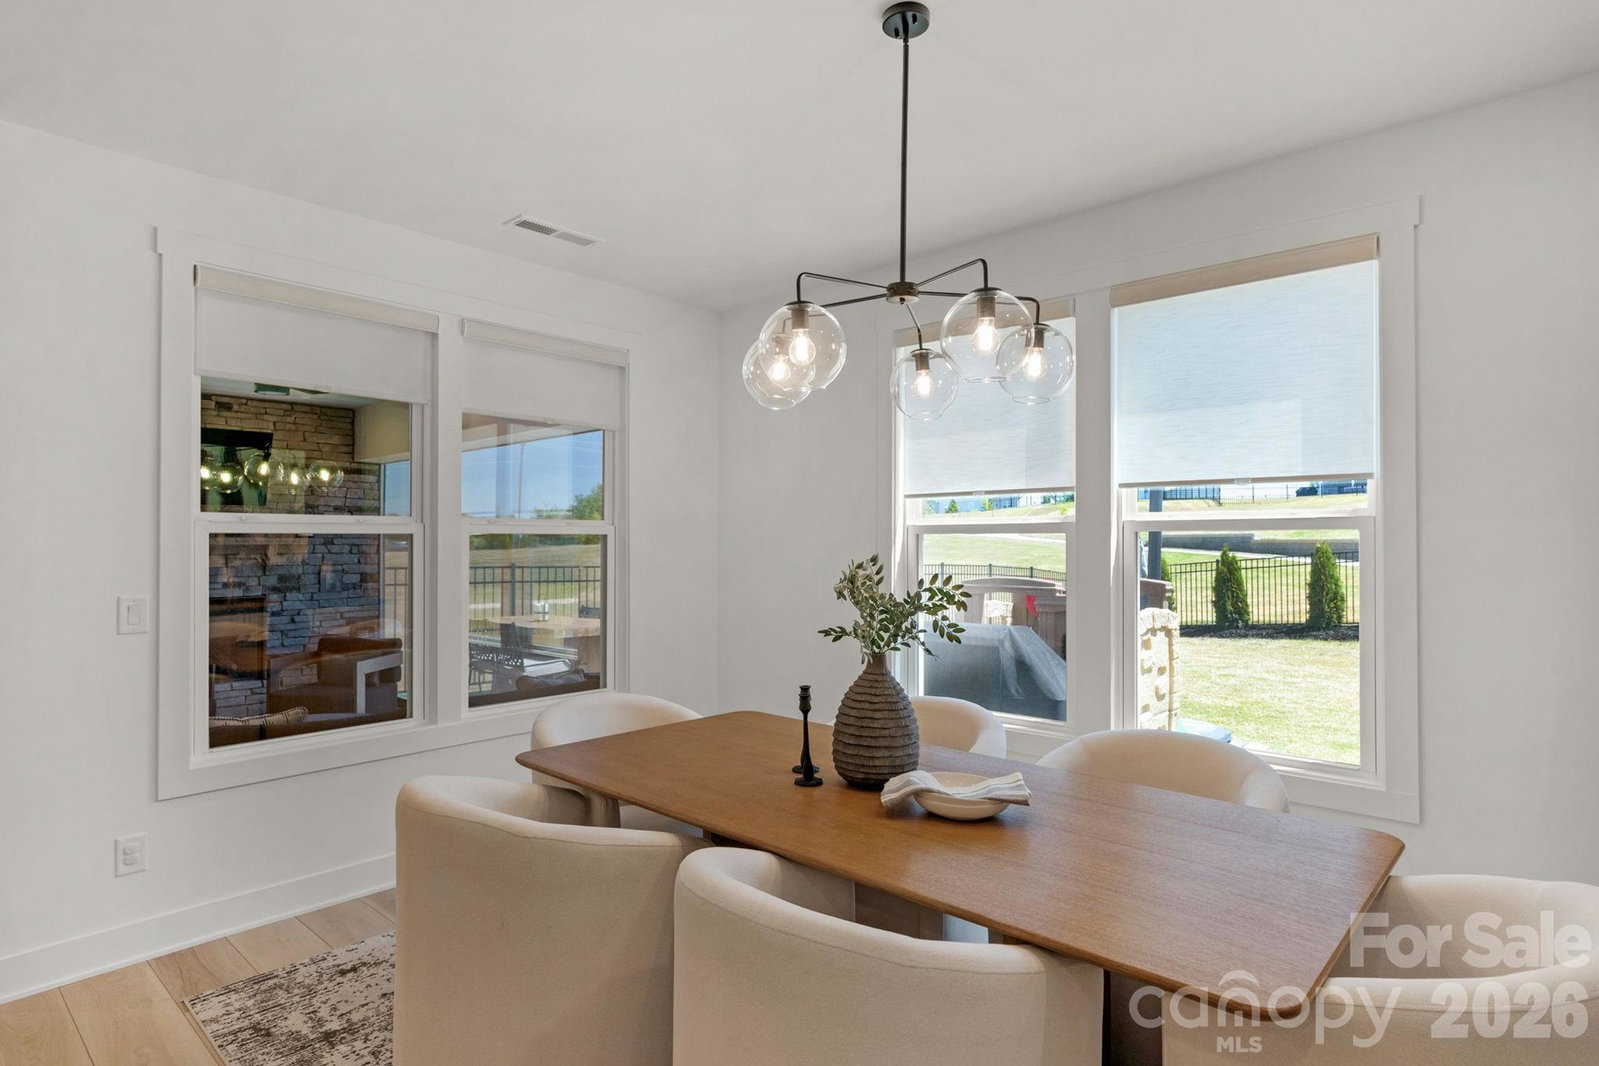
Exquisite, meticulously maintained modern farmhouse offering 5 bedrooms and 4.5 baths. Built in 2024 by Toll Brothers, this exceptional home is nestled in Fort Mill’s coveted Ridgecrest community, just moments from Charlotte's Ballantyne Area with premier shopping, dining, entertainment, and effortless access to major highways. A thoughtfully curated open-concept design blends sophistication and functionality, featuring a main-level guest suite and a private home office with custom glass doors. The great room is anchored by a gas fireplace with custom built-ins and designer lighting, creating a warm yet refined gathering space. The gourmet chef’s kitchen impresses with an expansive island, high-end appliances, hooded gas cooktop with pot-filler, stacked cabinetry, and a spacious walk-in pantry, complemented by a convenient drop zone and powder room. Seamless indoor-outdoor living awaits with a covered patio showcasing a striking stacked-stone gas fireplace and motorized screen, extending to an enlarged patio overlooking the professionally landscaped, fenced backyard—perfect for both intimate evenings and upscale entertaining. Upstairs, the luxurious primary suite is gorgeous and a true retreat, highlighted by a tray ceiling and a spa-inspired bath featuring two expansive walk-in closets, a freestanding soaking tub, oversized glass-enclosed tiled shower, and dual vanities. Three additional bedrooms, two full baths, a generous loft, and a beautifully appointed laundry room with built-in cabinetry, countertops, and utility sink complete the upper level. Set within a low-tax area and served by highly regarded schools, this home offers an exceptional blend of elegance, comfort, and convenience.
Additional Information
- Hoa Fee
- $1,200
- Hoa Fee Paid
- Annually
- Community Features
- Sidewalks, Street Lights, Other
- Fireplace
- Yes
- Interior Features
- Built-in Features, Drop Zone, Garden Tub, Kitchen Island, Pantry, Walk-In Closet(s)
- Floor Coverings
- Carpet, Tile, Vinyl
- Equipment
- Convection Microwave, Disposal, Exhaust Hood, Gas Cooktop, Tankless Water Heater, Wall Oven
- Foundation
- Slab
- Main Level Rooms
- Office, Bedroom(s), Kitchen, Great Room, Breakfast, Bathroom-Full, Bathroom-Half
- Laundry Location
- Laundry Room, Sink, Upper Level
- Heating
- Central
- Water
- County Water
- Sewer
- County Sewer
- Exterior Features
- In-Ground Irrigation
- Exterior Construction
- Fiber Cement, Stone Veneer
- Roof
- Composition
- Parking
- Driveway, Attached Garage, Garage Faces Front
- Driveway
- Concrete, Paved
- Elementary School
- Harrisburg
- Middle School
- Indian Land
- High School
- Indian Land
- Total Property HLA
- 3808
Mortgage Calculator
“ Based on information submitted to the MLS GRID as of . All data is obtained from various sources and may not have been verified by broker or MLS GRID. Supplied Open House Information is subject to change without notice. All information should be independently reviewed and verified for accuracy. Some IDX listings have been excluded from this website. Properties may or may not be listed by the office/agent presenting the information © 2026 Canopy MLS as distributed by MLS GRID”

Last Updated: