Share this with your friends


+17045766234
Ivester Jackson Christie's
5728 Carmel Station Avenue, Charlotte, NC 28226
- $678,000
- 4
- BD
- 3
- BA
- 2,382
- SqFt




Listing courtesy of Helen Adams Realty. chansen@helenadamsrealty.com
Sold listing courtesy of ERA Live Moore
- Sold Price
- $678,000
- List Price
- $675,000
- MLS#
- 4372725
- Status
- CLOSED
- Days on Market
- 50
- Property Type
- Residential
- Architectural Style
- Traditional
- Distressed Property
- Yes
- Year Built
- 1984
- Closing Date
- Jun 12, 2026
- Bedrooms
- 4
- Bathrooms
- 3
- Full Baths
- 2
- Half Baths
- 1
- Lot Size
- 14,810
- Lot Size Area
- 0.34
- Living Area
- 2,382
- Sq Ft Total
- 2382
- County
- Mecklenburg
- Subdivision
- Carmel Station
- Special Conditions
- Estate
Property Description
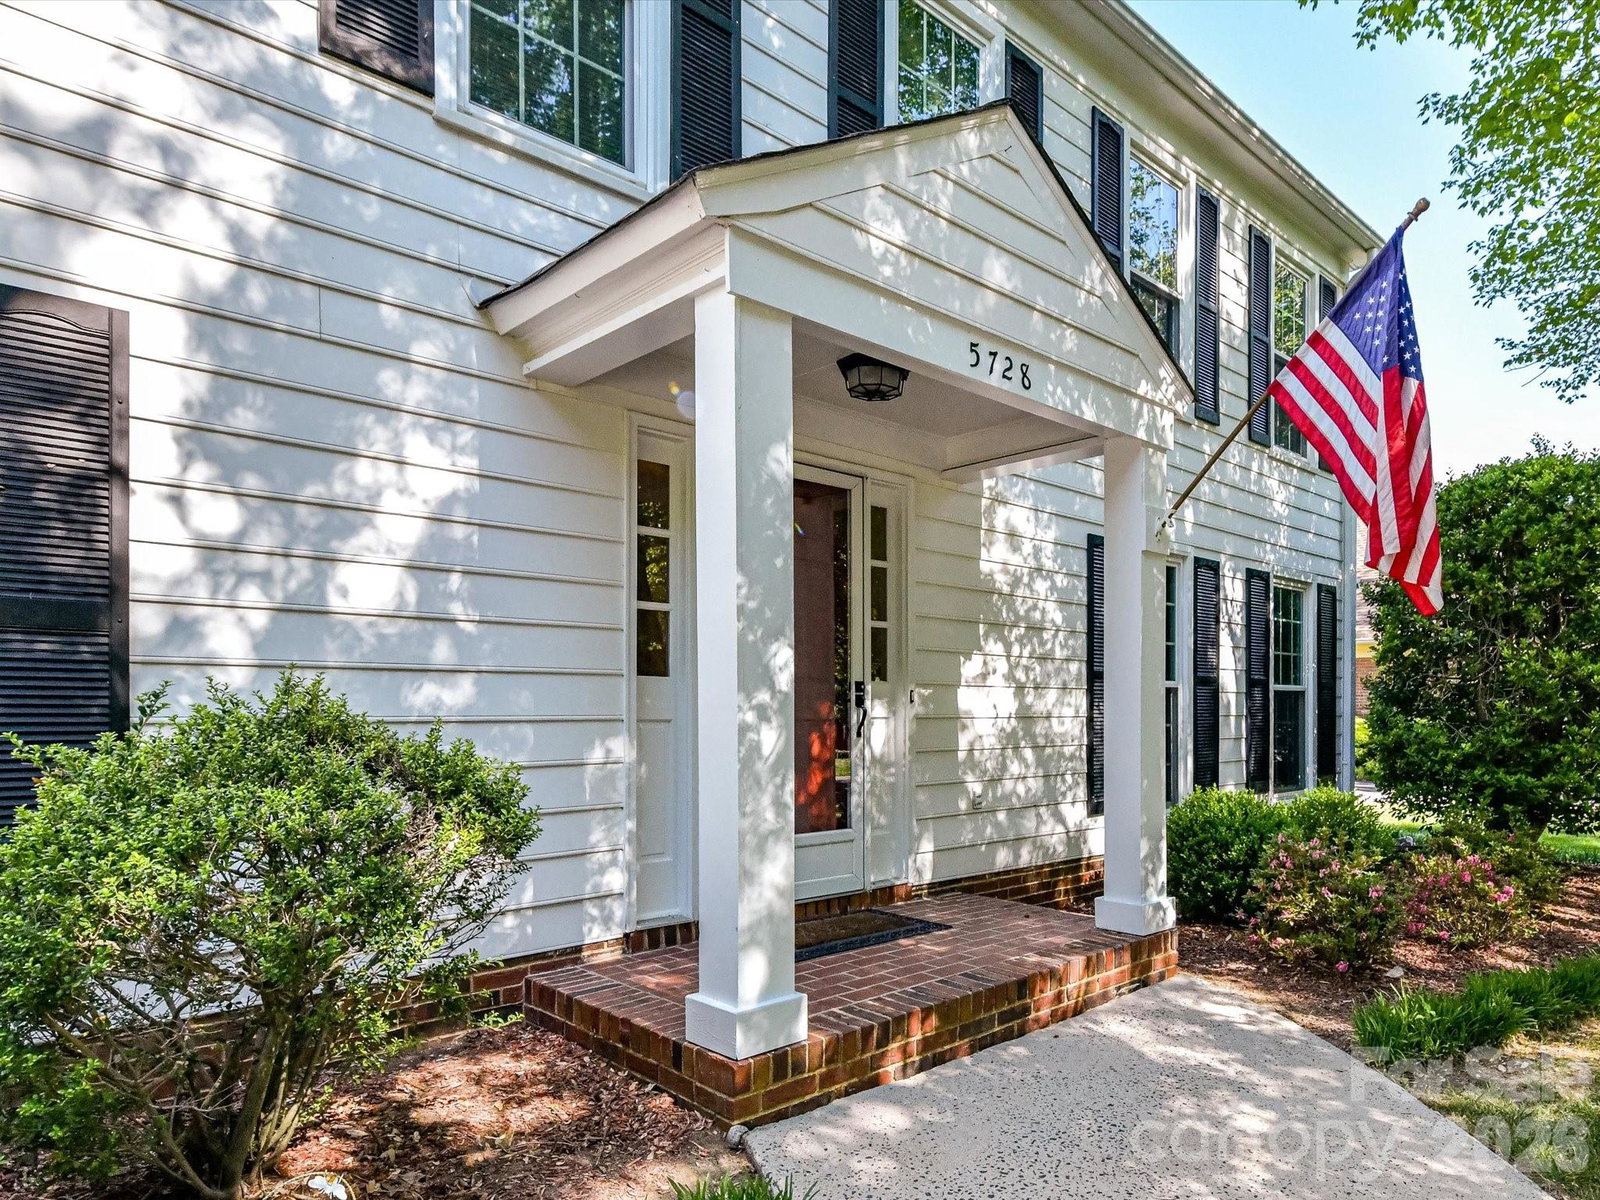
Impeccably maintained South Charlotte residence offering refined updates and timeless appeal throughout. Recently refreshed with a sophisticated palette, the home features a fully renovated open kitchen appointed with elegant quartz countertops, stainless steel appliances, and designer tile flooring and backsplash. A rare find in this neighborhood, the attached garage enhances both convenience and value. The sun-drenched sunroom, highlighted by new flooring and expansive windows and sliders, seamlessly transitions to an oversized composite deck—an ideal setting for upscale entertaining or serene outdoor living. The beautifully landscaped backyard provides an inviting space for recreation and relaxation. The upper level hosts four generously sized bedrooms, including a well-appointed hall bath and a luxurious primary suite. The spa-inspired primary bath features an expansive layout, private water closet, and a spacious walk-in closet. Thoughtfully maintained with key system updates, including a new roof (2025), water heater (2017), and a regularly serviced Trane HVAC system. A fully fenced backyard offers enhanced privacy, completing this exceptional property that effortlessly blends comfort, style, and functionality.
Additional Information
- Hoa Fee
- $50
- Hoa Fee Paid
- Annually
- Fireplace
- Yes
- Floor Coverings
- Carpet, Linoleum, Tile, Vinyl, Wood
- Equipment
- Dishwasher, Disposal, Electric Cooktop, Electric Oven, Microwave, Refrigerator with Ice Maker, Washer/Dryer
- Foundation
- Slab
- Main Level Rooms
- Kitchen, Dining Room, Office, Living Room, Breakfast, Sunroom, Bathroom-Half
- Laundry Location
- Laundry Room, Main Level
- Heating
- Central, Natural Gas
- Water
- City
- Sewer
- Public Sewer
- Exterior Construction
- Fiber Cement
- Roof
- Architectural Shingle
- Parking
- Attached Garage
- Driveway
- Concrete, Paved
- Lot Description
- Level
- Elementary School
- Smithfield
- Middle School
- Quail Hollow
- High School
- South Mecklenburg
- Total Property HLA
- 2382
Mortgage Calculator
“ Based on information submitted to the MLS GRID as of . All data is obtained from various sources and may not have been verified by broker or MLS GRID. Supplied Open House Information is subject to change without notice. All information should be independently reviewed and verified for accuracy. Some IDX listings have been excluded from this website. Properties may or may not be listed by the office/agent presenting the information © 2026 Canopy MLS as distributed by MLS GRID”

Last Updated: