2334 Firmin Court, Gastonia, NC 28056
- $307,000
- 3
- BD
- 2
- BA
- 1,349
- SqFt




Listing courtesy of Ivester Jackson Christie's. candacet@ivesterjackson.com
Sold listing courtesy of Dawn Jenkins Realty
- Sold Price
- $307,000
- List Price
- $320,000
- MLS#
- 4372701
- Status
- CLOSED
- Days on Market
- 37
- Property Type
- Residential
- Architectural Style
- Rustic
- Year Built
- 1985
- Closing Date
- Jun 08, 2026
- Bedrooms
- 3
- Bathrooms
- 2
- Full Baths
- 2
- Lot Size
- 17,859
- Lot Size Area
- 0.41000000000000003
- Living Area
- 1,349
- Sq Ft Total
- 1349
- County
- Gaston
- Subdivision
- Country Acres
- Special Conditions
- None
Property Description
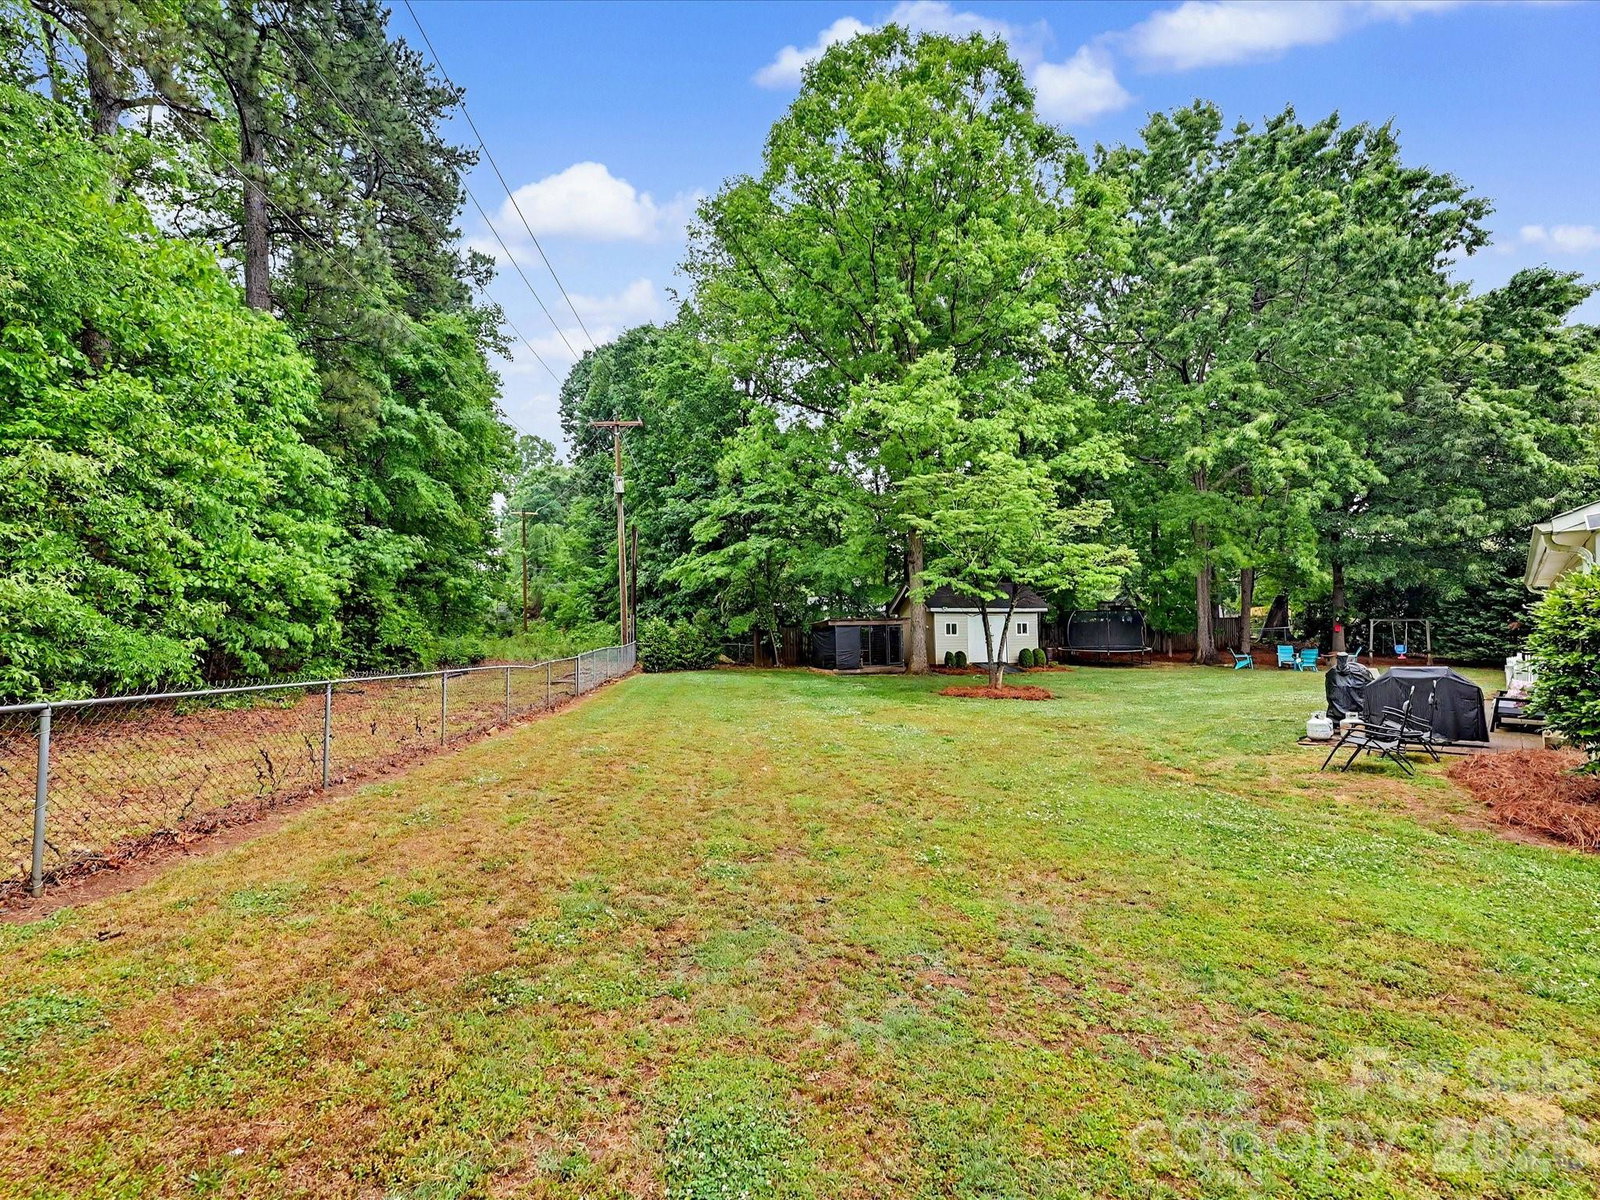
Welcome home to this beautifully updated ranch featuring a large covered rocking chair front porch overlooking a spacious yard in a quiet cul-de-sac. When you're not relaxing on the front porch, there's lots of space to enjoy in the fenced backyard with a fire pit area and an outbuilding for storage. Step inside to enter the living room that offers a cozy fireplace and opens to the dining/kitchen area that has had a full remodel! It features soft close cabinets, granite countertops, stainless steel appliances, updated lighting, new flooring and a large pantry. The counter top microwave stays! Both of the full bathrooms are freshly painted and have new Luxury Vinyl Tile flooring. Other updates are the new HVAC and duct work (2021), new water heater (2020), new electrical panel (2025), crawlspace renovation w/new moisture barrier and sealed vents by GSM. In addition, all insulation was replaced, a sump pump and a hydrometer that pairs with the crawlspace were installed. The septic tank was pumped in 2024. There is a lot of space for storage in the attic that runs the entire length of the home. This ready to move in home is convenient to schools, restaurants and shopping. It is truly a charming home that is ready for new owners! This is a great value and NO HOA!
Additional Information
- Fireplace
- Yes
- Interior Features
- Attic Stairs Pulldown
- Floor Coverings
- Vinyl
- Equipment
- Dishwasher, Electric Cooktop, Electric Oven, Electric Water Heater
- Foundation
- Crawl Space
- Main Level Rooms
- Primary Bedroom, Bathroom-Full, Bedroom(s), Bathroom-Full, Living Room, Kitchen
- Laundry Location
- In Kitchen, Laundry Closet, Main Level
- Heating
- Heat Pump
- Water
- Community Well
- Sewer
- Septic Installed
- Exterior Features
- Fire Pit
- Exterior Construction
- Brick Partial, Vinyl
- Parking
- Driveway
- Driveway
- Concrete, Paved
- Lot Description
- Cul-De-Sac
- Elementary School
- Bess
- Middle School
- Unspecified
- High School
- Unspecified
- Zoning
- R-1
- Total Property HLA
- 1349
- Master on Main Level
- Yes
Mortgage Calculator
“ Based on information submitted to the MLS GRID as of . All data is obtained from various sources and may not have been verified by broker or MLS GRID. Supplied Open House Information is subject to change without notice. All information should be independently reviewed and verified for accuracy. Some IDX listings have been excluded from this website. Properties may or may not be listed by the office/agent presenting the information © 2026 Canopy MLS as distributed by MLS GRID”

Last Updated: