2130 Garden View Lane, Matthews, NC 28104
- $1,450,000
- 5
- BD
- 4
- BA
- 4,570
- SqFt




Listing courtesy of Howard Hanna Allen Tate Southpark. marlyn.jamison@allentate.com
Sold listing courtesy of Keller Williams Ballantyne Area
- Sold Price
- $1,450,000
- List Price
- $1,475,000
- MLS#
- 4372698
- Status
- CLOSED
- Days on Market
- 56
- Property Type
- Residential
- Architectural Style
- Transitional
- Year Built
- 2007
- Closing Date
- Jun 18, 2026
- Bedrooms
- 5
- Bathrooms
- 4
- Full Baths
- 3
- Half Baths
- 1
- Lot Size
- 18,730
- Lot Size Area
- 0.43
- Living Area
- 4,570
- Sq Ft Total
- 4570
- County
- Union
- Subdivision
- Hadley Park
- Special Conditions
- None
Property Description
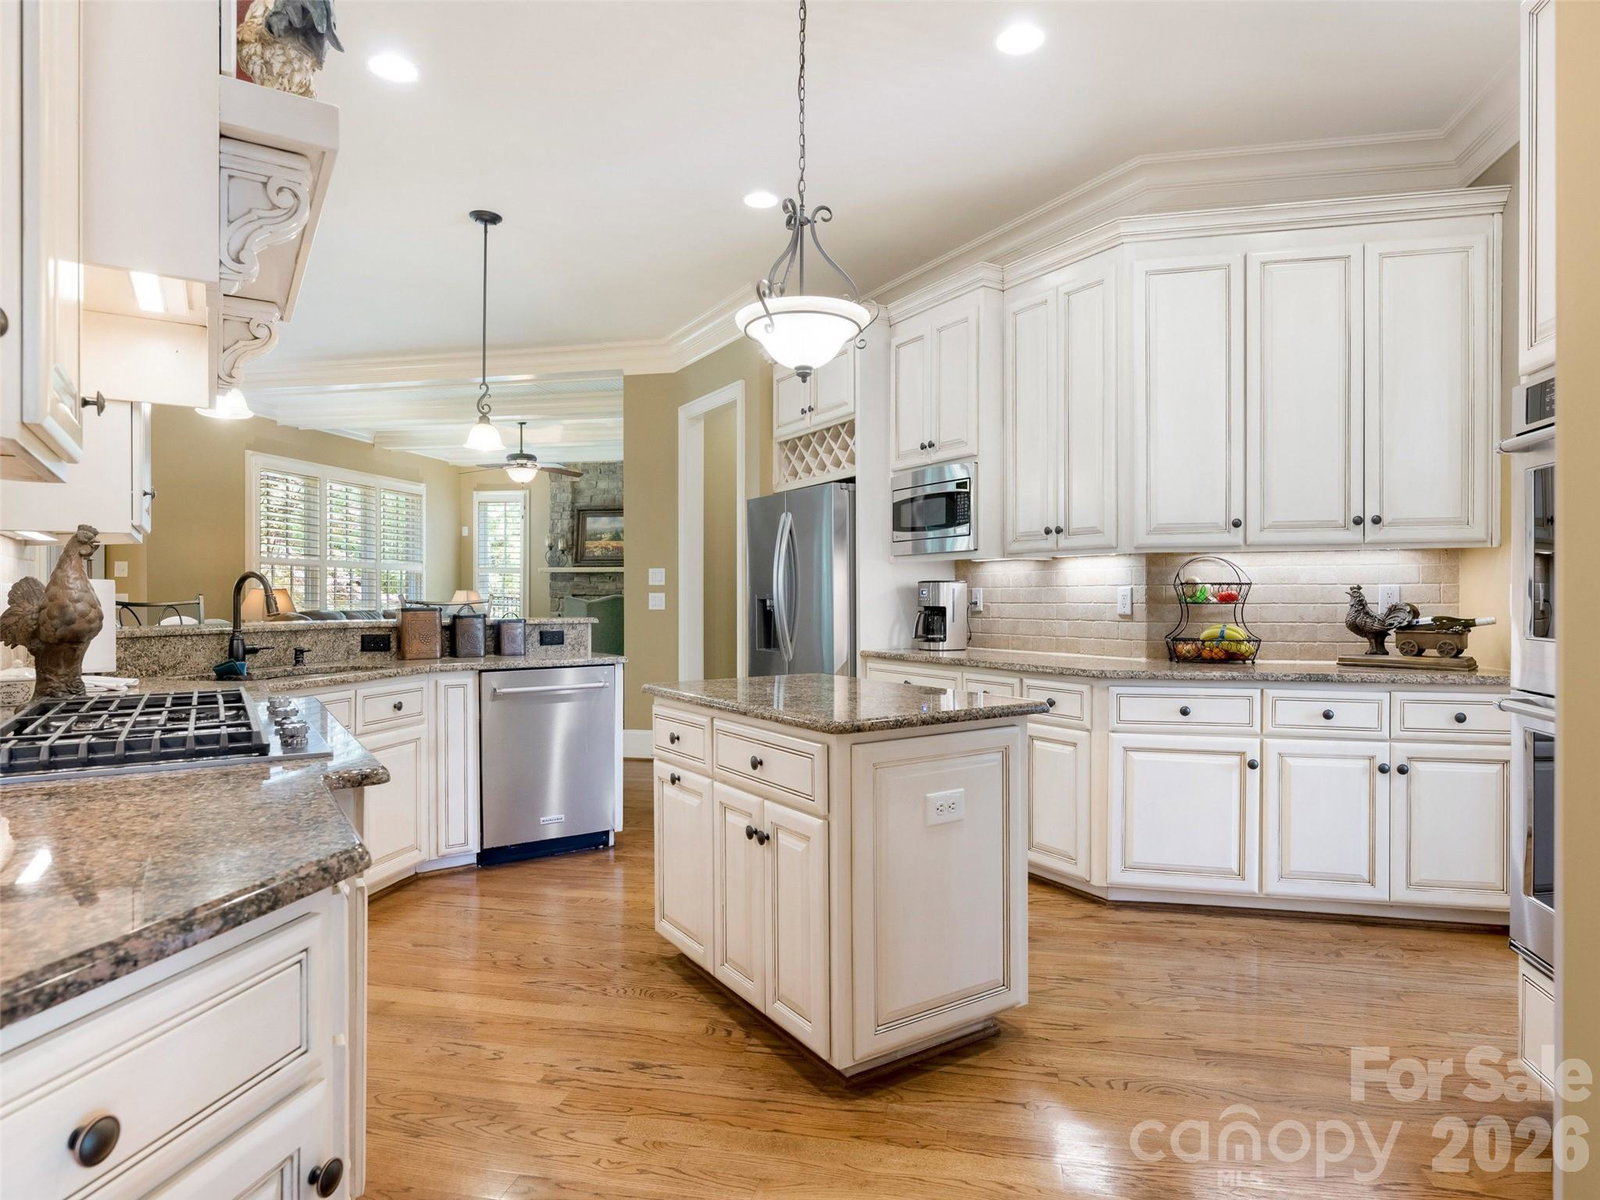
EXPECT TO BE IMPRESSED! Welcome to Exceptional All Brick Custom Home Designed with Impeccable Craftsmanship and Attention to Detail. Home Showcases Exquisite Millwork & Molding Detail Throughout. Covered Front Porch Opens to Foyer and Impressive Two Story Great Room w/Wall of Windows, Fireplace and Built-in's. Gourmet Kitchen Featuring Updated Stainless Steel Appliances w/Double Ovens, Microwave, Gas Cooktop Along with Center Island, Breakfast Bar, Pantry & Under Counter Lighting - Opens to Keeping Room w/Stone Fireplace - Perfect for Everyday Living and Entertaining. Breakfast Room Opens to Screen Porch and Brick Terrace Overlooking Professionally Landscaped Grounds Complete with Covered Side Porch and 3 Car Garage! Spacious Primary Bedroom on Main Level w/Deep Tray Ceiling, Bath w/Oversized Double Vanities, Whirlpool Tub, Shower and 2 Walk-in Closets. Plantation Shutters, 10 Foot Ceilings on Main Level and 9 Foot Upstairs, Fresh Neutral Colors, Beautiful Hardwood Floors & Excellent Storage. Upstairs Features Three Spacious Bedrooms Plus Fifth Bedroom/Bonus and All Connect to a Full Bath. Truly a WOW Home - Pride of Ownership!
Additional Information
- Hoa Fee
- $575
- Hoa Fee Paid
- Semi-Annually
- Community Features
- Pond, Sidewalks, Street Lights, Walking Trails
- Fireplace
- Yes
- Interior Features
- Attic Other, Breakfast Bar, Built-in Features, Central Vacuum, Entrance Foyer, Open Floorplan, Pantry, Walk-In Closet(s)
- Floor Coverings
- Carpet, Tile, Wood
- Equipment
- Convection Oven, Dishwasher, Disposal, Gas Cooktop, Microwave, Plumbed For Ice Maker, Tankless Water Heater
- Foundation
- Crawl Space
- Main Level Rooms
- Primary Bedroom, Bathroom-Full, Bathroom-Half, Kitchen, Dining Room, Keeping Room, Breakfast, Laundry, Study
- Laundry Location
- Electric Dryer Hookup, Laundry Room, Main Level
- Heating
- Forced Air, Natural Gas, Zoned
- Water
- County Water
- Sewer
- County Sewer
- Exterior Features
- In-Ground Irrigation
- Exterior Construction
- Brick Full
- Roof
- Architectural Shingle
- Parking
- Attached Garage, Garage Door Opener, Garage Faces Side, Keypad Entry
- Driveway
- Concrete, Paved
- Lot Description
- Level, Wooded
- Elementary School
- Weddington
- Middle School
- Weddington
- High School
- Weddington
- Zoning
- AM5
- Builder Name
- PM Builders
- Total Property HLA
- 4570
- Master on Main Level
- Yes
Mortgage Calculator
“ Based on information submitted to the MLS GRID as of . All data is obtained from various sources and may not have been verified by broker or MLS GRID. Supplied Open House Information is subject to change without notice. All information should be independently reviewed and verified for accuracy. Some IDX listings have been excluded from this website. Properties may or may not be listed by the office/agent presenting the information © 2026 Canopy MLS as distributed by MLS GRID”

Last Updated: