9715 Cadman Court, Cornelius, NC 28031
- $480,000
- 4
- BD
- 3
- BA
- 2,533
- SqFt




Listing courtesy of Howard Hanna Allen Tate Davidson. andrea.montague@allentate.com
Sold listing courtesy of Epique Inc.
- Sold Price
- $480,000
- List Price
- $495,000
- MLS#
- 4372557
- Status
- CLOSED
- Days on Market
- 49
- Property Type
- Residential
- Year Built
- 2002
- Closing Date
- Jun 11, 2026
- Bedrooms
- 4
- Bathrooms
- 3
- Full Baths
- 2
- Half Baths
- 1
- Lot Size
- 3,049
- Lot Size Area
- 0.07
- Living Area
- 2,533
- Sq Ft Total
- 2533
- County
- Mecklenburg
- Subdivision
- Oakhurst
- Special Conditions
- None
Property Description
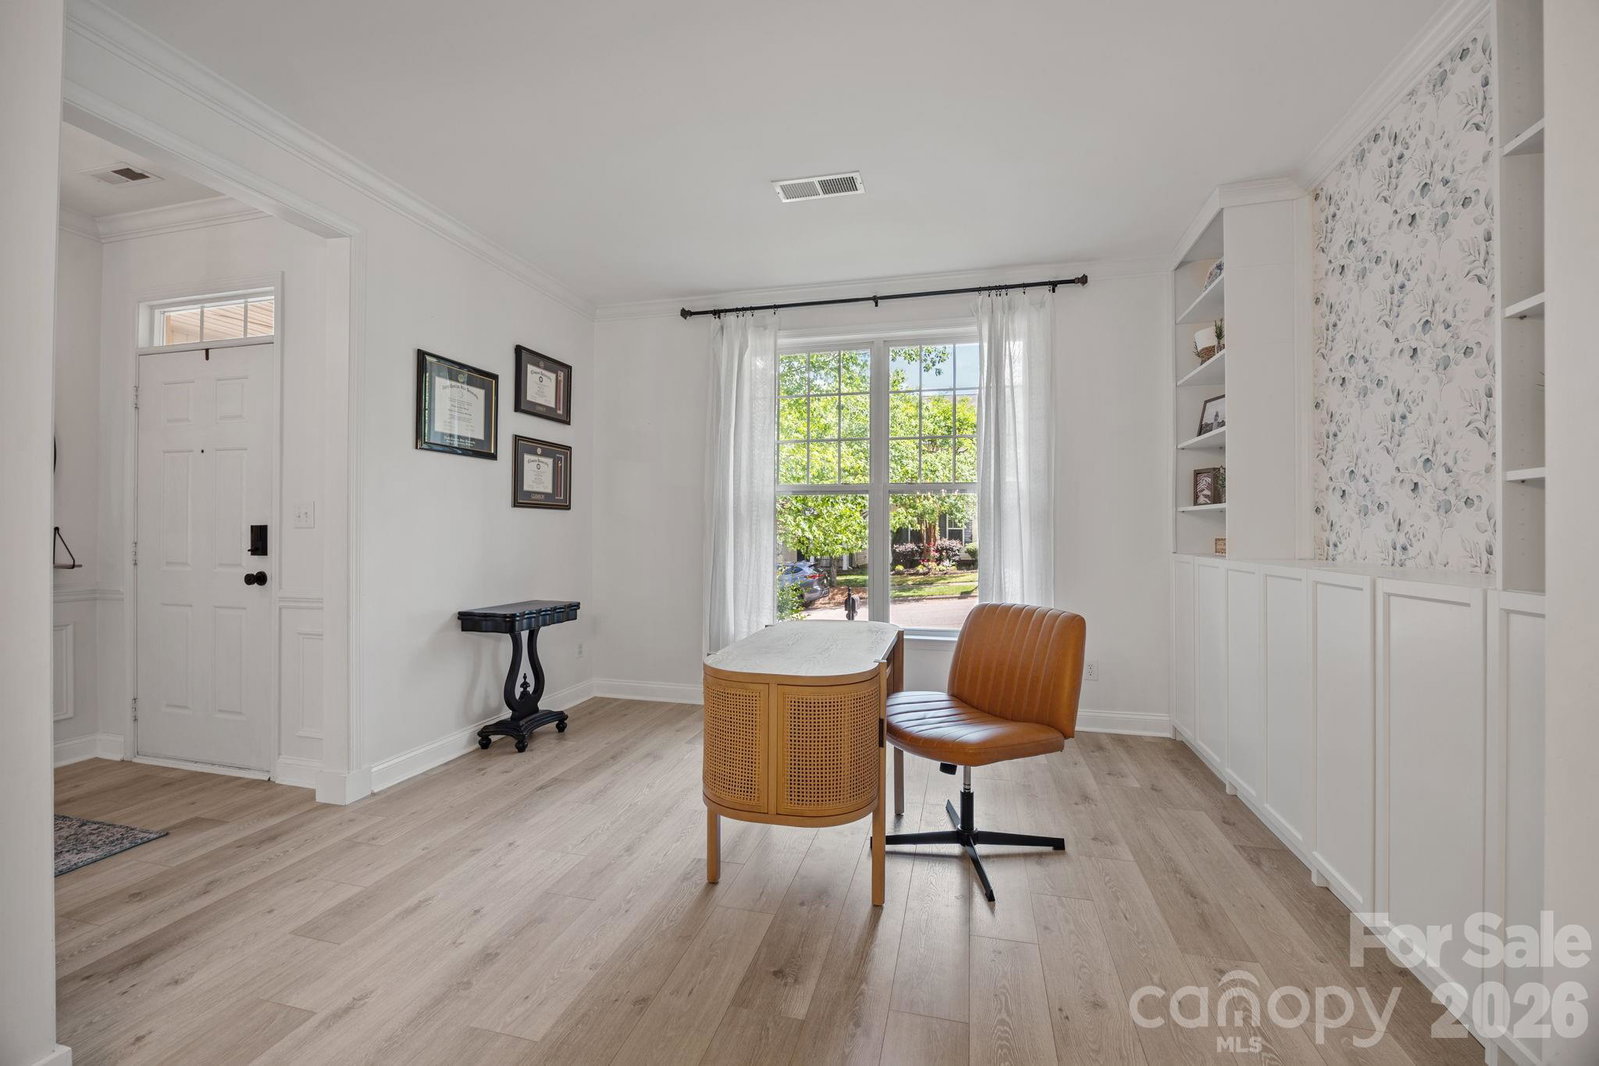
Experience the best of Cornelius living in this move-in-ready gem in the highly sought-after Oakhurst subdivision! With neutral paint and lots of natural light, this bright and airy floor plan is accented by modern light fixtures and tasteful upgrades throughout. The main level features a home office/den, anchored by beautiful custom-built bookcases, offering a sophisticated and functional space for remote work. Upstairs, retreat to the spacious Primary Suite, complete with an elegant tray ceiling, crown molding, and a generous walk-in closet. The versatile third level bedroom boasts charming custom-built bunk beds! Relax on the rocking-chair front porch and enjoy the privacy of your fenced backyard leading to a two-car garage. Residents of Oakhurst enjoy incredible community amenities including a pool, clubhouse, and playground, and green spaces. This home combines comfort, style, and a prime location! Schedule your tour today!
Additional Information
- Hoa Fee
- $298
- Hoa Fee Paid
- Semi-Annually
- Community Features
- Outdoor Pool, Playground, Recreation Area, Sidewalks, Walking Trails
- Fireplace
- Yes
- Equipment
- Dishwasher, Disposal, Gas Range, Microwave, Plumbed For Ice Maker, Refrigerator, Washer/Dryer
- Foundation
- Slab
- Main Level Rooms
- Bathroom-Half, Kitchen, Dining Room, Breakfast, Family Room, Office
- Laundry Location
- Laundry Closet
- Heating
- Central, Forced Air
- Water
- City
- Sewer
- Public Sewer
- Exterior Construction
- Vinyl
- Parking
- Detached Garage, On Street
- Driveway
- Concrete, Paved
- Elementary School
- J.V. Washam
- Middle School
- Bailey
- High School
- William Amos Hough
- Zoning
- TN
- Total Property HLA
- 2533
Mortgage Calculator
“ Based on information submitted to the MLS GRID as of . All data is obtained from various sources and may not have been verified by broker or MLS GRID. Supplied Open House Information is subject to change without notice. All information should be independently reviewed and verified for accuracy. Some IDX listings have been excluded from this website. Properties may or may not be listed by the office/agent presenting the information © 2026 Canopy MLS as distributed by MLS GRID”

Last Updated: