182 W Lake S Drive Unit #1403, Lake Lure, NC 28746
- $329,000
- 2
- BD
- 2
- BA
- 1,221
- SqFt




Listing courtesy of Pinnacle Sothebys International Realty. tara@pinnaclesir.com
- List Price
- $329,000
- MLS#
- 4372421
- Status
- ACTIVE UNDER CONTRACT
- Days on Market
- 149
- Property Type
- Residential
- Distressed Property
- Yes
- Year Built
- 1981
- Price Change
- ▼ $10,000 1784165555
- Bedrooms
- 2
- Bathrooms
- 2
- Full Baths
- 2
- Lot Size
- 435
- Lot Size Area
- 0.01
- Living Area
- 1,221
- Sq Ft Total
- 1221
- County
- Rutherford
- Subdivision
- Rumbling Bald on Lake Lure
- Special Conditions
- Subject to Lease
- Waterfront Features
- Beach - Public, Boat Ramp Community, Paddlesport Launch Site - Community
Property Description
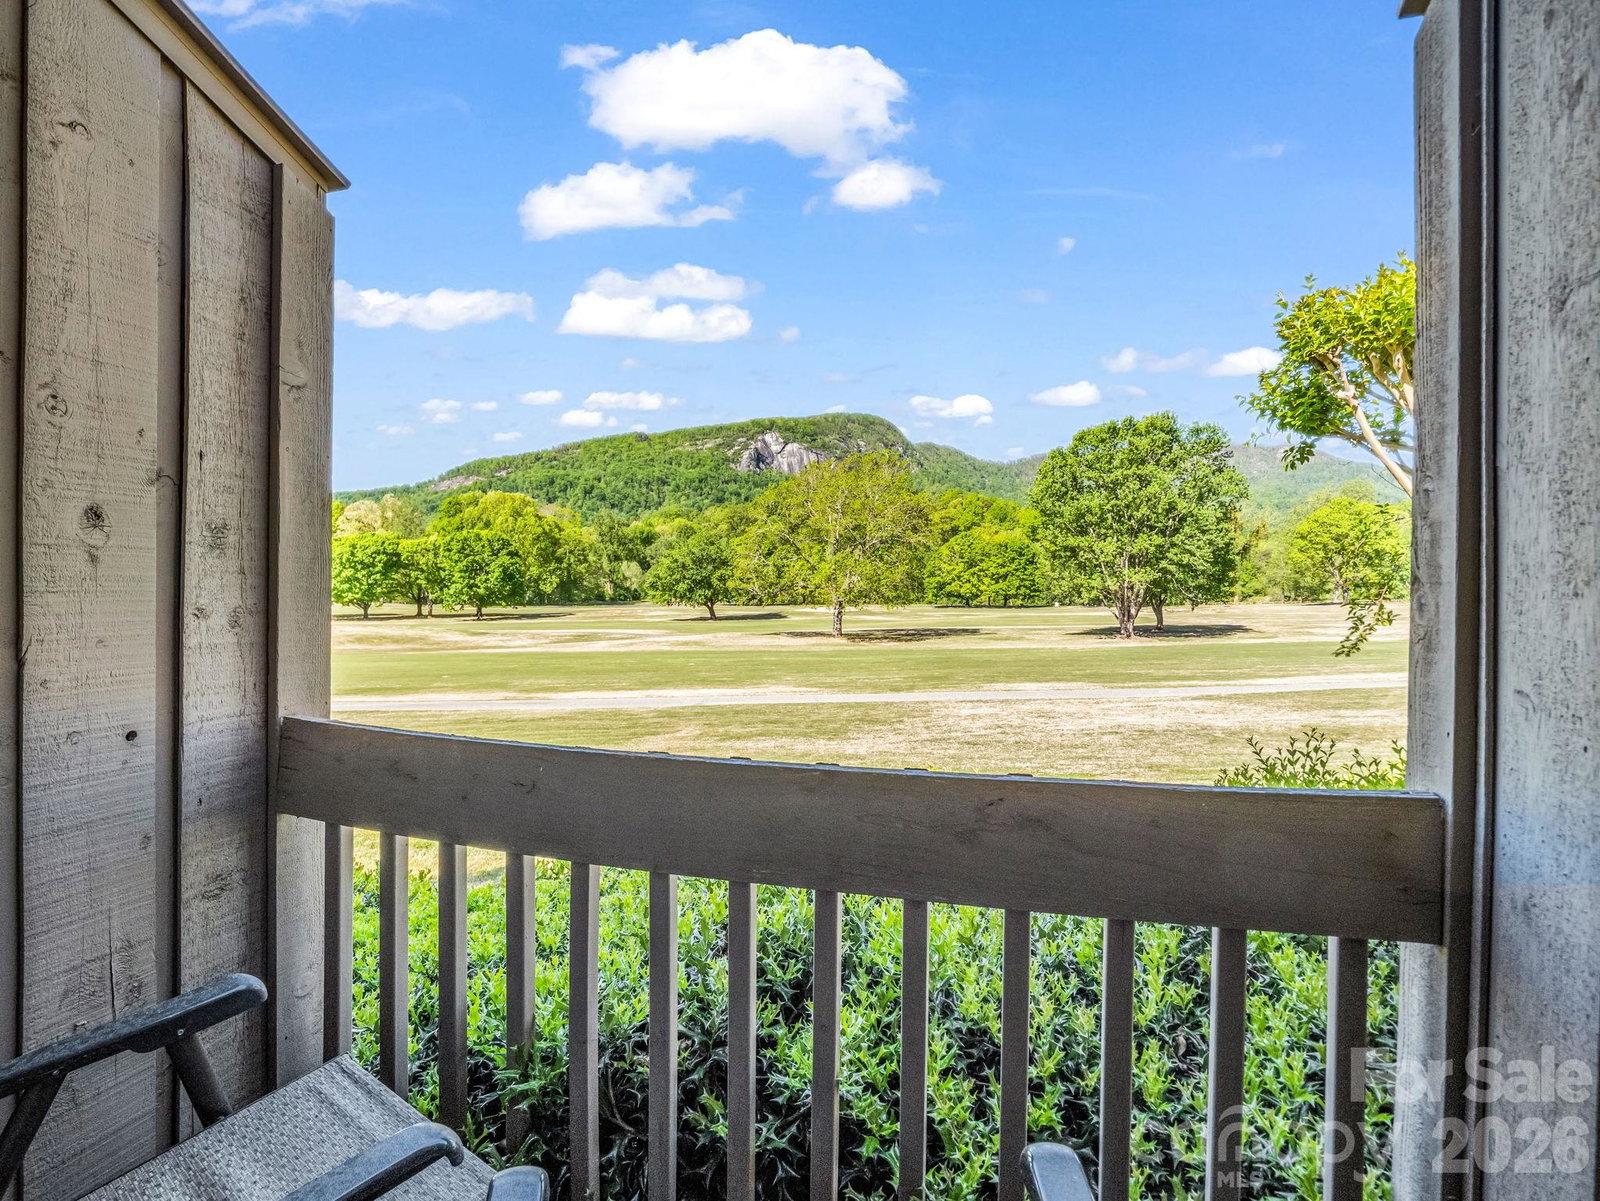
Lake Lure Investment Opportunity! Perfectly positioned along The Bald Mountain Golf Course, Unit 1403 offers breathtaking Mountain & Fairway views! Start your mornings on the private back balcony with coffee in hand, watching golfers drift by, and end your days soaking in stunning sunsets over the Fairway. This thoughtfully furnished, turn-key condo invites you in with warmth and character, featuring a charming loft very unique for a cozy hideaway or additional storage space. Stunning artwork from a local artists add an authentic touch to the overall decor. Located within the gates of Rumbling Bald on Lake Lure, this unit is within walking distance to Bald Mountain Lake & paddle board launch site. Hop on your golf cart and be minutes away from resort amenities, dining, and everything Rumbling Bald has to offer! Convenient to Tryon International Equestrian Center, Hendersonville, Asheville & Black Mountain.
Additional Information
- Hoa Fee
- $4,967
- Hoa Fee Paid
- Annually
- Community Features
- Cabana, Clubhouse, Dog Park, Fitness Center, Gated, Golf, Hot Tub, Indoor Pool, Lake Access, Outdoor Pool, Pickleball, Picnic Area, Playground, Pond, Putting Green, Recreation Area, Sauna, Sidewalks, Sport Court, Tennis Court(s), Walking Trails
- Interior Features
- Entrance Foyer, Open Floorplan
- Equipment
- Dishwasher, Electric Cooktop, Electric Oven, Electric Water Heater, Microwave, Refrigerator, Washer/Dryer
- Foundation
- Crawl Space
- Main Level Rooms
- Primary Bedroom, Bedroom(s), Bathroom-Full, Bathroom-Full, Living Room, Dining Area, Kitchen
- Laundry Location
- Main Level
- Heating
- Heat Pump
- Water
- Community Well
- Sewer
- Public Sewer
- Exterior Construction
- Wood
- Roof
- Architectural Shingle
- Parking
- Assigned
- Driveway
- None, Paved
- Elementary School
- Unspecified
- Middle School
- Unspecified
- High School
- Unspecified
- Total Property HLA
- 1221
Mortgage Calculator
“ Based on information submitted to the MLS GRID as of . All data is obtained from various sources and may not have been verified by broker or MLS GRID. Supplied Open House Information is subject to change without notice. All information should be independently reviewed and verified for accuracy. Some IDX listings have been excluded from this website. Properties may or may not be listed by the office/agent presenting the information © 2026 Canopy MLS as distributed by MLS GRID”

Last Updated: