12865 Brandenburg Lane, Midland, NC 28107
- $427,000
- 4
- BD
- 3
- BA
- 3,034
- SqFt




Listing courtesy of Realty Dynamics Inc.. ncrealtydynamics@gmail.com
Sold listing courtesy of Bonnie S. McDonald Real Estate
- Sold Price
- $427,000
- List Price
- $429,900
- MLS#
- 4372415
- Status
- CLOSED
- Days on Market
- 61
- Property Type
- Residential
- Architectural Style
- Traditional
- Year Built
- 2013
- Closing Date
- Jun 30, 2026
- Bedrooms
- 4
- Bathrooms
- 3
- Full Baths
- 2
- Half Baths
- 1
- Lot Size
- 10,950
- Lot Size Area
- 0.2514
- Living Area
- 3,034
- Sq Ft Total
- 3034
- County
- Cabarrus
- Subdivision
- Saddlebrook
- Special Conditions
- None
Property Description
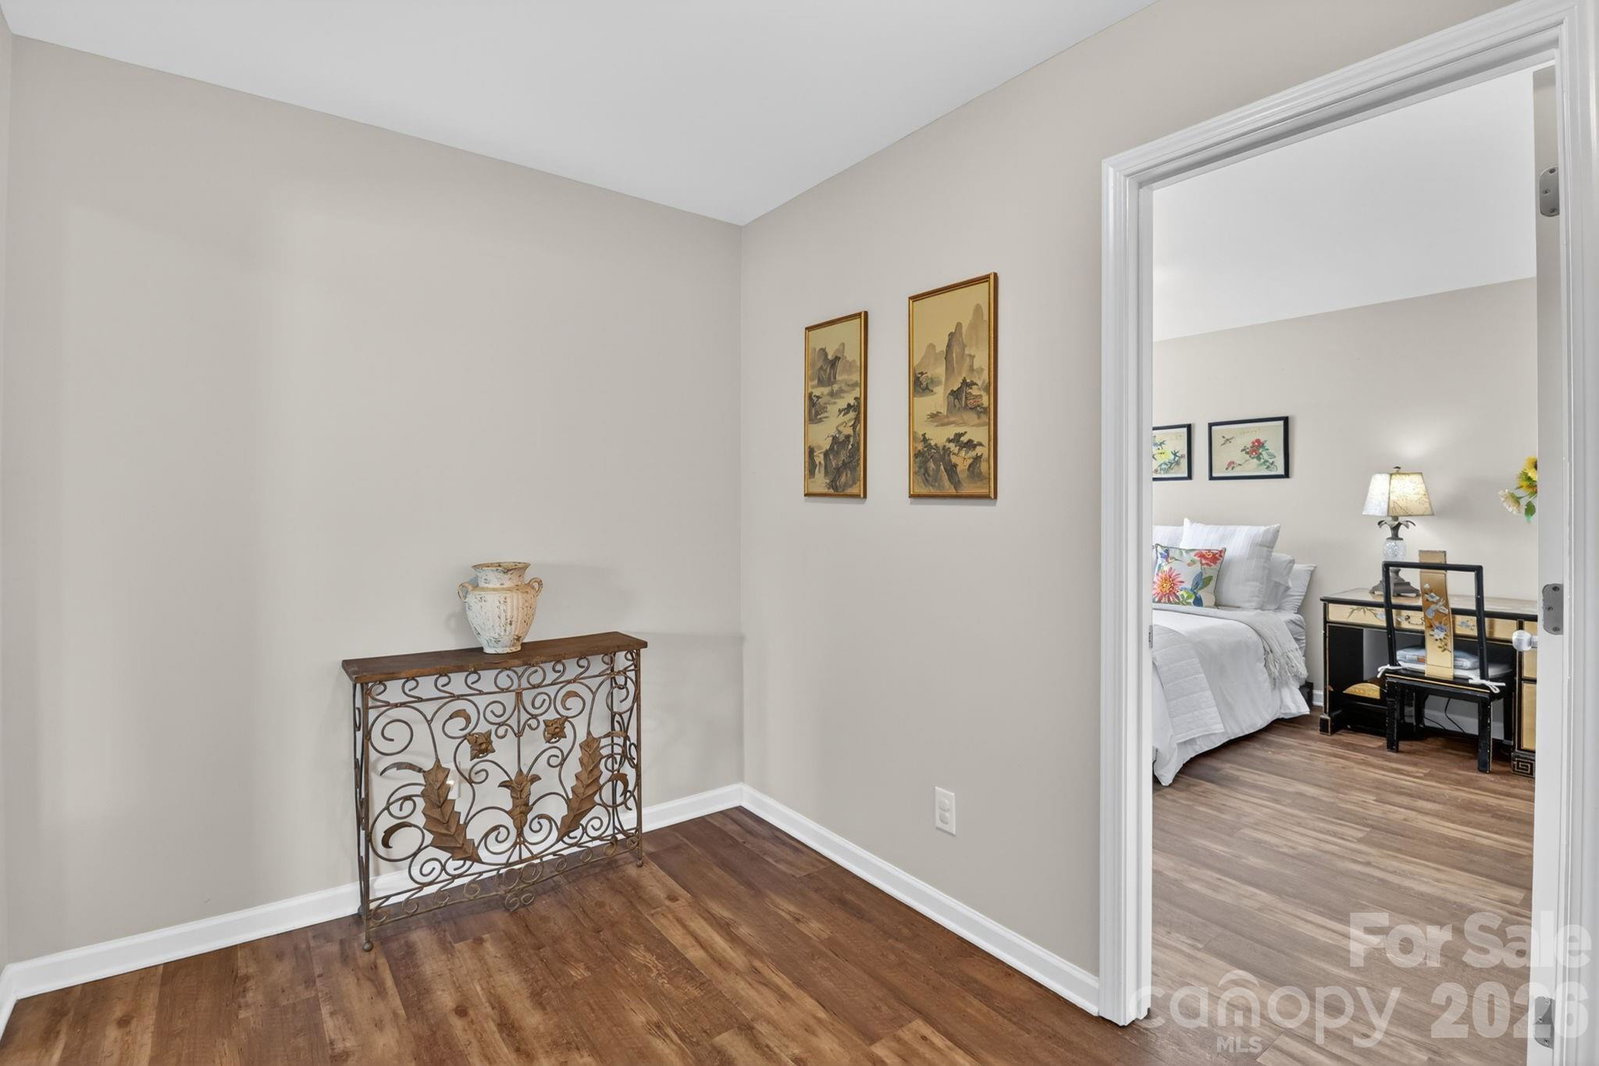
Welcome home! This beautifully updated 4-bedroom, 2.5-bath home offers an open living space, on a corner lot in a quiet cul-de-sac! The main level features a playroom/ den/office; a stunning kitchen with quartz countertops, stainless steel appliances and pantry. Upstairs, is a huge primary suite with its own private sitting room/ office/ home gym. The suite has a garden tub as well as a huge walk-in closet.Three additional bedrooms offer large over sized closets. The Laundry room is located upstairs and has its own folding table. Luxury vinyl plank flooring is throughout the home. Outside is an oversized patio and fully fenced backyard. The home has a three car driveway plus 2-car garage. Low HOA! Easy commute to Charlotte and Concord. Saddlebrook is directly across from Rob Wallace Park! Walk to the playground, bike or hike the trails. Schedule your showing today. Recent updates (within 5 years): Quartz kitchen countertops, double oven, laminate flooring throughout, extended driveway, and large patio. Main-level den/office and upstairs primary suite with private sitting room — great flex space selling points. Corner lot in cul-de-sac. Low HOA.
Additional Information
- Hoa Fee
- $142
- Hoa Fee Paid
- Semi-Annually
- Interior Features
- Breakfast Bar, Garden Tub, Kitchen Island, Open Floorplan, Walk-In Closet(s)
- Equipment
- Bar Fridge, Convection Oven, Dishwasher, Disposal, Double Oven, Microwave
- Foundation
- Slab
- Main Level Rooms
- Kitchen, Bathroom-Half, Office, Dining Room, Living Room, Breakfast
- Laundry Location
- Laundry Room, Upper Level
- Heating
- Heat Pump
- Water
- City
- Sewer
- Public Sewer
- Exterior Construction
- Stone Veneer, Vinyl
- Roof
- Architectural Shingle
- Parking
- Driveway, Attached Garage
- Driveway
- Concrete, Paved
- Lot Description
- Corner Lot
- Elementary School
- Bethal
- Middle School
- C.C. Griffin
- High School
- Central Cabarrus
- Total Property HLA
- 3034
Mortgage Calculator
“ Based on information submitted to the MLS GRID as of . All data is obtained from various sources and may not have been verified by broker or MLS GRID. Supplied Open House Information is subject to change without notice. All information should be independently reviewed and verified for accuracy. Some IDX listings have been excluded from this website. Properties may or may not be listed by the office/agent presenting the information © 2026 Canopy MLS as distributed by MLS GRID”

Last Updated: