18310 Taffrail Way, Cornelius, NC 28031
- $377,500
- 3
- BD
- 3
- BA
- 1,477
- SqFt




Listing courtesy of Lake Norman Realty, Inc.. 704-892-9673
Sold listing courtesy of Keller Williams South Park
- Sold Price
- $377,500
- List Price
- $382,500
- MLS#
- 4372401
- Status
- CLOSED
- Days on Market
- 55
- Property Type
- Residential
- Year Built
- 1999
- Closing Date
- Jun 18, 2026
- Bedrooms
- 3
- Bathrooms
- 3
- Full Baths
- 2
- Half Baths
- 1
- Living Area
- 1,477
- Sq Ft Total
- 1477
- County
- Mecklenburg
- Subdivision
- Villages at Harborside
- Special Conditions
- None
- Waterfront Features
- Other - See Remarks
Property Description
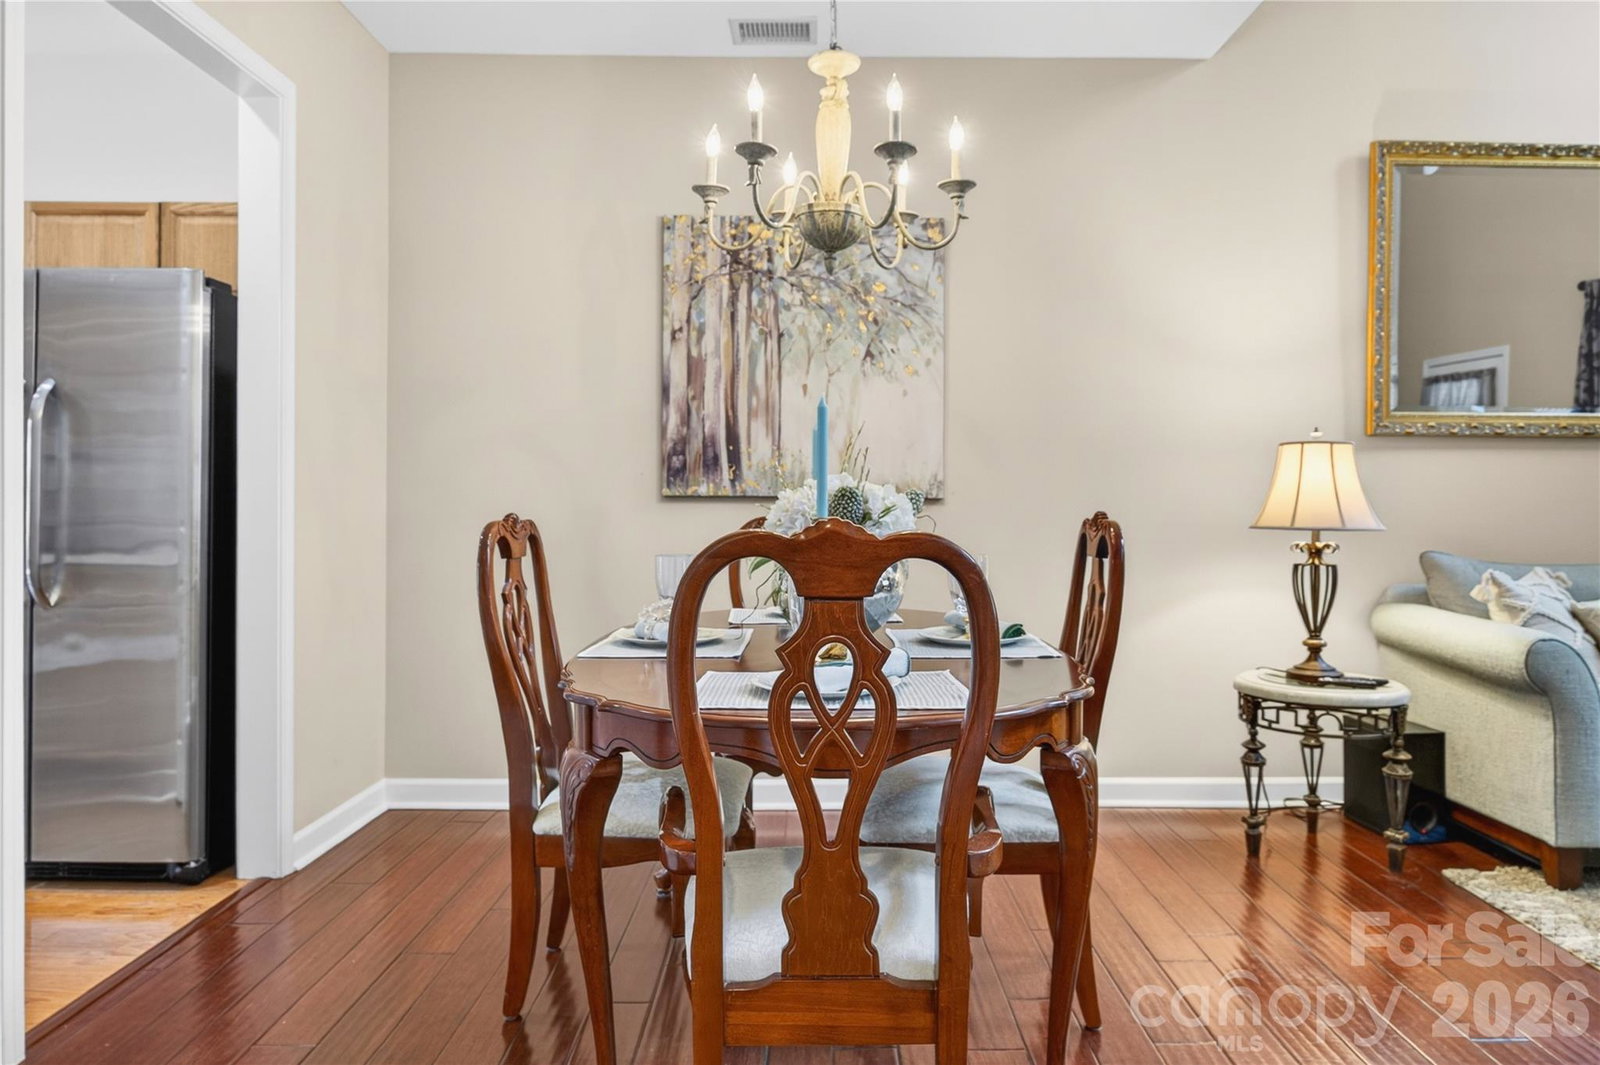
LAKE LIFE may be closer than you think! This charming 2-story home, tucked in the Villages at Harborside, is just down the street from a one-of-a-kind boardwalk along the shores of Lake Norman. Drop a canoe or kayak in the water, rent a boat slip from one of your neighbors (advertised from time to time), or wander down to the adjacent restaurant-in-the-round for dinner with friends and a waterfront view. Begin your mornings on the home’s inviting, Southern-style front porch. Inside, sunlight pours into the soaring 2- story Great Room, and a cozy gas fireplace anchors the space and creates a feeling of home. The Dining Area flows effortlessly into the Kitchen, complete with a cheery breakfast nook made for coffee and conversation and providing direct access to . . . the BACKYARD RETREAT! Step through sliding glass doors to a fully fenced “secret garden” with lush greenery, blooming plants, and a spacious patio perfect for grilling and simply unwinding. Also on the MAIN LEVEL is the PRIMARY BEDROOM with walk-in closet, en suite bathroom, and handy proximity to the laundry (with washer and dryer included). Upstairs, every inch is thoughtfully used with two sizeable bedrooms each with a double closet, a full bathroom between, and additional storage. The home is complete with a 1-car garage featuring hidden storage, plus driveway and on-street parking. Enjoy the refreshing community pool just a short distance away, adding even more to this relaxed, lakeside lifestyle. If you’ve been waiting for the right mix of charm, convenience, and easy living, this is it!
Additional Information
- Hoa Fee
- $363
- Hoa Fee Paid
- Monthly
- Community Features
- Lake Access, Outdoor Pool, Sidewalks, Street Lights
- Fireplace
- Yes
- Interior Features
- Built-in Features, Storage, Walk-In Closet(s)
- Floor Coverings
- Bamboo, Carpet, Vinyl
- Equipment
- Dishwasher, Disposal, Electric Range, Microwave, Refrigerator, Washer/Dryer
- Foundation
- Slab
- Main Level Rooms
- Primary Bedroom, Kitchen, Dining Room, Bathroom-Full, Bathroom-Half, Living Room
- Laundry Location
- Laundry Closet, Main Level
- Heating
- Natural Gas
- Water
- City
- Sewer
- Public Sewer
- Exterior Construction
- Hardboard Siding
- Roof
- Architectural Shingle
- Parking
- Driveway, Attached Garage, Garage Door Opener
- Driveway
- Concrete, Paved
- Elementary School
- J.V. Washam
- Middle School
- Bailey
- High School
- William Amos Hough
- Total Property HLA
- 1477
Mortgage Calculator
“ Based on information submitted to the MLS GRID as of . All data is obtained from various sources and may not have been verified by broker or MLS GRID. Supplied Open House Information is subject to change without notice. All information should be independently reviewed and verified for accuracy. Some IDX listings have been excluded from this website. Properties may or may not be listed by the office/agent presenting the information © 2026 Canopy MLS as distributed by MLS GRID”

Last Updated: