29023 Villa View Court, Fort Mill, SC 29707
- $1,010,000
- 5
- BD
- 6
- BA
- 5,116
- SqFt




Listing courtesy of Howard Hanna Allen Tate Charlotte South. mary.mccloskey@allentate.com
Sold listing courtesy of Corcoran HM Properties
- Sold Price
- $1,010,000
- List Price
- $995,000
- MLS#
- 4372357
- Status
- CLOSED
- Days on Market
- 32
- Property Type
- Residential
- Architectural Style
- Transitional
- Year Built
- 2005
- Closing Date
- Jun 01, 2026
- Bedrooms
- 5
- Bathrooms
- 6
- Full Baths
- 4
- Half Baths
- 2
- Lot Size
- 20,908
- Lot Size Area
- 0.48
- Living Area
- 5,116
- Sq Ft Total
- 5116
- County
- Lancaster
- Subdivision
- Bridgehampton
- Special Conditions
- None
- Dom
- Yes
Property Description
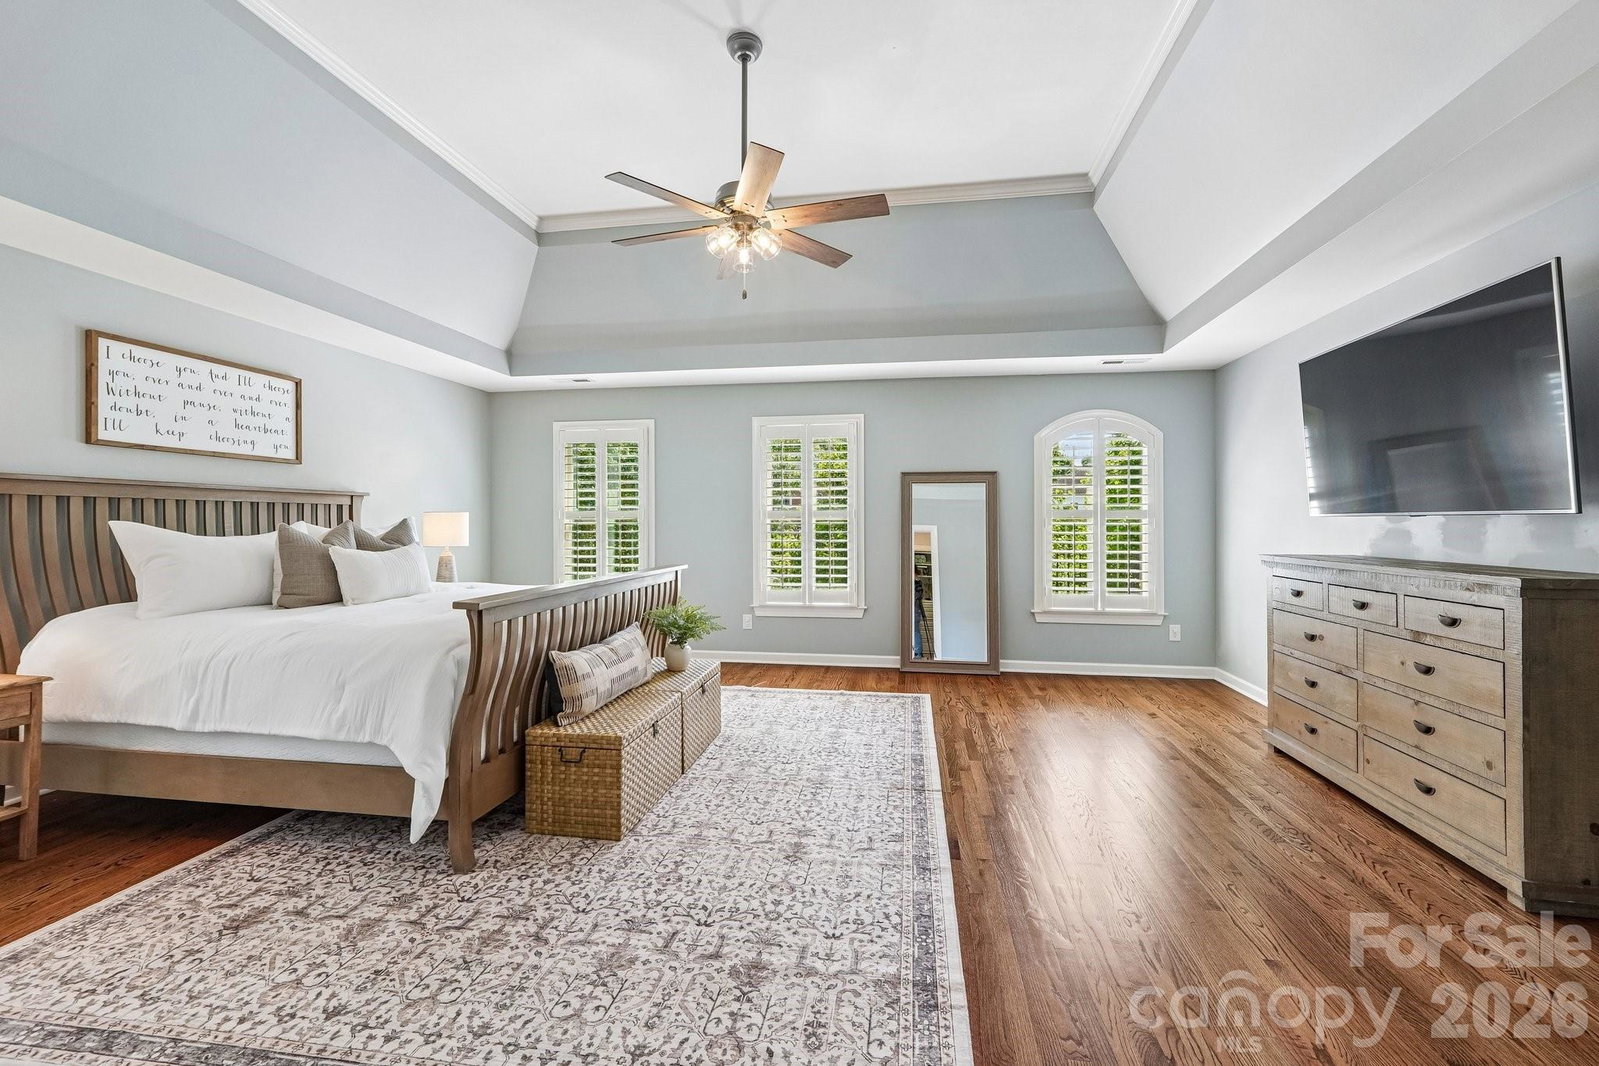
Experience the pinnacle of sophisticated living in this stunning, full-brick custom home nestled on a premium, private cul-de-sac lot. This impeccably maintained home welcomes you with pristine hardwoods, updated lighting, plus many important details that define its timeless character. Two-story foyer flooded with natural light, formal living and dining room, leading to the heart of the home; a chef-inspired kitchen, thoughtfully updated with white cabinetry, granite countertops, and high-end finishes. Designed for versatility, the main level also features a guest suite and private full ba, perfect for multi-generational living or a secluded home office. Upper-level owner’s sanctuary, features a spa-like ensuite, expansive double custom closets, and a unique bonus walk-in space ideal for a private fitness studio or executive office. Spacious secondary bedrooms, all with bath access. The third floor serves as the ultimate entertainment hub, boasting a professional-grade theater room surrounded by massive flex space for a game room or secondary lounge and half ba. Outside, enjoy a tranquil backyard oasis, fully fenced for maximum privacy—an ideal canvas for your outdoor living enjoyment. Resort style amenities include large pool, playground, sport courts, tennis and pickleball. Amazing location near all that Ballantyne has to offer with easy access to I-485 and the airport.
Additional Information
- Community Features
- Clubhouse, Fitness Center, Game Court, Outdoor Pool, Pickleball, Playground, Sidewalks, Street Lights, Tennis Court(s), Walking Trails
- Fireplace
- Yes
- Interior Features
- Attic Walk In, Built-in Features, Entrance Foyer, Garden Tub, Kitchen Island, Storage, Walk-In Closet(s), Walk-In Pantry
- Floor Coverings
- Carpet, Tile, Wood
- Equipment
- Dishwasher, Double Oven, Electric Oven, Gas Cooktop, Gas Water Heater, Ice Maker, Microwave, Plumbed For Ice Maker, Refrigerator, Self Cleaning Oven, Washer/Dryer
- Foundation
- Crawl Space
- Main Level Rooms
- Bedroom(s), Bathroom-Full, Bathroom-Half, Breakfast, Dining Room, Kitchen, Great Room-Two Story, Living Room
- Laundry Location
- Laundry Room, Upper Level
- Heating
- Forced Air, Natural Gas
- Water
- County Water
- Sewer
- County Sewer
- Exterior Features
- In-Ground Irrigation
- Exterior Construction
- Brick Full
- Parking
- Driveway, Attached Garage, Garage Faces Side
- Driveway
- Concrete, Paved
- Lot Description
- Cul-De-Sac, Private, Wooded
- Elementary School
- Harrisburg
- Middle School
- Indian Land
- High School
- Indian Land
- Zoning
- MDR
- Total Property HLA
- 5116
Mortgage Calculator
“ Based on information submitted to the MLS GRID as of . All data is obtained from various sources and may not have been verified by broker or MLS GRID. Supplied Open House Information is subject to change without notice. All information should be independently reviewed and verified for accuracy. Some IDX listings have been excluded from this website. Properties may or may not be listed by the office/agent presenting the information © 2026 Canopy MLS as distributed by MLS GRID”

Last Updated: