Share this with your friends


+17045766234
Ivester Jackson Christie's
10242 Hugue Way, Charlotte, NC 28214
- $315,000
- 3
- BD
- 3
- BA
- 1,662
- SqFt


Listing courtesy of Mighty Realty Inc. amighty@mightyrealty.com
Sold listing courtesy of EXP Realty LLC Mooresville
- Sold Price
- $315,000
- List Price
- $319,900
- MLS#
- 4372346
- Status
- CLOSED
- Days on Market
- 59
- Property Type
- Residential
- Year Built
- 2005
- Closing Date
- Jun 17, 2026
- Bedrooms
- 3
- Bathrooms
- 3
- Full Baths
- 2
- Half Baths
- 1
- Lot Size
- 4,791
- Lot Size Area
- 0.11
- Living Area
- 1,662
- Sq Ft Total
- 1662
- County
- Mecklenburg
- Subdivision
- Belmeade Green
- Special Conditions
- None
Property Description
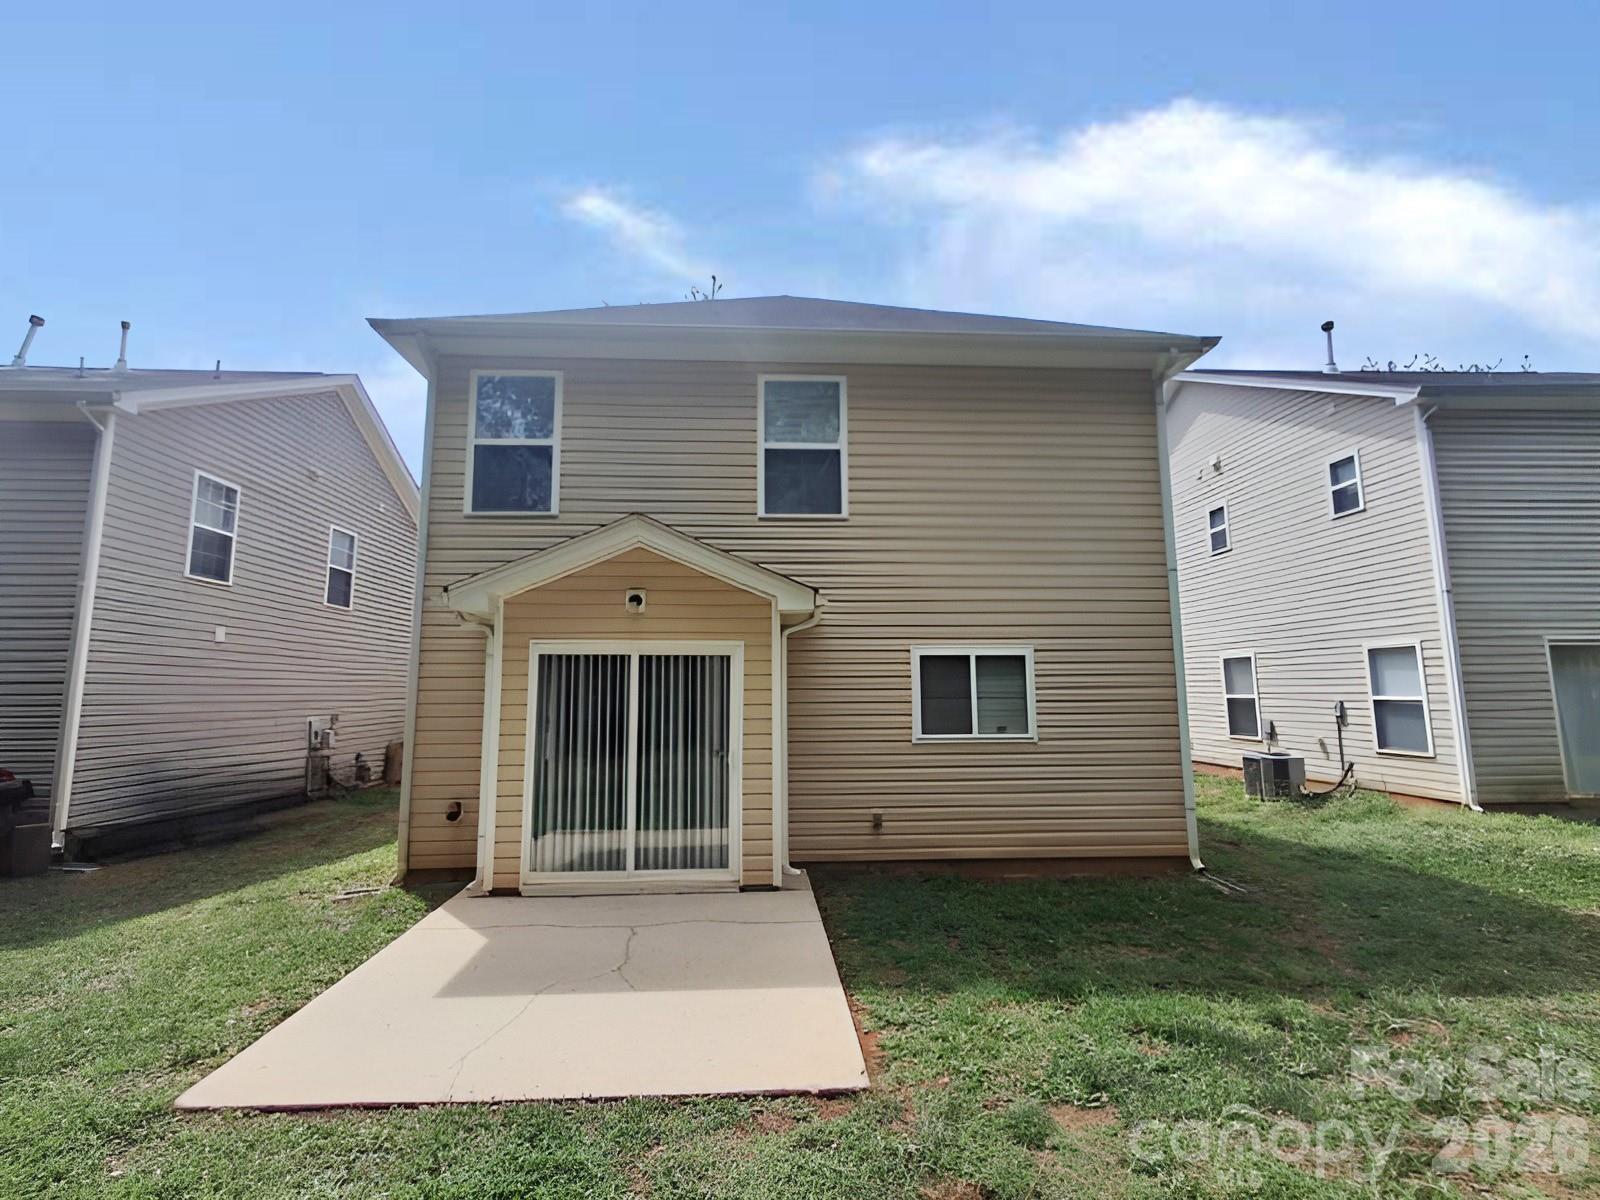
Beautiful 3 Bedroom 2.5 Bathroom Townhome w/1 Car Garage Located in the Belmeade Green Community. Wonderful open floorplan with beautiful laminate wood floors throughout the common areas and featuring a centerpiece fireplace in the living room. Kitchen features custom color cabinets with plenty of countertop space and a full set of stainless-steel appliances including the refrigerator, range, dishwasher, and microwave. Primary bedroom suite has a walk-in closet with a private bathroom and a shower/tub combo. Home also features a 1 car garage, an upstairs laundry with a washer and dryer, two additional bedrooms, ceiling fans and a full set of blinds. Exterior patio is the perfect size to cookout while the backyard is large enough to play. The location is perfect just minutes away from shopping, entertainment, grocery, schools, and expressways. Please call to schedule your showing today!
Additional Information
- Fireplace
- Yes
- Equipment
- Dishwasher, Dryer, Electric Range, Microwave, Refrigerator, Washer
- Foundation
- Slab
- Main Level Rooms
- Living Room, Dining Room, Kitchen, Bathroom-Half
- Laundry Location
- Upper Level
- Heating
- Central
- Water
- City
- Sewer
- Public Sewer
- Exterior Construction
- Aluminum, Vinyl
- Parking
- Attached Garage
- Driveway
- Concrete, Paved
- Elementary School
- Unspecified
- Middle School
- Unspecified
- High School
- Unspecified
- Total Property HLA
- 1662
Mortgage Calculator
“ Based on information submitted to the MLS GRID as of . All data is obtained from various sources and may not have been verified by broker or MLS GRID. Supplied Open House Information is subject to change without notice. All information should be independently reviewed and verified for accuracy. Some IDX listings have been excluded from this website. Properties may or may not be listed by the office/agent presenting the information © 2026 Canopy MLS as distributed by MLS GRID”

Last Updated: