206 Meadowbrook Road, Charlotte, NC 28211
- $1,850,000
- 5
- BD
- 5
- BA
- 4,589
- SqFt




Listing courtesy of Dickens Mitchener & Associates Inc. lwhetstone@dickensmitchener.com
Sold listing courtesy of Corcoran HM Properties
- Sold Price
- $1,850,000
- List Price
- $1,895,000
- MLS#
- 4372338
- Status
- CLOSED
- Days on Market
- 38
- Property Type
- Residential
- Architectural Style
- Arts and Crafts, Transitional
- Year Built
- 2007
- Closing Date
- May 29, 2026
- Bedrooms
- 5
- Bathrooms
- 5
- Full Baths
- 4
- Half Baths
- 1
- Lot Size
- 10,454
- Lot Size Area
- 0.24
- Living Area
- 4,589
- Sq Ft Total
- 4589
- County
- Mecklenburg
- Subdivision
- Eastover
- Special Conditions
- None
Property Description
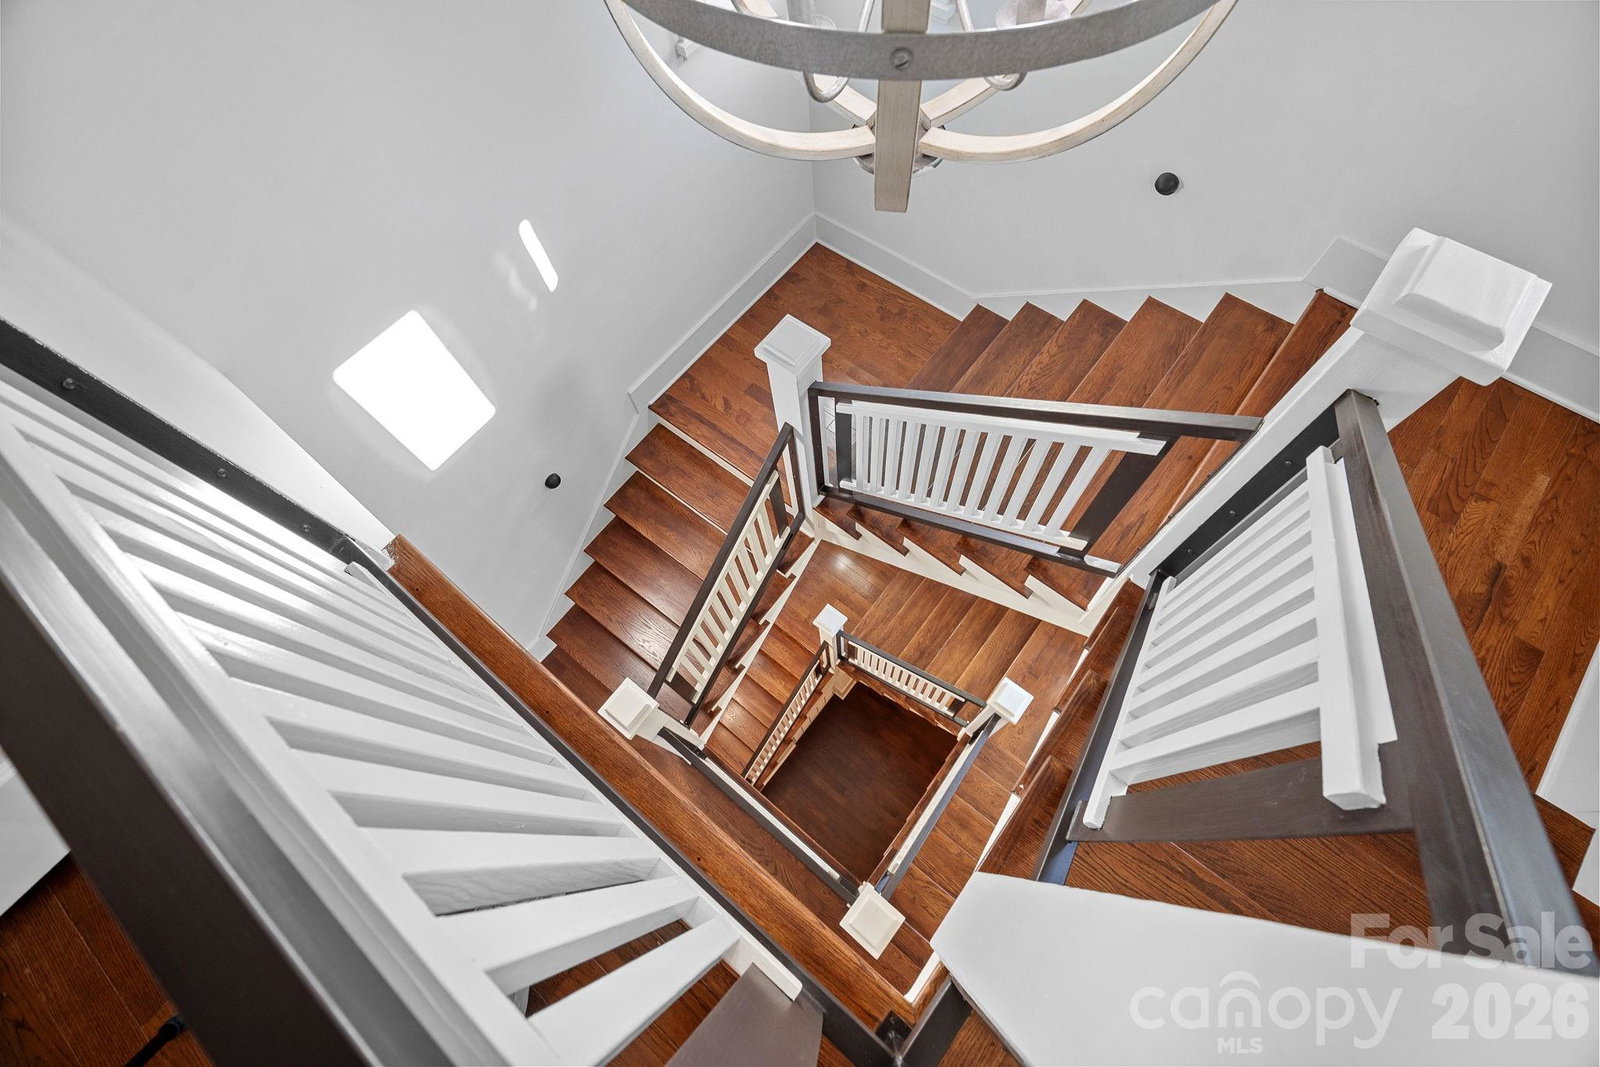
Nestled in highly sought-after Eastover, this exceptional residence sits just steps from the Briar Creek Greenway entrance leading directly to the Mint Museum. Crafted with unique, intricate, timeless brickwork and impeccable attention to detail, this one-of-a-kind home radiates warmth, elegance, and classic Southern charm. A beautiful, expansive front porch welcomes you inside, where an open and airy floorplan is filled with abundant natural light streaming through generous windows. The gracious entry is flanked by an inviting dining room and a spacious office/den. The stunning chef’s kitchen features a large center island, gas cooktop, quartz countertops, a walk-in pantry and ample counter/prep space and opens seamlessly to the breakfast area and large, comfortable family room—perfectly suited for both everyday living and entertaining. Thoughtful design touches continue throughout the main level, including a charming study nook with two built-in desks at the base of the stairs, a cozy sitting room, and a convenient side-entry drop zone. Upstairs, the tranquil primary suite impresses with vaulted ceilings, two closets (one currently used as a coffee bar), and a newly refreshed spa-like bath boasting black leathered granite countertops, new sinks, and new faucets. Three additional bedrooms and two updated full baths—both with new countertops, sinks, and faucets—along with a centrally located laundry room complete the second floor. The third floor offers wonderful flexibility as a fifth bedroom suite with its own full bath. This space is currently utilized as a multi-purpose room. Enjoy peaceful mornings on the back porch or entertain with ease on the spacious front and rear porches—both ideal for gatherings or quiet moments outdoors. A detached two-car garage adds convenience and functionality to this already impressive property. Two doors down is a designated neighborhood green space, providing a rare and charming amenity where outdoor time is enjoyed by neighbors as well as a place for neighborhood event. This unique feature adds to the strong sense of community that makes this neighborhood so special. This Eastover gem seamlessly blends craftsmanship, comfort, and a premier location—an exceptional opportunity not to be missed.
Additional Information
- Community Features
- Walking Trails
- Interior Features
- Attic Walk In, Entrance Foyer, Garden Tub, Kitchen Island, Open Floorplan, Pantry, Storage, Walk-In Closet(s), Walk-In Pantry
- Floor Coverings
- Carpet, Tile, Wood
- Equipment
- Bar Fridge, Dishwasher, Disposal, Gas Cooktop, Microwave, Tankless Water Heater, Wall Oven
- Foundation
- Crawl Space
- Main Level Rooms
- Den, Dining Room, Breakfast, Bathroom-Half, Kitchen, Flex Space, Mud, Sitting
- Laundry Location
- Laundry Room, Upper Level
- Heating
- Central, Forced Air, Heat Pump, Natural Gas
- Water
- City
- Sewer
- Public Sewer
- Exterior Construction
- Brick Partial, Fiber Cement
- Roof
- Architectural Shingle
- Parking
- Driveway, Detached Garage
- Driveway
- Concrete, Paved
- Lot Description
- Level
- Elementary School
- Eastover
- Middle School
- Sedgefield
- High School
- Myers Park
- Total Property HLA
- 4589
Mortgage Calculator
“ Based on information submitted to the MLS GRID as of . All data is obtained from various sources and may not have been verified by broker or MLS GRID. Supplied Open House Information is subject to change without notice. All information should be independently reviewed and verified for accuracy. Some IDX listings have been excluded from this website. Properties may or may not be listed by the office/agent presenting the information © 2026 Canopy MLS as distributed by MLS GRID”

Last Updated: