1007 Park West Drive, Charlotte, NC 28209
- $467,000
- 2
- BD
- 3
- BA
- 1,135
- SqFt




Listing courtesy of Helen Adams Realty. maryhelen@helenadamsrealty.com
Sold listing courtesy of Keller Williams Select
- Sold Price
- $467,000
- List Price
- $465,000
- MLS#
- 4372314
- Status
- CLOSED
- Days on Market
- 75
- Property Type
- Residential
- Year Built
- 1999
- Closing Date
- Jul 07, 2026
- Bedrooms
- 2
- Bathrooms
- 3
- Full Baths
- 2
- Half Baths
- 1
- Lot Size
- 435
- Lot Size Area
- 0.01
- Living Area
- 1,135
- Sq Ft Total
- 1135
- County
- Mecklenburg
- Subdivision
- Park West
- Special Conditions
- None
Property Description
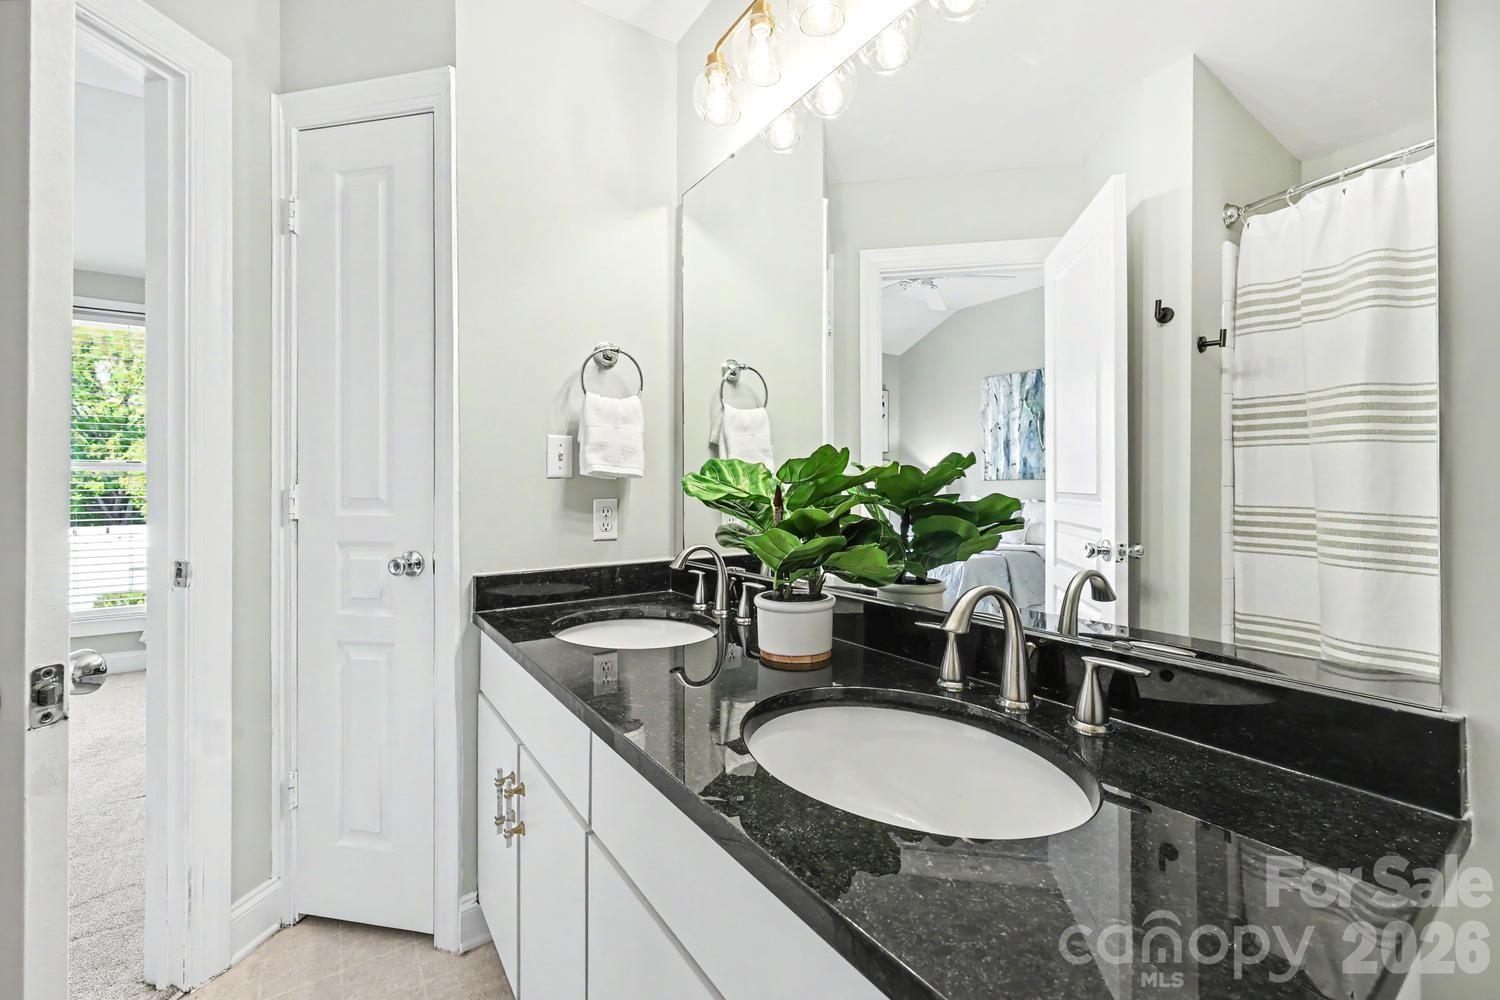
Spacious, light-filled Townhouse style condo nestled in one of Charlotte’s hottest areas! Perfectly located between Sedgefield and Dilworth, you can walk to Freedom Park, Sedgefield Park, and so many of the city’s best restaurants, shops, and bars. Plus, you’re just a quick drive to South End and Park Road Shopping Center—truly an unbeatable location. This home is updated and completely move-in ready! The whole place has been recently upgraded with fresh paint, lighting, hardware, and other features you must come and see. The main level is filled with natural light from large windows and features an open floor plan that makes everyday living easy. The kitchen opens to a charming dining area and a spacious living room with a cozy gas fireplace and built-ins. There’s also a convenient hall bath for guests and a great fenced-in back patio—perfect for relaxing or entertaining. Upstairs, you’ll find two large bedrooms with big windows, plenty of closet space, and well-appointed bathrooms with great storage. Come check out this amazing home—you won’t want to miss it!
Additional Information
- Hoa Fee
- $300
- Hoa Fee Paid
- Monthly
- Fireplace
- Yes
- Interior Features
- Breakfast Bar, Built-in Features, Cable Prewire, Open Floorplan, Walk-In Closet(s)
- Floor Coverings
- Carpet, Tile, Hardwood
- Equipment
- Convection Microwave, Convection Oven, Dishwasher, Disposal, Dryer, Freezer, Ice Maker, Microwave, Oven, Refrigerator, Washer, Washer/Dryer
- Foundation
- Slab
- Main Level Rooms
- Kitchen, Dining Area, Living Room, Breakfast, Laundry, Bathroom-Half
- Laundry Location
- Laundry Closet
- Heating
- Central
- Water
- City
- Sewer
- Public Sewer
- Exterior Construction
- Wood
- Roof
- Architectural Shingle
- Parking
- On Street, Parking Lot, Parking Space(s)
- Driveway
- None, Paved
- Elementary School
- Dilworth / Sedgefield
- Middle School
- Sedgefield
- High School
- Myers Park
- Total Property HLA
- 1135
Mortgage Calculator
“ Based on information submitted to the MLS GRID as of . All data is obtained from various sources and may not have been verified by broker or MLS GRID. Supplied Open House Information is subject to change without notice. All information should be independently reviewed and verified for accuracy. Some IDX listings have been excluded from this website. Properties may or may not be listed by the office/agent presenting the information © 2026 Canopy MLS as distributed by MLS GRID”

Last Updated: