1548 Afton Way, Fort Mill, SC 29708
- $815,000
- 5
- BD
- 4
- BA
- 3,627
- SqFt




Listing courtesy of Howard Hanna Allen Tate Rock Hill. kelly.cahill@allentate.com
Sold listing courtesy of Howard Hanna Allen Tate Rock Hill
- Sold Price
- $815,000
- List Price
- $825,000
- MLS#
- 4372312
- Status
- CLOSED
- Days on Market
- 53
- Property Type
- Residential
- Architectural Style
- Transitional
- Distressed Property
- Yes
- Year Built
- 2017
- Closing Date
- Jun 15, 2026
- Bedrooms
- 5
- Bathrooms
- 4
- Full Baths
- 3
- Half Baths
- 1
- Lot Size
- 10,454
- Lot Size Area
- 0.24
- Living Area
- 3,627
- Sq Ft Total
- 3627
- County
- York
- Subdivision
- Brayden
- Special Conditions
- Relocation
Property Description
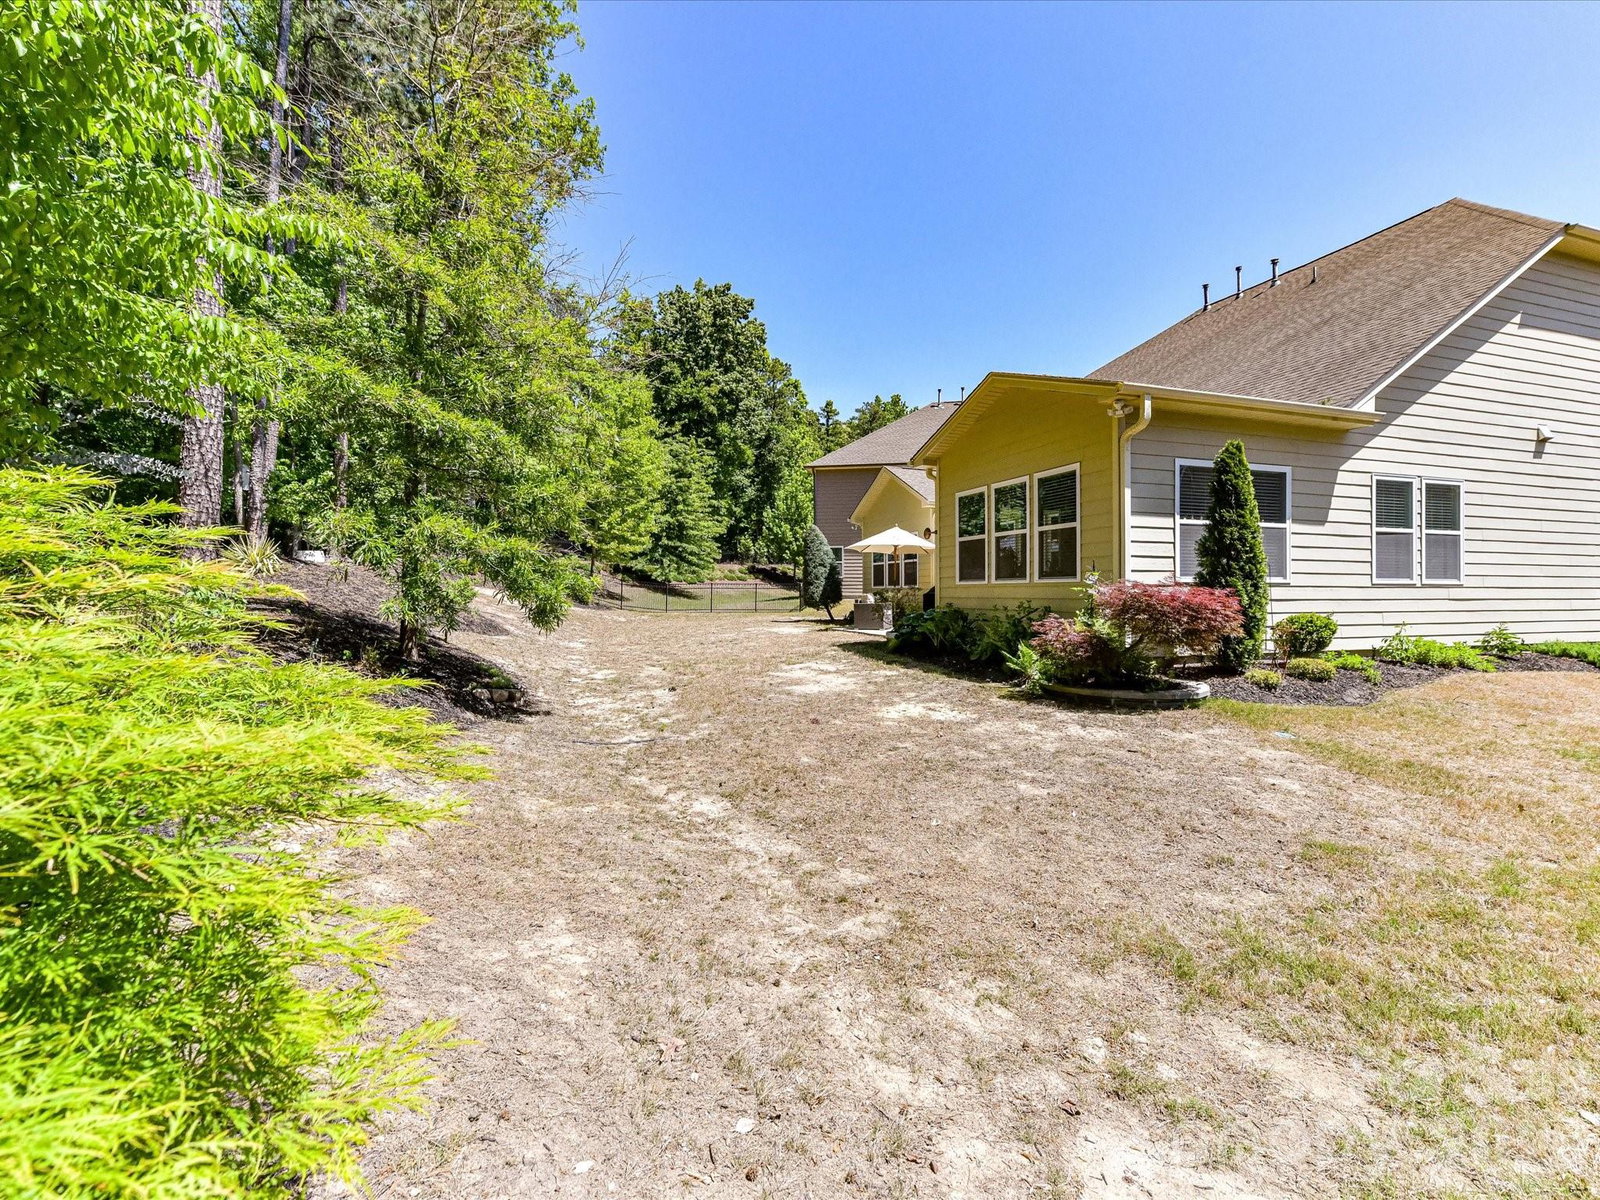
The perfect floorplan is waiting for you in this immaculate one owner home in popular Brayden community! Private office with french doors and custom built-ins make the perfect space for working from home or a quiet reading space. Family room has more custom built-ins that flank the tile surround fireplace, wall of windows in the back , grand cathedral ceiling and open to the spacious and bright gourmet kitchen. Primary suite on main level gives the perfect view of the trees in the back! Roomy Upstairs loft is perfect for activities like game or movie night or an additional flex space for whatever your needs may be! All baths (including Jack & Jill bath)feature tile surround showers and granite, upgraded tile flooring. Two of the 4 upstairs bedrooms provide spacious walk in closets! No shortage of storage space in this home! Enjoy the expansive backyard that will provide you with privacy with mature trees as you relax on the back patio. Community has pond behind clubhouse, walking trails, playground, picnic area, short distance to Brayden Village (restaurants, shopping), restaurant and shopping complex
Additional Information
- Hoa Fee
- $726
- Hoa Fee Paid
- Semi-Annually
- Community Features
- Clubhouse, Outdoor Pool, Picnic Area, Playground, Sidewalks, Street Lights
- Fireplace
- Yes
- Interior Features
- Attic Other, Kitchen Island, Walk-In Closet(s), Walk-In Pantry
- Floor Coverings
- Carpet, Tile, Wood
- Equipment
- Dishwasher, Disposal, Gas Cooktop, Microwave, Refrigerator, Wall Oven
- Foundation
- Slab
- Main Level Rooms
- Primary Bedroom, Bathroom-Full, Bathroom-Half, Kitchen, Dining Area, Office, Family Room, Living Room, Laundry
- Laundry Location
- Laundry Room, Main Level
- Heating
- Central
- Water
- County Water
- Sewer
- County Sewer
- Exterior Construction
- Brick Partial, Hardboard Siding
- Roof
- Architectural Shingle
- Parking
- Attached Garage
- Driveway
- Concrete, Paved
- Lot Description
- Level, Wooded
- Elementary School
- Gold Hill
- Middle School
- Pleasant Knoll
- High School
- Fort Mill
- Builder Name
- Standard Pacific
- Total Property HLA
- 3627
- Master on Main Level
- Yes
Mortgage Calculator
“ Based on information submitted to the MLS GRID as of . All data is obtained from various sources and may not have been verified by broker or MLS GRID. Supplied Open House Information is subject to change without notice. All information should be independently reviewed and verified for accuracy. Some IDX listings have been excluded from this website. Properties may or may not be listed by the office/agent presenting the information © 2026 Canopy MLS as distributed by MLS GRID”

Last Updated: