12414 Dervish Lane, Charlotte, NC 28269
- $360,000
- 4
- BD
- 3
- BA
- 2,122
- SqFt




Listing courtesy of Keller Williams South Park. veronicadiquez@kw.com
Sold listing courtesy of Howard Hanna Allen Tate Center City
- Sold Price
- $360,000
- List Price
- $355,000
- MLS#
- 4372256
- Status
- CLOSED
- Days on Market
- 41
- Property Type
- Residential
- Year Built
- 2002
- Closing Date
- Jun 09, 2026
- Bedrooms
- 4
- Bathrooms
- 3
- Full Baths
- 2
- Half Baths
- 1
- Lot Size
- 7,405
- Lot Size Area
- 0.17
- Living Area
- 2,122
- Sq Ft Total
- 2122
- County
- Mecklenburg
- Subdivision
- Ashbury Place
- Special Conditions
- None
Property Description
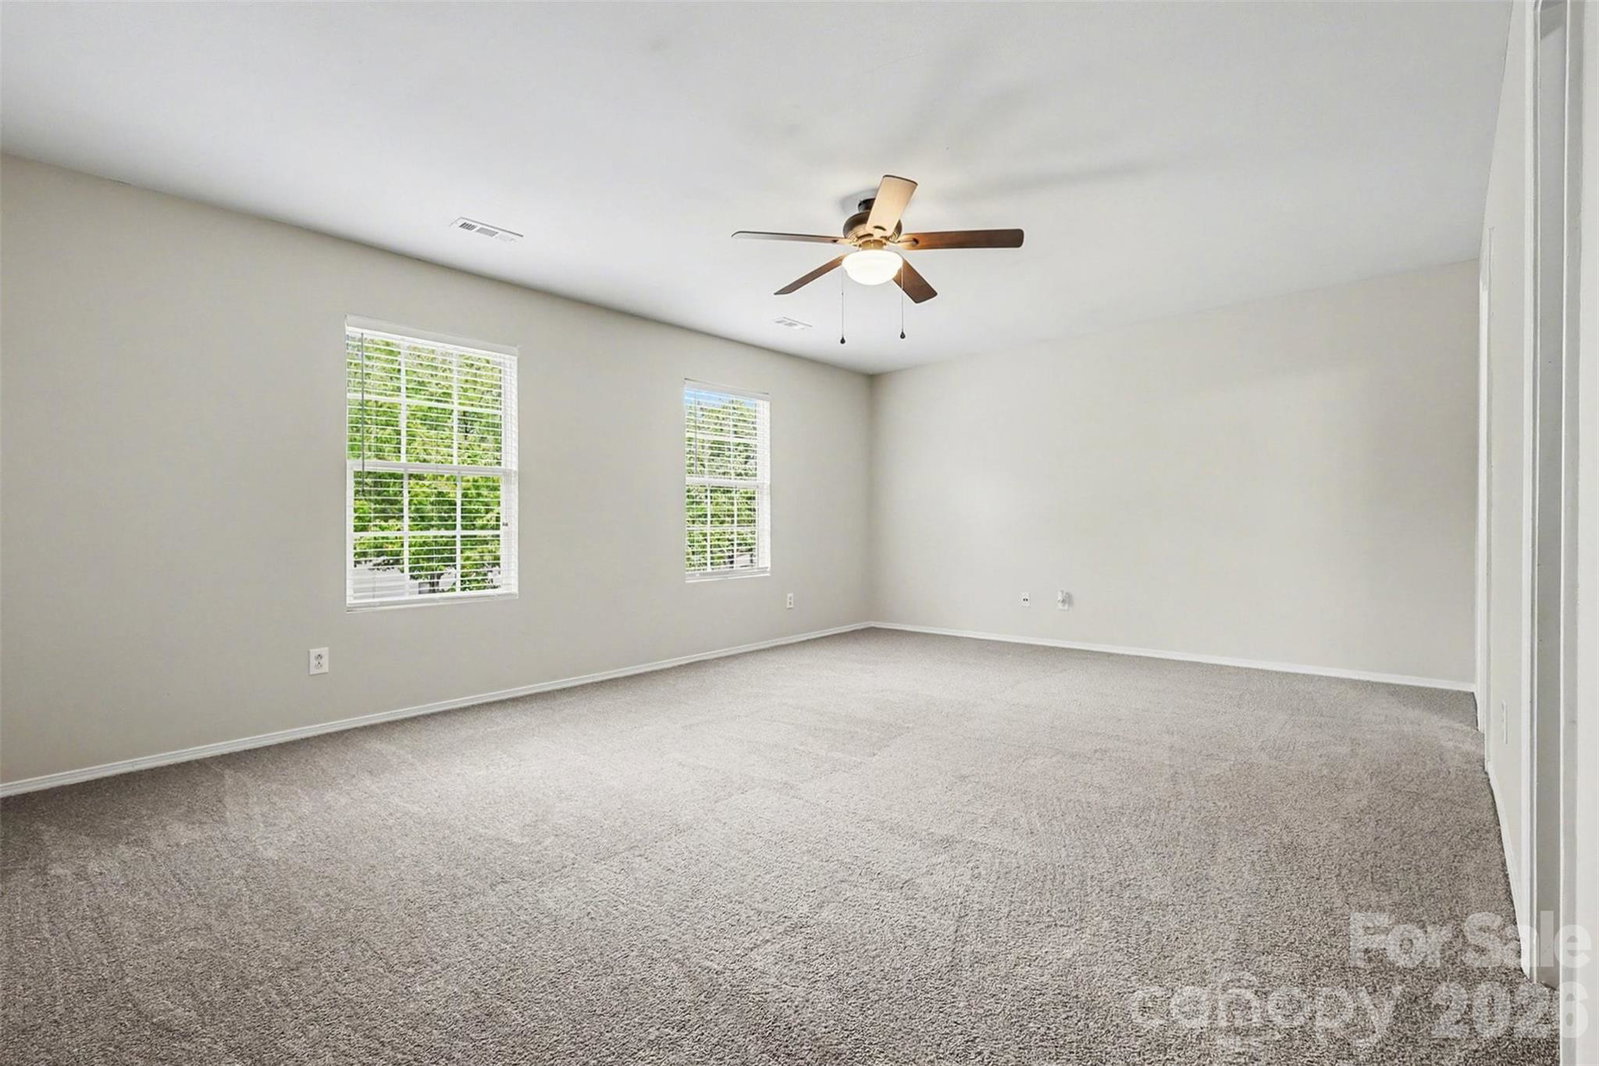
Welcome to easy living in one of North Charlotte’s most convenient pockets, near Davis Lake-Eastfield, Prosperity Village, Highland Creek, shopping, dining, and quick access to I-485, I-77, and I-85. This spacious home offers fresh paint through most of the interior, LVP and tile flooring downstairs, updated carpet upstairs, and a comfortable layout with room to actually live — not just store furniture and pretend. The kitchen features quartz countertops, an updated dishwasher, and the refrigerator stays. The main level includes a half bath, spacious living areas, ceiling fans, blinds on the windows, and a welcoming small front porch. Upstairs, the large primary suite offers a walk-in closet, double sinks, a separate tub and shower, plus a large soaking tub for those “do not disturb” evenings. Additional rooms are spacious, giving buyers flexibility for bedrooms, office space, guests, or the hobby room everyone swears they’ll keep organized. Out back, enjoy a pergola and backyard space ready for relaxing, grilling, entertaining, or simply avoiding people in peace. Important updates include roof in 2017, water heater in 2017. A great opportunity in a growing and highly convenient North Charlotte location close to daily essentials, major roads, and area amenities.
Additional Information
- Hoa Fee
- $360
- Hoa Fee Paid
- Annually
- Equipment
- Dishwasher
- Foundation
- Slab
- Main Level Rooms
- Kitchen, Laundry, Bathroom-Half, Family Room, Living Room
- Laundry Location
- Electric Dryer Hookup
- Heating
- Forced Air, Natural Gas
- Water
- City
- Sewer
- Public Sewer
- Exterior Construction
- Vinyl
- Parking
- Driveway, Attached Garage
- Driveway
- Concrete
- Elementary School
- Unspecified
- Middle School
- Unspecified
- High School
- Unspecified
- Total Property HLA
- 2122
Mortgage Calculator
“ Based on information submitted to the MLS GRID as of . All data is obtained from various sources and may not have been verified by broker or MLS GRID. Supplied Open House Information is subject to change without notice. All information should be independently reviewed and verified for accuracy. Some IDX listings have been excluded from this website. Properties may or may not be listed by the office/agent presenting the information © 2026 Canopy MLS as distributed by MLS GRID”

Last Updated: