Share this with your friends


+17045766234
Ivester Jackson Christie's
5801 Rocky Mount Court, Charlotte, NC 28214
- $348,000
- 3
- BD
- 2
- BA
- 1,507
- SqFt




Listing courtesy of Keller Williams Connected. mike@dreamteamunited.com
Sold listing courtesy of Jason Mitchell Real Estate
- Sold Price
- $348,000
- List Price
- $340,000
- MLS#
- 4372194
- Status
- CLOSED
- Days on Market
- 47
- Property Type
- Residential
- Year Built
- 1988
- Closing Date
- Jun 09, 2026
- Bedrooms
- 3
- Bathrooms
- 2
- Full Baths
- 2
- Lot Size
- 23,958
- Lot Size Area
- 0.55
- Living Area
- 1,507
- Sq Ft Total
- 1507
- County
- Mecklenburg
- Subdivision
- Rock Commons
- Special Conditions
- None
Property Description
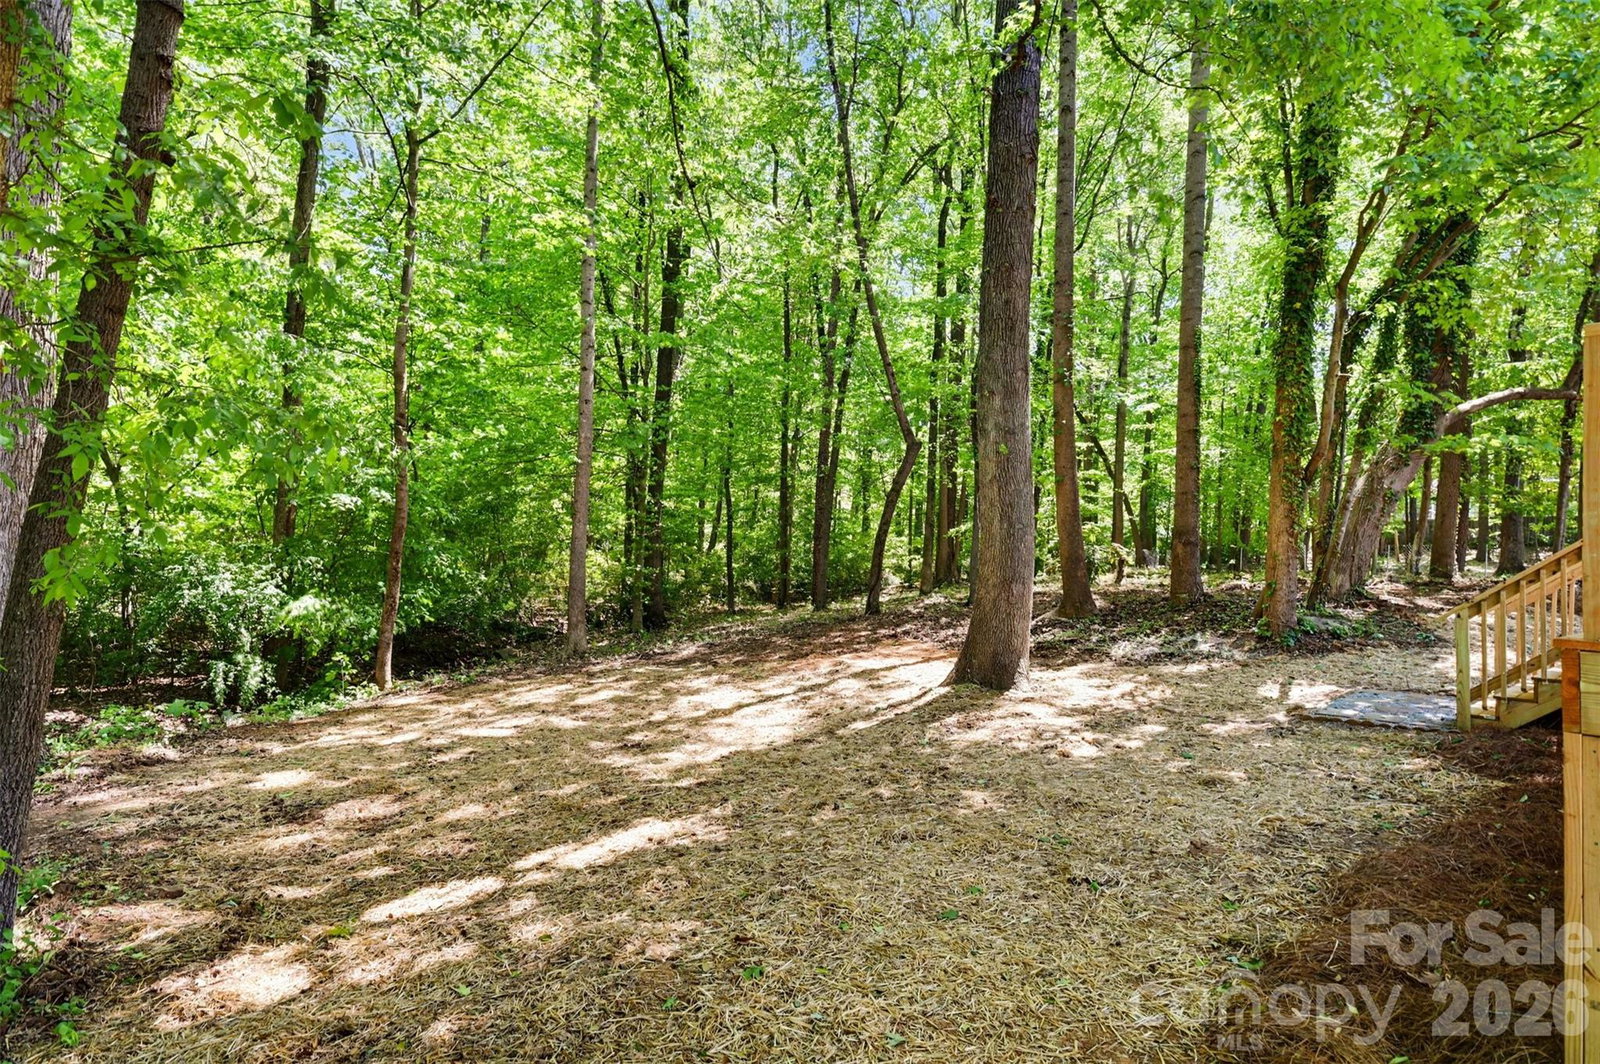
This beautifully updated 3 bedroom, 2 bathroom home just feels good the moment you walk in. Fresh flooring, new carpet, and crisp paint give the whole space a bright, updated look. The kitchen has been completely redone with new cabinets, quartz countertops, and brand new appliances—clean, modern, and ready for everyday life. The living room centers around a cozy fireplace, and there’s a flexible bonus room that could work as an office, playroom, or extra hangout space. Both bathrooms have been updated with new vanities for a fresh, finished feel. Out back, you’ll find an oversized deck on a half acre lot with plenty of shade trees for warm days—perfect for unwinding or having people over. Big-ticket items are already taken care of too, including all new windows, new gutters, updated light fixtures, and a new AC condenser. It’s one you can walk into and immediately start enjoying. Schedule your showing today!
Additional Information
- Fireplace
- Yes
- Floor Coverings
- Carpet, Vinyl
- Equipment
- Dishwasher, Electric Range, Gas Water Heater, Microwave
- Foundation
- Slab
- Main Level Rooms
- Primary Bedroom, Bathroom-Full, Bedroom(s), Bedroom(s), Bathroom-Full, Kitchen, Dining Area, Living Room, Family Room
- Laundry Location
- Main Level
- Heating
- Forced Air, Natural Gas
- Water
- Public
- Sewer
- Public Sewer
- Exterior Construction
- Brick Partial, Vinyl
- Parking
- Driveway
- Driveway
- Concrete, Paved
- Lot Description
- Cul-De-Sac, Level, Wooded
- Elementary School
- Tuckaseegee
- Middle School
- Whitewater
- High School
- West Mecklenburg
- Total Property HLA
- 1507
- Master on Main Level
- Yes
Mortgage Calculator
“ Based on information submitted to the MLS GRID as of . All data is obtained from various sources and may not have been verified by broker or MLS GRID. Supplied Open House Information is subject to change without notice. All information should be independently reviewed and verified for accuracy. Some IDX listings have been excluded from this website. Properties may or may not be listed by the office/agent presenting the information © 2026 Canopy MLS as distributed by MLS GRID”

Last Updated: