124 Evelyn Place, Asheville, NC 28801
- $503,000
- 2
- BD
- 1
- BA
- 968
- SqFt




Listing courtesy of Town and Mountain Realty. Aviva@townandmountain.com
Sold listing courtesy of Mosaic Community Lifestyle Realty
- Sold Price
- $503,000
- List Price
- $498,000
- MLS#
- 4372185
- Status
- CLOSED
- Days on Market
- 32
- Property Type
- Residential
- Architectural Style
- Arts and Crafts, Bungalow, Cabin, Cottage, Ranch
- Year Built
- 1923
- Closing Date
- Jun 05, 2026
- Bedrooms
- 2
- Bathrooms
- 1
- Full Baths
- 1
- Lot Size
- 5,662
- Lot Size Area
- 0.13
- Living Area
- 968
- Sq Ft Total
- 968
- County
- Buncombe
- Subdivision
- Grove Park
- Special Conditions
- None
- Dom
- Yes
Property Description
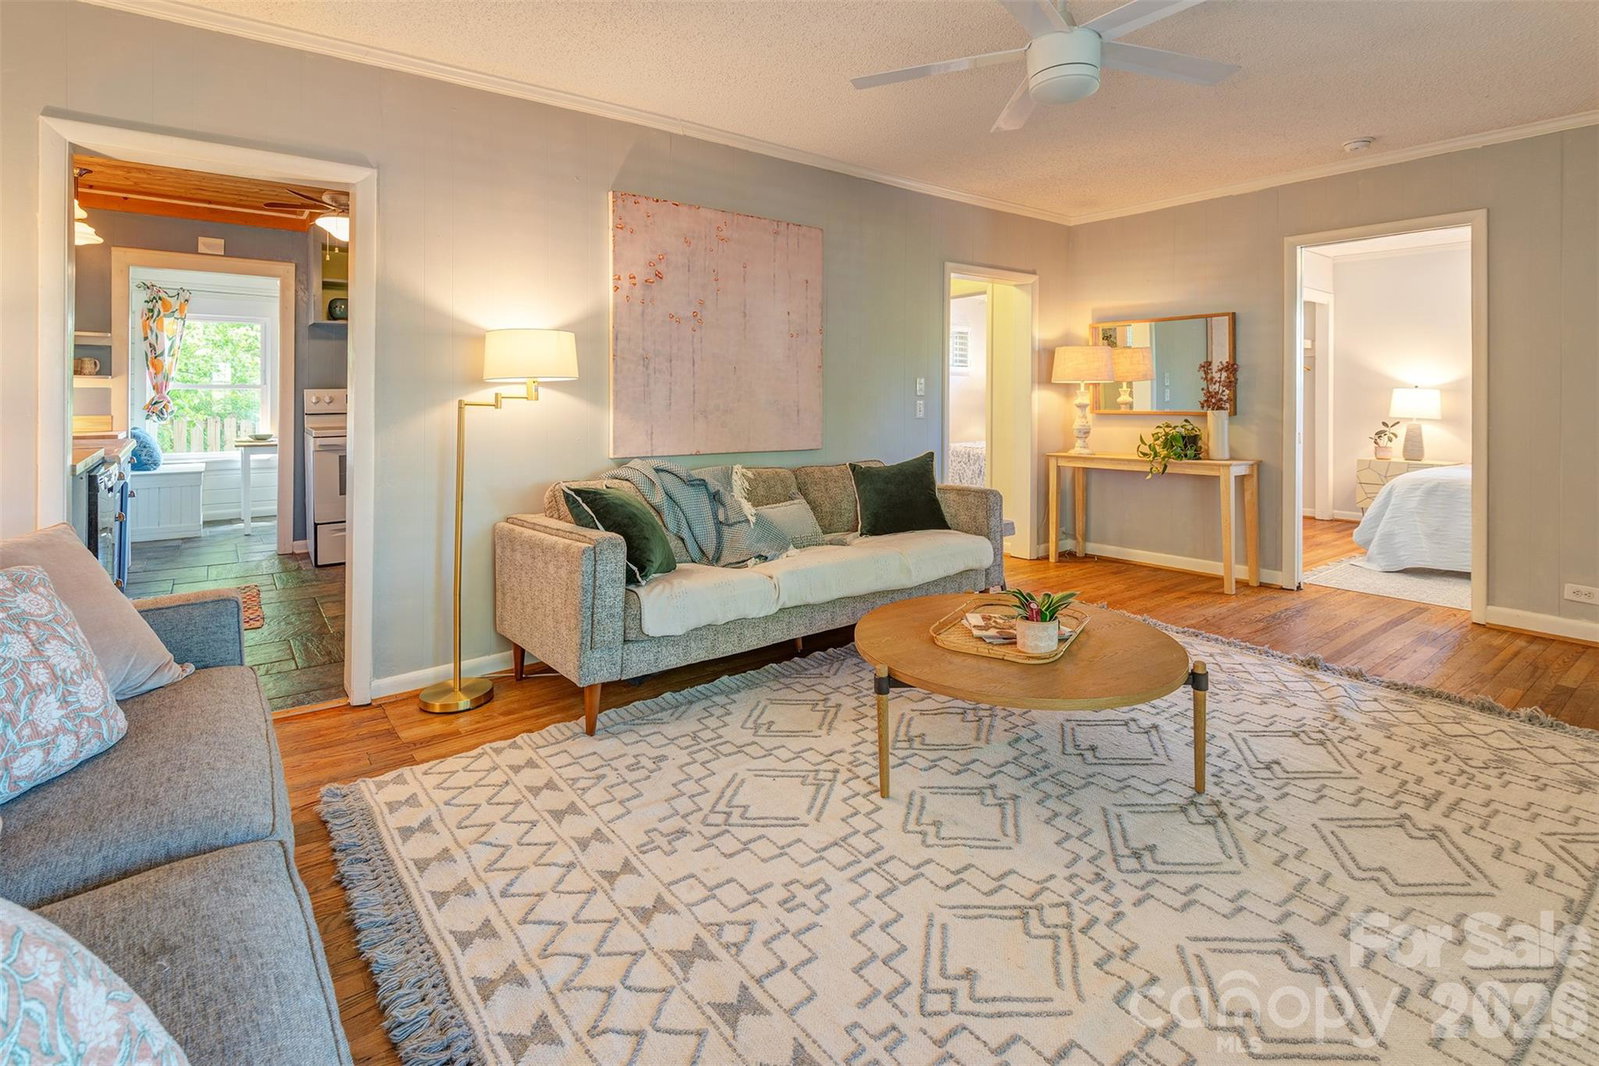
Location, Location, Location! Charming 2-bedroom cottage nestled amongst the historic homes and tree-lined streets of the coveted Grove Park neighborhood. Take an evening stroll to downtown Asheville's award-winning dining and galleries, or pop into the multiple amenities of Merrimon Ave. At home, entertain your friends on the expansive deck or host an intimate meal in the dining nook. The spacious living room with bay window is bright and airy. The walk-in closet and sitting alcove off the main bedroom are thoughtful and inspired. The bathroom boasts riverrock stones and a deep soaking tub. A second bedroom has ample closets, not that it's necessary with all the space in the basement! Easy lock-and-go single-level living with the rare convenience of a 2-car garage. Classic details (built-in cabinetry, farmhouse sink, plantation shutters & schoolhouse fixtures) blend seamlessly with modern, low-maintenance living (mini-splits, updated appliances/electric, newer windows, & 30 yr metal roof). Have more time for porch sitting, dog walking, gardening, hiking, and tinkering in the garage. Truly a one-of-a-kind opportunity for those looking for an in-town oasis with character and serenity. Ask for a list of recent upgrades!
Additional Information
- Floor Coverings
- Tile, Wood
- Equipment
- Dishwasher, Dryer, Refrigerator, Washer, Washer/Dryer
- Foundation
- Basement
- Main Level Rooms
- Primary Bedroom, Bathroom-Full, Kitchen, Living Room, Laundry, Office
- Laundry Location
- In Unit, Laundry Closet, Main Level
- Heating
- Ductless, ENERGY STAR Qualified Equipment
- Water
- City
- Sewer
- Public Sewer
- Exterior Construction
- Wood
- Roof
- Metal
- Parking
- Driveway, Attached Garage, Parking Space(s)
- Driveway
- Gravel, Paved
- Lot Description
- Corner Lot, Wooded
- Elementary School
- Asheville City
- Middle School
- Asheville
- High School
- Asheville
- Zoning
- RS4
- Total Property HLA
- 968
- Master on Main Level
- Yes
Mortgage Calculator
“ Based on information submitted to the MLS GRID as of . All data is obtained from various sources and may not have been verified by broker or MLS GRID. Supplied Open House Information is subject to change without notice. All information should be independently reviewed and verified for accuracy. Some IDX listings have been excluded from this website. Properties may or may not be listed by the office/agent presenting the information © 2026 Canopy MLS as distributed by MLS GRID”

Last Updated: