3502 Evermoore Court, Charlotte, NC 28226
- $2,400,000
- 4
- BD
- 7
- BA
- 5,081
- SqFt




Listing courtesy of COMPASS. Erin.Haig@compass.com
Sold listing courtesy of Helen Adams Realty
- Sold Price
- $2,400,000
- List Price
- $2,250,000
- MLS#
- 4372112
- Status
- CLOSED
- Days on Market
- 46
- Property Type
- Residential
- Year Built
- 1987
- Closing Date
- Jun 05, 2026
- Bedrooms
- 4
- Bathrooms
- 7
- Full Baths
- 5
- Half Baths
- 2
- Lot Size
- 31,363
- Lot Size Area
- 0.72
- Living Area
- 5,081
- Sq Ft Total
- 5081
- County
- Mecklenburg
- Subdivision
- Royden
- Special Conditions
- None
- Dom
- Yes
Property Description
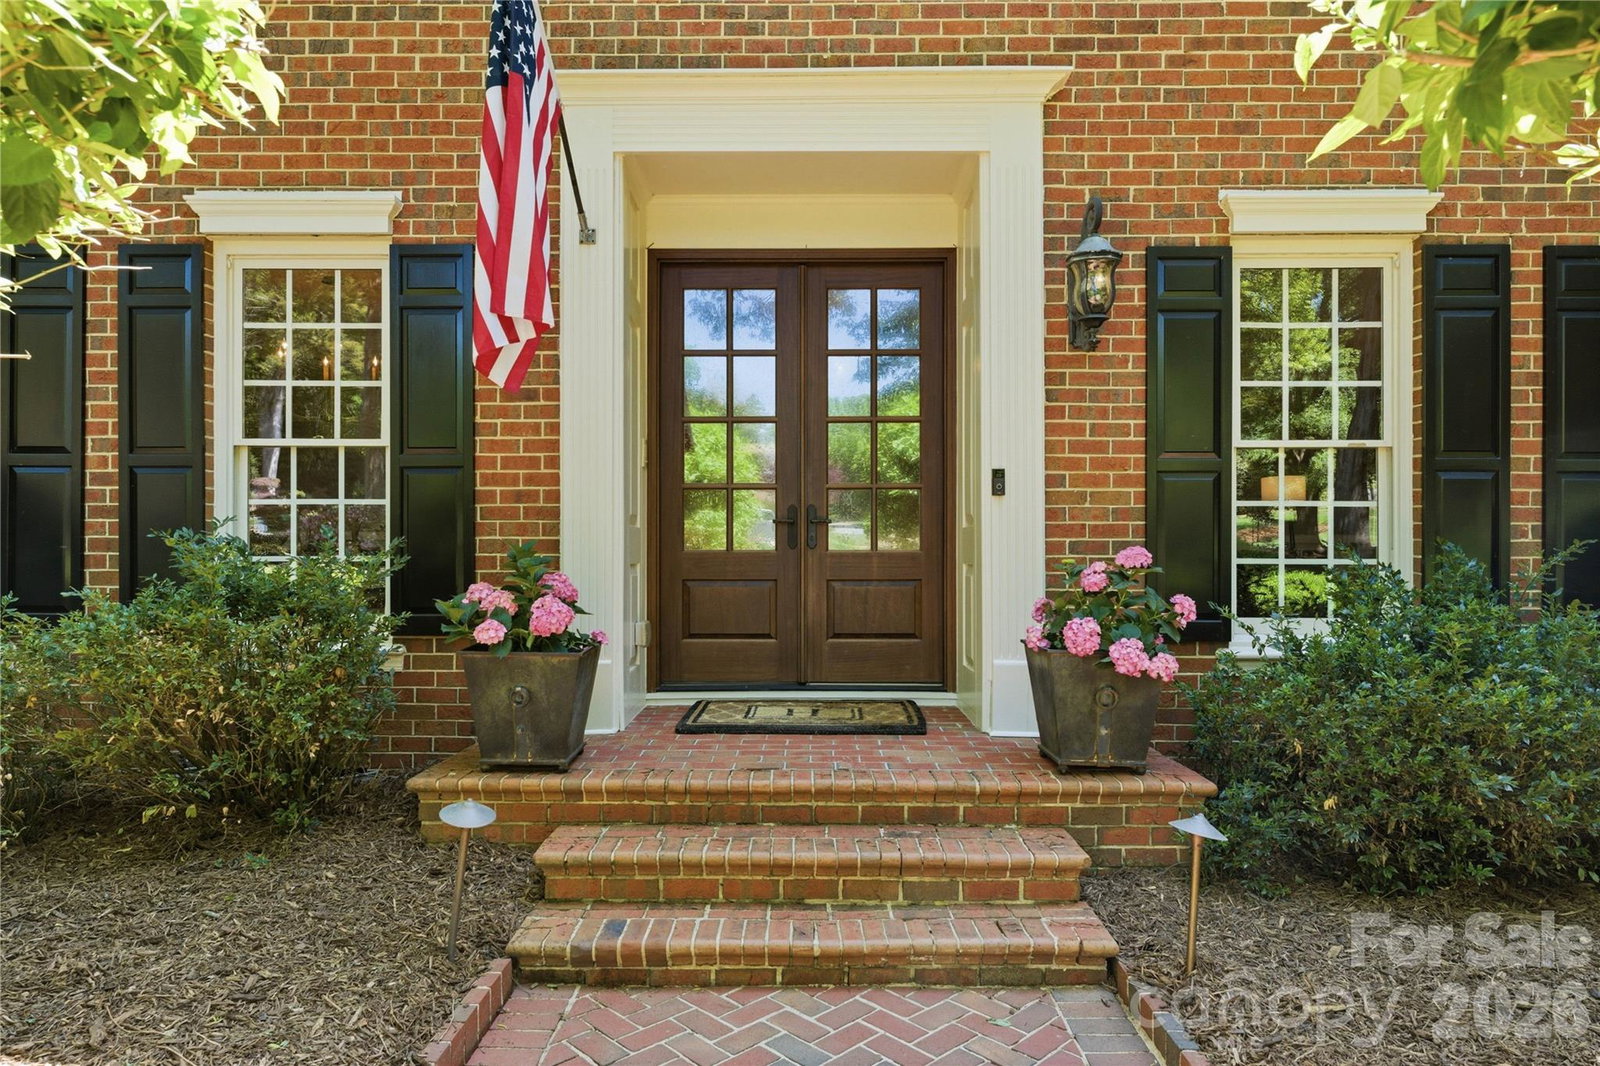
Gorgeous home in an exceptional location just minutes from SouthPark and Carmel Country Club! Tucked away on a remarkably private cul-de-sac lot, this one-of-a-kind property is surrounded by lush, mature landscaping and offers a truly special lifestyle defined by charm and character. The main residence is over 5,000 square feet and features a beautifully updated, light-filled kitchen and breakfast area. The spacious main-level primary suite serves as a peaceful retreat, complete with a sitting area and a renovated bath. A large family room with expansive windows overlooks the stunning vaulted covered porch, creating a seamless connection between indoor and outdoor living. The main level also includes a generous private office with a fireplace and an elegant dining room with built-in storage—ideal as-is or easily converted into a wine cellar. Upstairs, you’ll find three generously sized bedrooms, each with en-suite baths, along with two versatile bonus spaces perfect for a media room, playroom, or home gym. Step outside to a private resort-style setting—featuring a covered porch, slate patio, pool, pool house with full bath, cabana, potting shed, expansive yard, and storage space. Located in a beautiful neighborhood known for its large lots and established greenery, this home’s cul-de-sac setting enhances both privacy and curb appeal. A truly special property offering space, setting, and timeless appeal.
Additional Information
- Hoa Fee
- $320
- Hoa Fee Paid
- Annually
- Fireplace
- Yes
- Equipment
- Dishwasher, Disposal, Exhaust Hood, Gas Range
- Foundation
- Crawl Space, Other - See Remarks
- Main Level Rooms
- Primary Bedroom, Kitchen, Dining Room, Mud, Office, Study, Laundry, Great Room-Two Story, Bathroom-Full, Bathroom-Half
- Laundry Location
- Laundry Room, Main Level
- Heating
- Central
- Water
- City
- Sewer
- Public Sewer
- Exterior Features
- In-Ground Hot Tub / Spa, In-Ground Irrigation, Outdoor Kitchen
- Exterior Construction
- Brick Full
- Roof
- Architectural Shingle
- Parking
- Driveway, Attached Garage, Garage Faces Side, Parking Space(s)
- Driveway
- Concrete, Paved
- Lot Description
- Cul-De-Sac, Private, Wooded
- Elementary School
- Beverly Woods
- Middle School
- Carmel
- High School
- South Mecklenburg
- Total Property HLA
- 5081
- Master on Main Level
- Yes
Mortgage Calculator
“ Based on information submitted to the MLS GRID as of . All data is obtained from various sources and may not have been verified by broker or MLS GRID. Supplied Open House Information is subject to change without notice. All information should be independently reviewed and verified for accuracy. Some IDX listings have been excluded from this website. Properties may or may not be listed by the office/agent presenting the information © 2026 Canopy MLS as distributed by MLS GRID”

Last Updated: