10713 Huntington Meadow Lane, Charlotte, NC 28273
- $535,000
- 4
- BD
- 3
- BA
- 2,844
- SqFt




Listing courtesy of Keller Williams South Park. propertiesguzman@gmail.com
Sold listing courtesy of Belle Properties
- Sold Price
- $535,000
- List Price
- $539,900
- MLS#
- 4372040
- Status
- CLOSED
- Days on Market
- 55
- Property Type
- Residential
- Year Built
- 2004
- Closing Date
- Jun 25, 2026
- Bedrooms
- 4
- Bathrooms
- 3
- Full Baths
- 3
- Lot Size
- 9,147
- Lot Size Area
- 0.21
- Living Area
- 2,844
- Sq Ft Total
- 2844
- County
- Mecklenburg
- Subdivision
- Huntington Forest
- Special Conditions
- None
Property Description
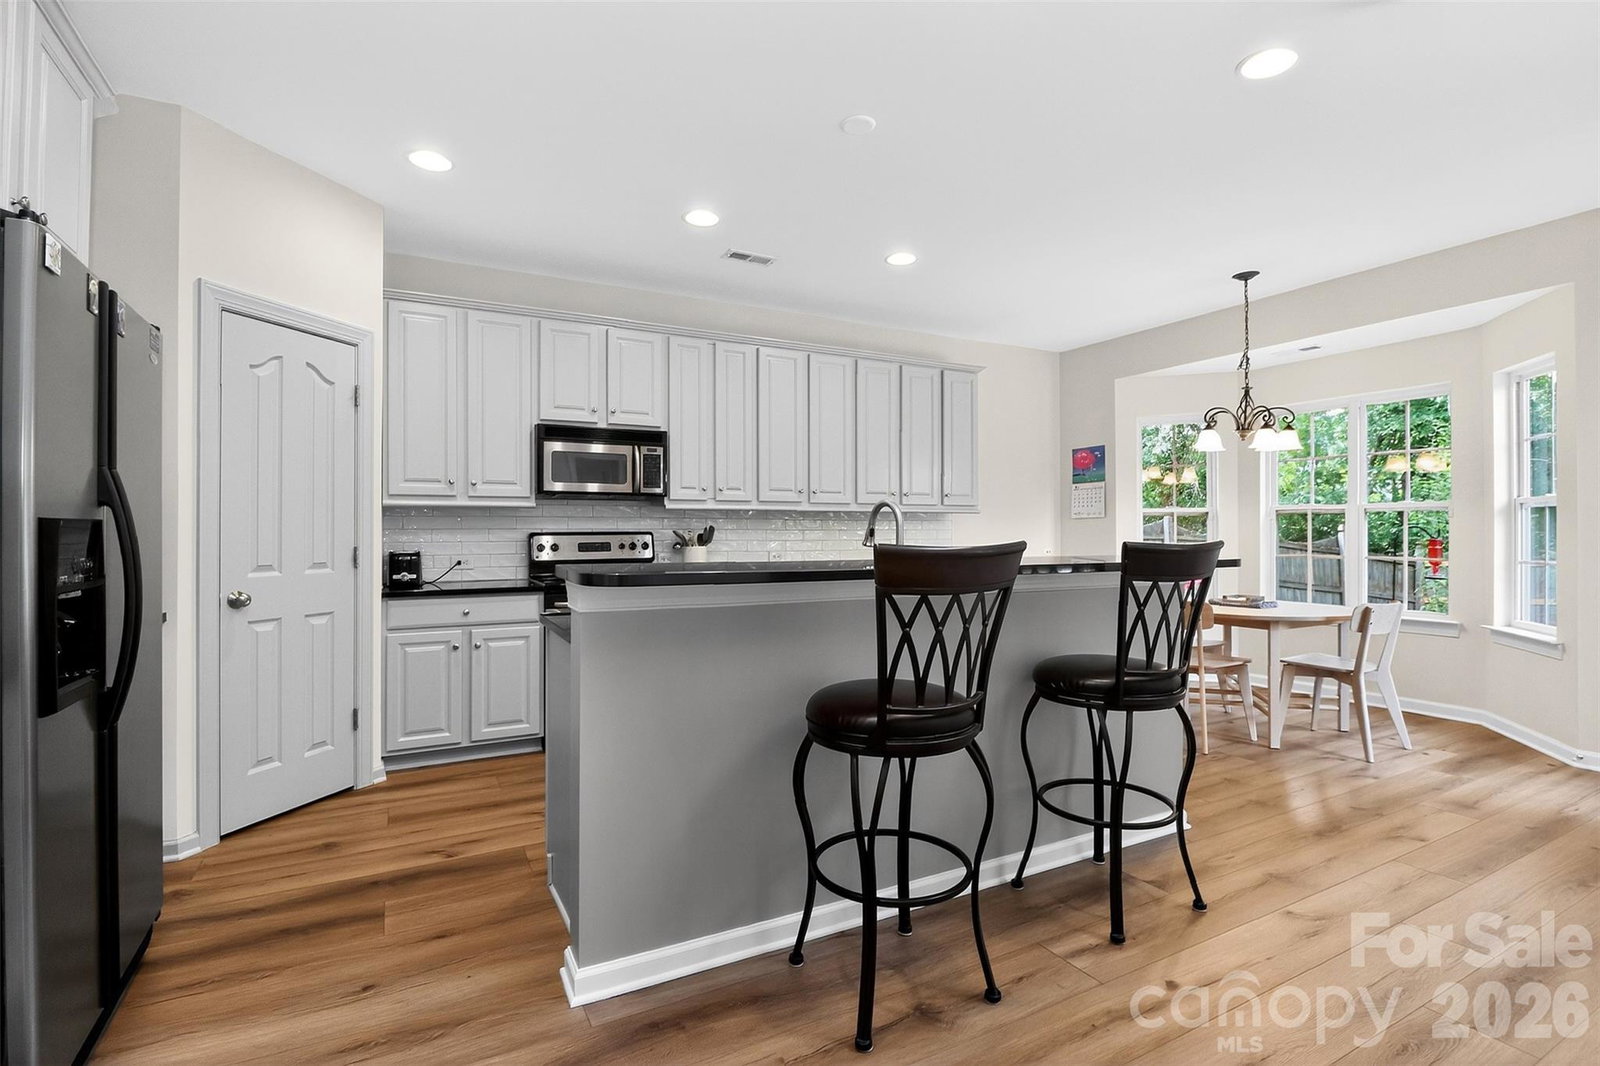
Super Clean.... lovely 4BD.3BA home. Move in ready with grand open 2story foyer & great room w/windows that shower the space w/light. Office with french doors transitions to dining area & fantastic great room with built ins & surround sound capability. Open kitchen w/bar island set up easy for family gathering. Stainless appliances & granite counters. Bay windowed breakfast area. First floor owners suite w/tray ceiling. Dual vanity in owner's bath & garden tub. Generous sized 3 bdrms upstairs offers flexibility. Fenced private backyard w/paved patio area for great family time.. New paint & carpet, easy maintenance flooring, 2car garage w/workbench adds to super value in desirable Huntington Forest. Community offers resort-style pool, covered seating, a kiddie splash area, grilling stations, walking trails, and access to the newly added greenway. Ideally located near the Charlotte Premium Outlets, Rivergate Shopping Center & just minutes from Lake Wylie with boat access
Additional Information
- Hoa Fee
- $163
- Hoa Fee Paid
- Quarterly
- Fireplace
- Yes
- Equipment
- Bar Fridge, Dishwasher, Disposal, Gas Water Heater, Microwave, Refrigerator with Ice Maker
- Foundation
- Slab
- Main Level Rooms
- Great Room-Two Story, Kitchen, Dining Room, Primary Bedroom, Bathroom-Full, Breakfast, Office
- Laundry Location
- Laundry Room
- Heating
- Central, Natural Gas
- Water
- City
- Sewer
- Public Sewer
- Exterior Construction
- Brick Partial, Vinyl
- Parking
- Driveway, Attached Garage, Garage Door Opener, Garage Faces Front, Parking Garage
- Driveway
- Concrete
- Elementary School
- Lake Wylie
- Middle School
- Southwest
- High School
- Palisades
- Total Property HLA
- 2844
- Master on Main Level
- Yes
Mortgage Calculator
“ Based on information submitted to the MLS GRID as of . All data is obtained from various sources and may not have been verified by broker or MLS GRID. Supplied Open House Information is subject to change without notice. All information should be independently reviewed and verified for accuracy. Some IDX listings have been excluded from this website. Properties may or may not be listed by the office/agent presenting the information © 2026 Canopy MLS as distributed by MLS GRID”

Last Updated: