Share this with your friends


+17045766234
Ivester Jackson Christie's
431 Trillium Way Unit #Lot 10, Belmont, NC 28012
- $541,500
- 3
- BD
- 3
- BA
- 2,557
- SqFt




Listing courtesy of Coldwell Banker Mountain View. patty@PNPropertyGroup.com
Sold listing courtesy of Helen Adams Realty
- Sold Price
- $541,500
- List Price
- $560,000
- MLS#
- 4372029
- Status
- CLOSED
- Days on Market
- 36
- Property Type
- Residential
- Architectural Style
- Transitional
- Year Built
- 2017
- Closing Date
- May 28, 2026
- Bedrooms
- 3
- Bathrooms
- 3
- Full Baths
- 3
- Lot Size
- 8,712
- Lot Size Area
- 0.2
- Living Area
- 2,557
- Sq Ft Total
- 2557
- County
- Gaston
- Subdivision
- The Conservancy at McLean
- Special Conditions
- None
Property Description
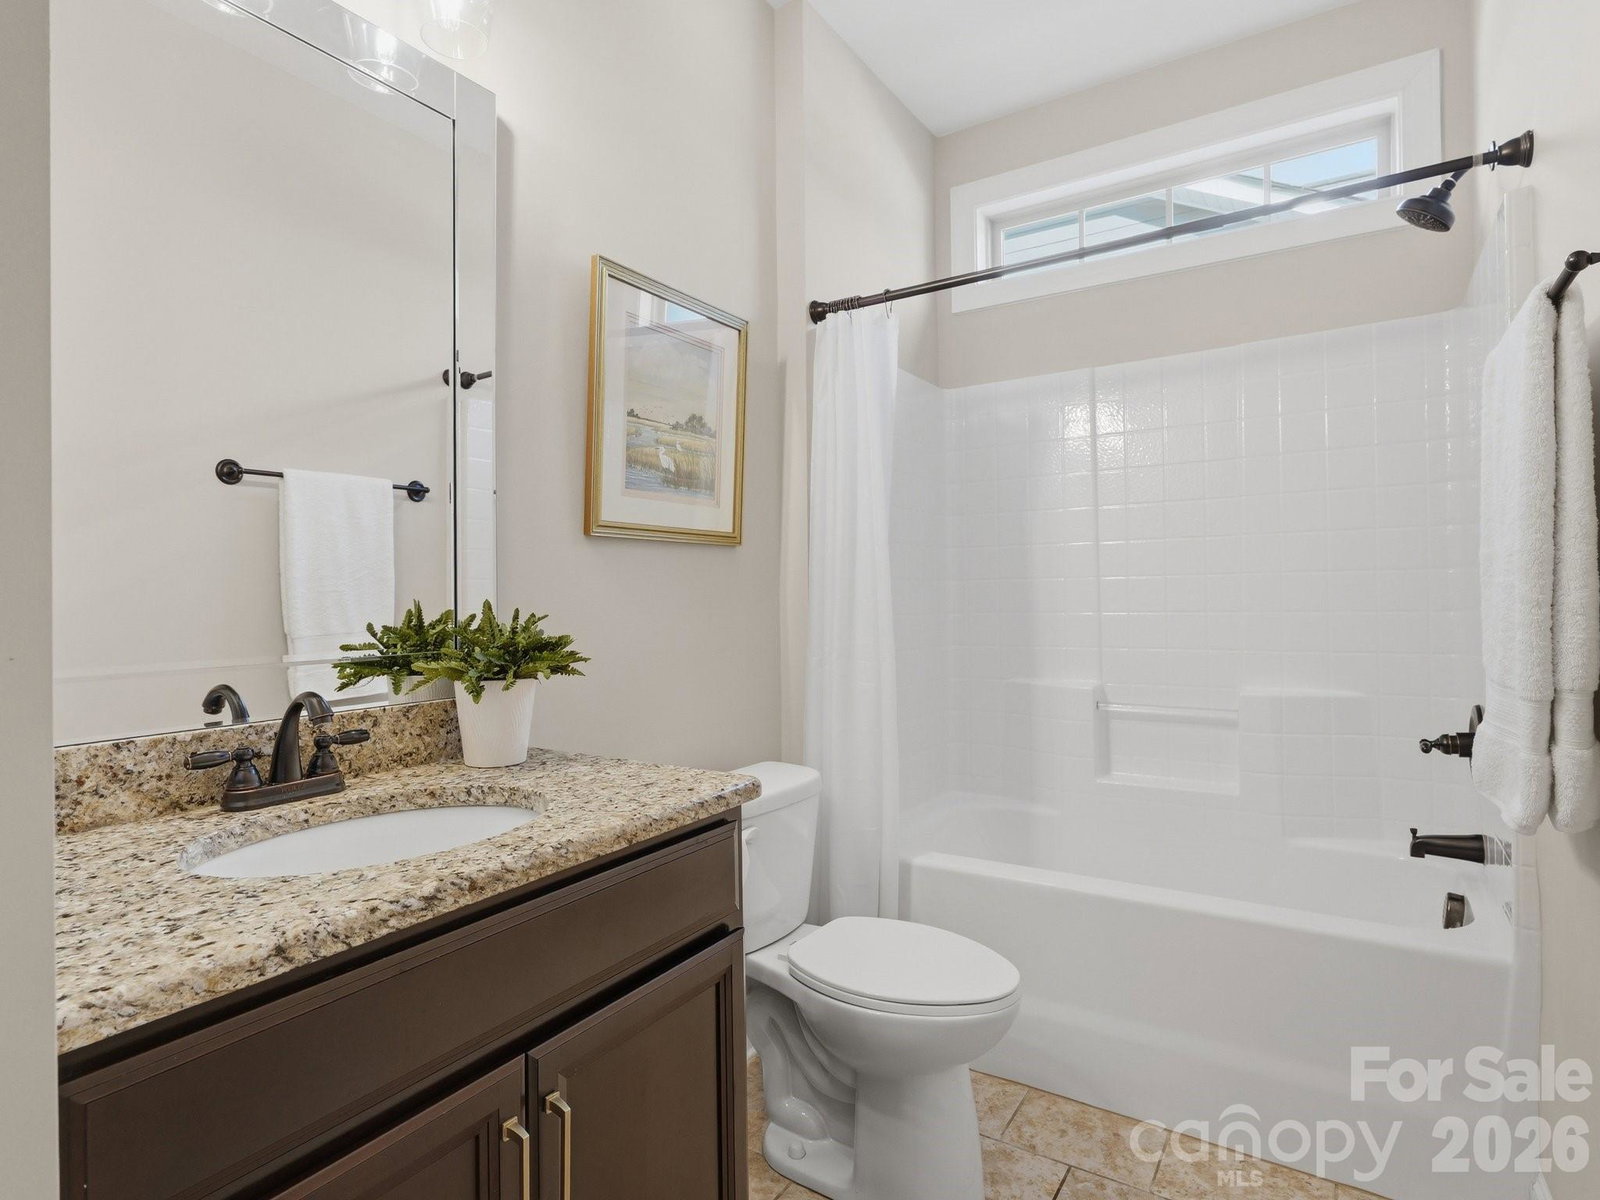
Welcome to that easy yet sophisticated lifestyle you've wanted! Sellers have put such love and care into every part of this wonderful home! Located in The Conservancy at McLean, this 1.5 story charmer has 3 Bedrooms, 3 full baths, a versatile split floorplan and an extensive list of upgrades. As you enter through the leaded glass door, soaring ceilings and special touches fill this home with a sense of peace and spaciousness. The open concept living area has an 11ft ceiling and a gas log fireplace. The kitchen has cherry cabinets with roll-out shelving, stylish updated lighting, a large island that can seat up to four, undercabinet task lighting, granite counters with tile backsplash, externally-vented gas range with convection oven and a large pantry. Enjoy your morning coffee in the bright and sunny dining nook. Engineered hardwoods throughout the main living areas add a richness to the spaces. The dining room with its updated chandelier can host your large dinners with friends or family. The first floor guest suite is accessed by a pocket door in the entry hall that can be closed to create a private ensuite with the adjoining bath. As you step in to the primary suite, you'll note the light and airy feel from the large window plus unique feature windows and tray ceiling. Enjoy the spa-like feel of the primary bath with dual sinks, tiled shower with bench and grab bar for safety, convenient linen closet and large adjoining walk-in closet with motion-sensor lighting. Upstairs, there's a large bonus room along with another bedroom featuring an ensuite full bath. The laundry room, conveniently located on the main floor, has additional deep cabinets with task lighting. Step through the back door to the spacious screened porch and paver patio large enough for grilling and dining. Ceramic tile adds to the beauty of both the front and screened porches. Hunter Douglas roll-up shades help to make the porch comfortable even in summer afternoons. The 2 car garage has an additional 4 feet added to the builder's plan for more storage space. Numerous additional features make this home a true gem, including a tankless gas water heater, whole house surge protection, irrigation system with separate meter, dimmer switches throughout, Nest thermostat, and added shrubbery for privacy and curb appeal. The Conservancy neighborhood features direct access to Daniel Stowe Conservancy, Village at Stowe, The Carolina Thread Trail, and the nearby marina and restaurant. Community amenities include sidewalks, clubhouse, outdoor pool, dog park, recreation area and walking trails. HOA includes lawn maintenance. Refrigerator, washer, dryer, ring doorbell camera and motion-sensor floodlight cameras to convey.
Additional Information
- Hoa Fee
- $200
- Hoa Fee Paid
- Monthly
- Community Features
- Clubhouse, Dog Park, Fitness Center, Outdoor Pool, Recreation Area, Sidewalks, Street Lights, Walking Trails
- Fireplace
- Yes
- Floor Coverings
- Carpet, Hardwood, Tile
- Equipment
- Convection Oven, Dishwasher, Disposal, Exhaust Hood, Gas Range, Low Flow Fixtures, Microwave, Refrigerator, Tankless Water Heater, Washer/Dryer
- Foundation
- Slab
- Main Level Rooms
- Primary Bedroom, Bedroom(s), Kitchen, Living Room, Dining Room, Laundry, Bathroom-Full
- Laundry Location
- In Hall, Main Level
- Heating
- Natural Gas
- Water
- City
- Sewer
- Public Sewer
- Exterior Features
- Lawn Maintenance
- Exterior Construction
- Fiber Cement, Stone Veneer
- Roof
- Architectural Shingle
- Parking
- Attached Garage
- Driveway
- Concrete, Paved
- Elementary School
- Unspecified
- Middle School
- Unspecified
- High School
- Unspecified
- Builder Name
- Essex
- Total Property HLA
- 2557
- Master on Main Level
- Yes
Mortgage Calculator
“ Based on information submitted to the MLS GRID as of . All data is obtained from various sources and may not have been verified by broker or MLS GRID. Supplied Open House Information is subject to change without notice. All information should be independently reviewed and verified for accuracy. Some IDX listings have been excluded from this website. Properties may or may not be listed by the office/agent presenting the information © 2026 Canopy MLS as distributed by MLS GRID”

Last Updated: