3012 Applewood Point Lane, Belmont, NC 28012
- $825,000
- 4
- BD
- 4
- BA
- 4,035
- SqFt




Listing courtesy of RE/MAX Executive. keeley@homeswithkeeley.com
Sold listing courtesy of NorthGroup Real Estate LLC
- Sold Price
- $825,000
- List Price
- $875,000
- MLS#
- 4371970
- Status
- CLOSED
- Days on Market
- 80
- Property Type
- Residential
- Architectural Style
- Traditional
- Year Built
- 2009
- Closing Date
- Jul 14, 2026
- Bedrooms
- 4
- Bathrooms
- 4
- Full Baths
- 3
- Half Baths
- 1
- Lot Size
- 30,927
- Lot Size Area
- 0.71
- Living Area
- 4,035
- Sq Ft Total
- 4035
- County
- Gaston
- Subdivision
- Lakepoint
- Special Conditions
- None
Property Description
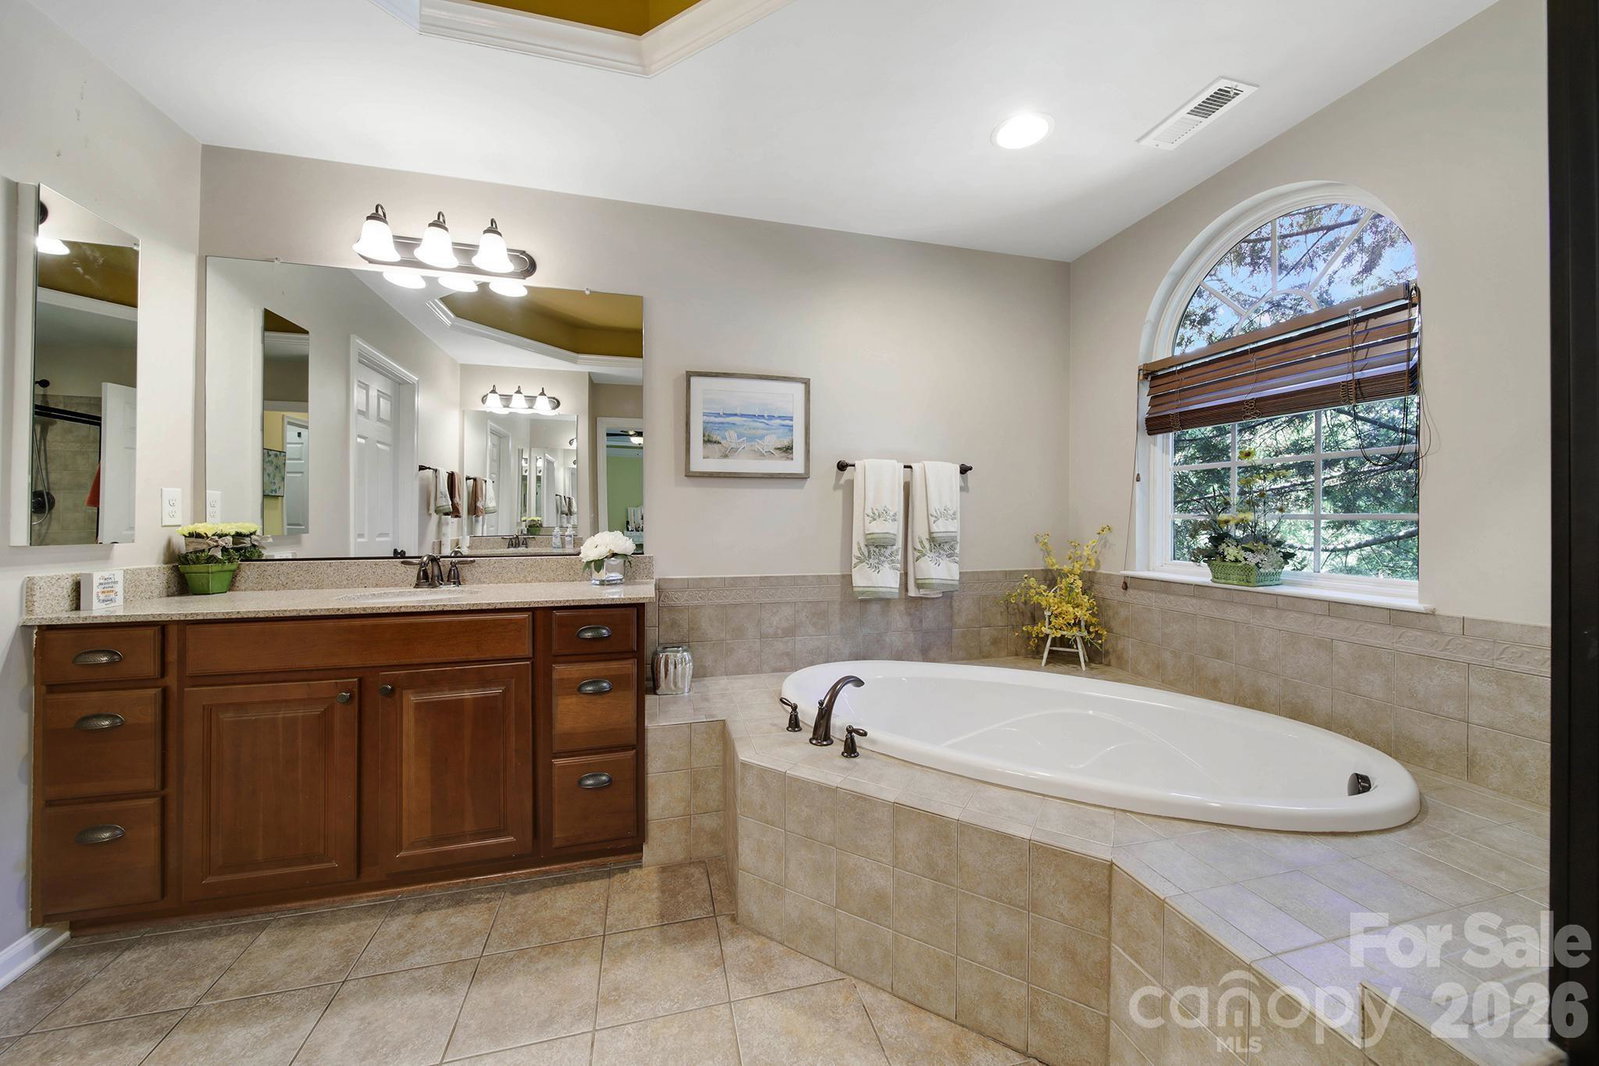
Welcome to this beautifully appointed two-story home in the desirable Lakepoint subdivision of Belmont, where thoughtful design and inviting spaces come together effortlessly in this lake community. A charming covered front porch sets the tone, offering ample room for rocking chairs - perfect for enjoying quiet mornings or greeting guests with view of the lake. Step inside to a dramatic two-story foyer, flanked by a formal den on the left and an elegant dining room on the right, complete with a contemporary chandelier and classic wainscoting. At the heart of the home, the stunning two-story great room impresses with floor-to-ceiling windows that flood the space with natural light. A gas log fireplace serves as a warm focal point, while a coffered two-tone ceiling adds architectural interest and sophistication. The open layout flows seamlessly into the kitchen, where granite countertops, a central island with seating, tile backsplash, and electric range create a functional and stylish hub for everyday living and entertaining. A breakfast bar connects the kitchen to a bright sunroom/breakfast nook - an ideal spot for morning coffee or casual conversation while meals are prepared. The main-level primary suite offers a serene retreat, featuring a tray ceiling with ceiling fan and a spa-inspired ensuite bath. Relax in the soaking tub, enjoy the convenience of dual vanities, and unwind in the spacious glass-enclosed shower. A generous walk-in closet completes the suite. Upstairs, double doors lead to a versatile bonus room perfect for a home office, media room, or flex space. Three additional bedrooms and two full baths, including a jack-n-jill bath between two of the rooms, provide plenty of living space for family and guests, with select rooms offering peaceful views of the lake. Outdoor living is just as impressive. Step onto the patio just off the great room, where a built-in gas grill makes entertaining easy. Spend summer days by the salt water pool with its striking rock water feature, or relax under the Tuscan-style pergola. A thoughtfully landscaped fire pit area invites cozy evenings under the stars. Other notable features of this home include whole house water filtration system, roof 2019, 2 zone furnace 2025, hotwater heater 2026. All of this is just a short drive from Belmont’s charming downtown, offering lakefront dining, shopping, restaurants and a vibrant local scene.
Additional Information
- Hoa Fee
- $435
- Hoa Fee Paid
- Annually
- Community Features
- Lake Access
- Fireplace
- Yes
- Interior Features
- Breakfast Bar, Built-in Features, Entrance Foyer, Garden Tub, Kitchen Island, Open Floorplan, Pantry, Split Bedroom, Storage, Walk-In Closet(s)
- Floor Coverings
- Carpet, Tile, Wood
- Equipment
- Dishwasher, Disposal, Electric Range, Microwave
- Foundation
- Crawl Space
- Main Level Rooms
- Den, Dining Room, Kitchen, Breakfast, Great Room-Two Story, Bathroom-Half, Laundry, Primary Bedroom, Bathroom-Full, Bedroom(s)
- Laundry Location
- Main Level
- Heating
- Natural Gas
- Water
- City
- Sewer
- Public Sewer
- Exterior Features
- Gas Grill
- Exterior Construction
- Hardboard Siding, Stone Veneer
- Roof
- Architectural Shingle
- Parking
- Driveway, Attached Garage, Garage Door Opener, Garage Faces Side
- Driveway
- Concrete, Paved
- Lot Description
- Private, Wooded
- Elementary School
- Unspecified
- Middle School
- Unspecified
- High School
- Unspecified
- Total Property HLA
- 4035
- Master on Main Level
- Yes
Mortgage Calculator
“ Based on information submitted to the MLS GRID as of . All data is obtained from various sources and may not have been verified by broker or MLS GRID. Supplied Open House Information is subject to change without notice. All information should be independently reviewed and verified for accuracy. Some IDX listings have been excluded from this website. Properties may or may not be listed by the office/agent presenting the information © 2026 Canopy MLS as distributed by MLS GRID”

Last Updated: