3129 Winding Trail, Matthews, NC 28105
- $367,500
- 3
- BD
- 2
- BA
- 1,988
- SqFt






Listing courtesy of Howard Hanna Allen Tate Southpark. david.huss@allentate.com
Sold listing courtesy of EXP Realty LLC Mooresville
- Sold Price
- $367,500
- List Price
- $375,000
- MLS#
- 4371968
- Status
- CLOSED
- Days on Market
- 28
- Property Type
- Residential
- Year Built
- 1984
- Closing Date
- May 21, 2026
- Bedrooms
- 3
- Bathrooms
- 2
- Full Baths
- 2
- Lot Size
- 40,249
- Lot Size Area
- 0.924
- Living Area
- 1,988
- Sq Ft Total
- 1988
- County
- Mecklenburg
- Subdivision
- Saddlebrook
- Special Conditions
- None
Property Description
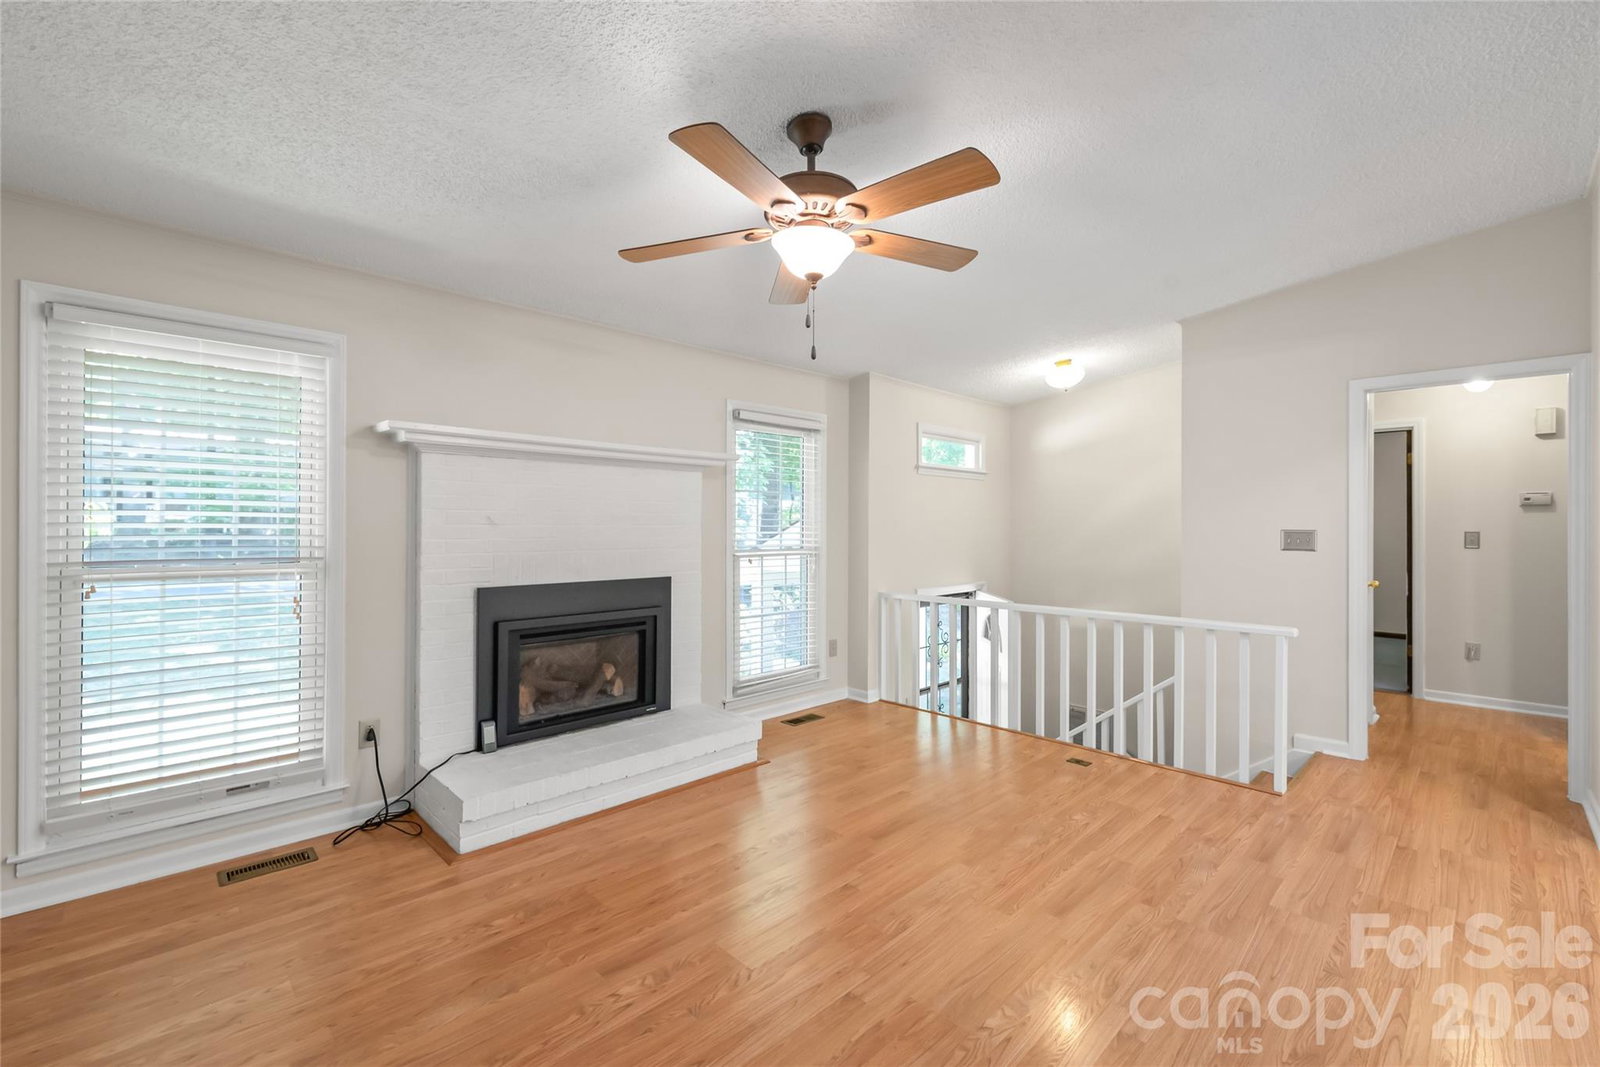
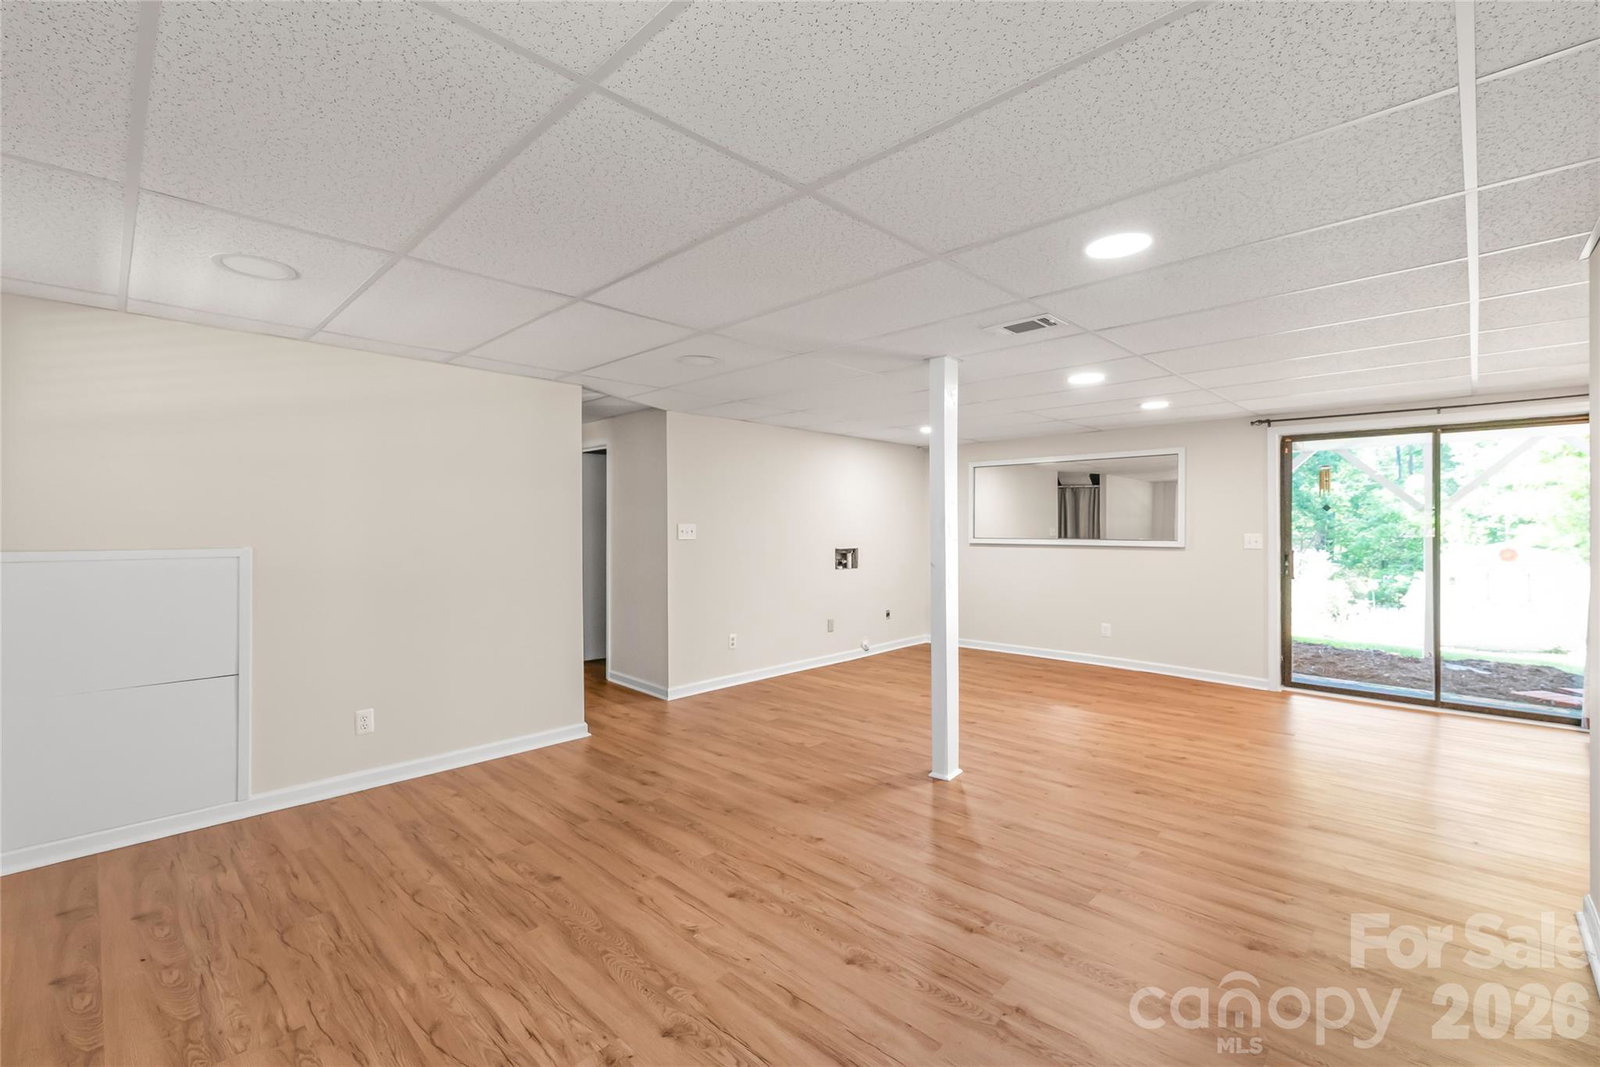
Escape to your own private retreat in the heart of Matthews! Nestled on nearly one acre under a canopy of majestic oaks, this property offers the perfect blend of space and serenity. Move in ready! Enjoy total peace of mind with a NEW ROOF and FRESH INTERIOR PAINT throughout. The main level features an airy, open-concept Den with a cozy fireplace, flowing seamlessly into a spacious Dining Area. Downstairs, the massive Bonus Room/Second Den is perfect for a home theater or play zone, complete with outdoor access. It also features a cabinet with sink. Great for a bar or serving space. The downstairs would be great for multi-generational living! And don’t miss the storage room! Relax year-round in the climate-controlled Sunroom, featuring its own mini-split system and sliding windows for those perfect breeze-filled afternoons. It’s a true 4 season space. Outside, the massive lot offers endless possibilities for play, gardening, or entertaining—all with NO HOA. Two-car carport + TWO Storage Sheds!" Fabulous location, just minutes from schools and the hiking/biking trails of Purser-Halsey Park. Come make this your home today!
Additional Information
- Fireplace
- Yes
- Interior Features
- Attic Other
- Floor Coverings
- Carpet, Laminate, Parquet, Vinyl
- Equipment
- Convection Oven, Dishwasher, Electric Oven, Electric Range, Gas Water Heater, Refrigerator, Self Cleaning Oven
- Foundation
- Basement
- Main Level Rooms
- Den, Dining Room, Kitchen, Primary Bedroom, Bedroom(s), Sunroom
- Laundry Location
- Electric Dryer Hookup, In Basement, Washer Hookup
- Heating
- Ductless, Forced Air, Hot Water
- Water
- City
- Sewer
- Septic Installed
- Exterior Construction
- Brick Partial, Vinyl
- Roof
- Architectural Shingle
- Parking
- Detached Carport
- Driveway
- Concrete, Paved
- Elementary School
- Mint Hill
- Middle School
- Mint Hill
- High School
- Butler
- Zoning
- R100
- Total Property HLA
- 1988
- Master on Main Level
- Yes
Mortgage Calculator
“ Based on information submitted to the MLS GRID as of . All data is obtained from various sources and may not have been verified by broker or MLS GRID. Supplied Open House Information is subject to change without notice. All information should be independently reviewed and verified for accuracy. Some IDX listings have been excluded from this website. Properties may or may not be listed by the office/agent presenting the information © 2026 Canopy MLS as distributed by MLS GRID”

Last Updated: