1390 Bennington Nw Drive, Concord, NC 28027
- $900,000
- 5
- BD
- 5
- BA
- 3,774
- SqFt




Listing courtesy of Howard Hanna Allen Tate Concord. jennifer.parsley@allentate.com
Sold listing courtesy of EXP Realty LLC
- Sold Price
- $900,000
- List Price
- $850,000
- MLS#
- 4371953
- Status
- CLOSED
- Days on Market
- 49
- Property Type
- Residential
- Year Built
- 2008
- Closing Date
- Jun 11, 2026
- Bedrooms
- 5
- Bathrooms
- 5
- Full Baths
- 4
- Half Baths
- 1
- Lot Size
- 53,578
- Lot Size Area
- 1.23
- Living Area
- 3,774
- Sq Ft Total
- 3774
- County
- Cabarrus
- Subdivision
- Freedom Acres
- Special Conditions
- None
Property Description
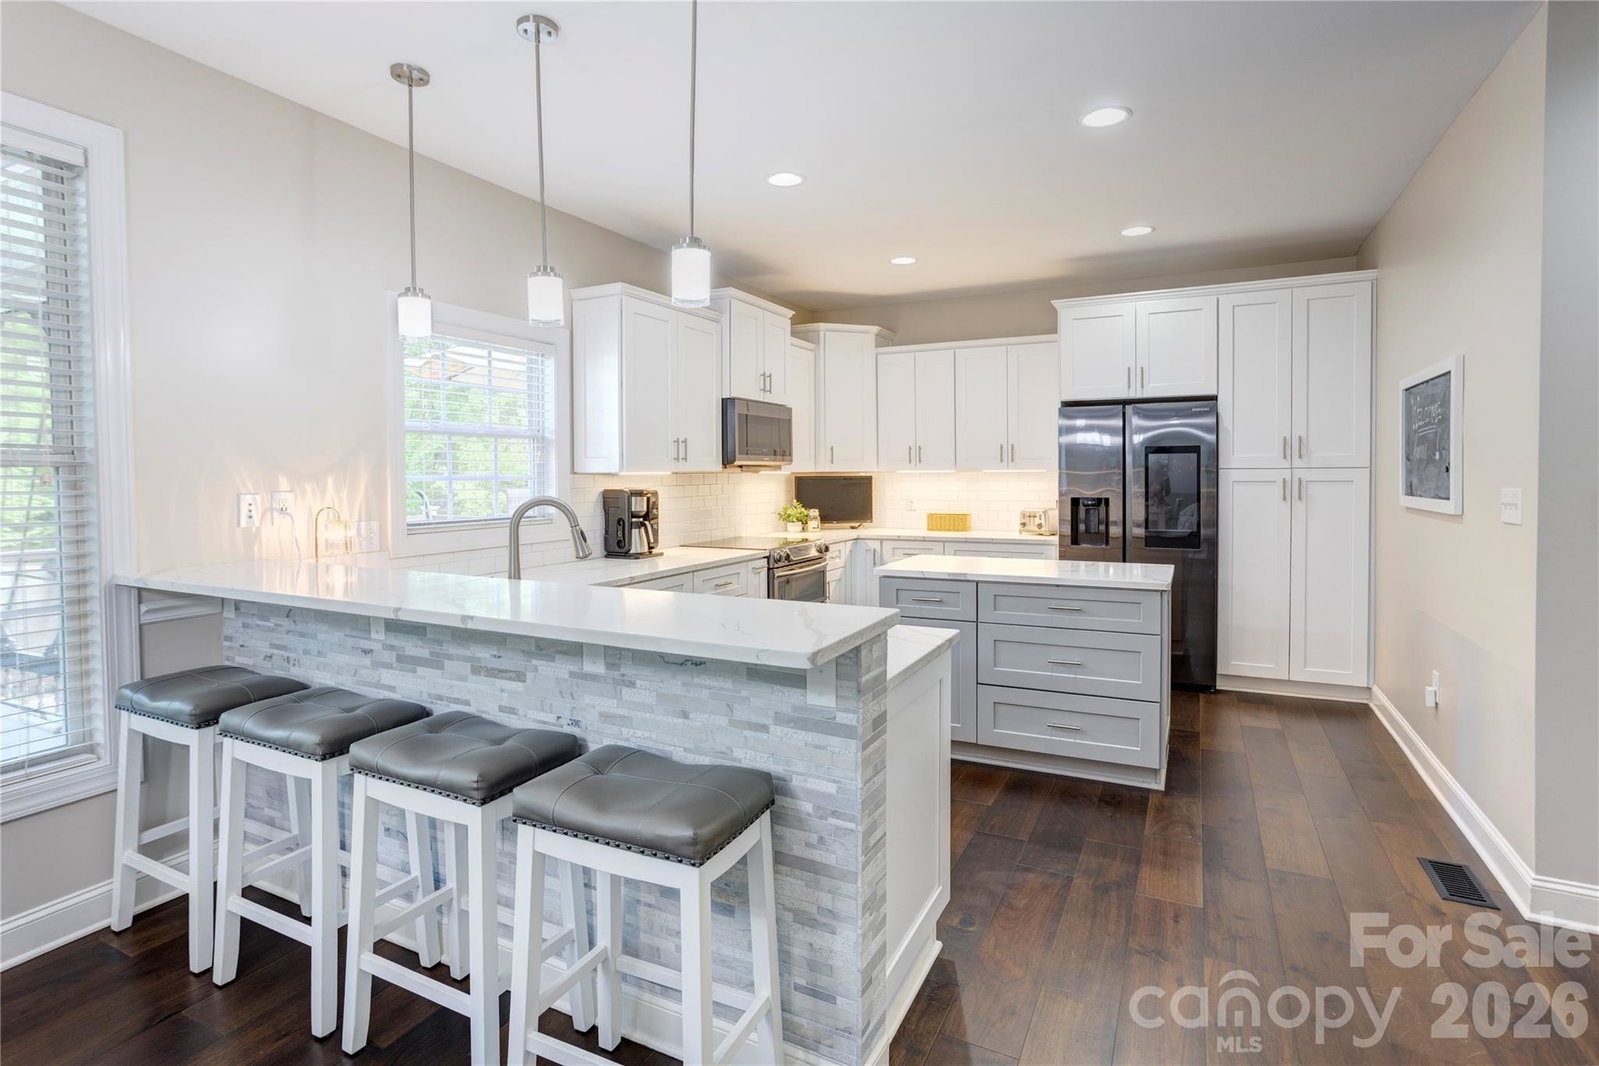
Multiple Offers - Please submit all offers by 7:00 PM on Sunday, 4/26. Tucked into the desirable Freedom Acres community, this beautifully updated full-brick home offers refined style, thoughtful upgrades, and exceptional indoor-outdoor living—in a prime Concord location minutes from grocery stores, dining, pharmacies, and Interstate 85. With over 3,700 square feet PLUS additional unfinished workshop space, this 5-bedroom, 4.5-bath home blends elegance with comfort. The main level features a spacious, open layout where the kitchen, dining, and family room flow together, centered around a gas fireplace with stone surround. A fully renovated kitchen (2020) keeps its functional layout while elevating every detail—quartz countertops, updated appliances, a large island with deep drawers, a touchless sink, and pull-out storage. The primary suite on the main floor is a true retreat, complete with a tray ceiling, plantation shutters, a LARGE walk-in closet, and a beautifully renovated bath (2022) featuring quartz countertops, tiled floors, a jetted tub, and a tiled walk-in shower with dual shower heads. Upstairs, you’ll find four generously sized bedrooms and two full baths, along with newer carpet (2020). The basement is designed for entertaining and easy living, especially for gatherings that flow in from the pool. With durable tile flooring, a full bathroom, a spacious living area, and a second full kitchen (complete with wine fridge, stove, refrigerator, and double sink), it’s the perfect extension of the home for hosting. The unfinished workshop/garage space is heated and cooled, offering incredible versatility. Step outside and the property truly shines. A screened porch and Trex deck overlook a private backyard oasis featuring a saltwater gunite pool with sun ledge, spillover feature, and lighting. The fenced pool area is complemented by a covered equipment structure, patio with pavers, and shaded space beneath the deck—ideal for relaxing out of the sun. Beyond, a flat yard and wooded area connected by a charming bridge provide even more room to enjoy. Additional highlights include an oversized 2-car garage with a sink and drop zone entry, an extra-wide driveway with parking for 3 vehicles side-by-side, fresh interior paint (2026), updated fixtures (2025), and three HVAC units, including a newer basement system (~3 years). This home offers a rare combination of space, privacy, and thoughtful design—all in a location that keeps everyday conveniences within easy reach.
Additional Information
- Fireplace
- Yes
- Interior Features
- Attic Stairs Pulldown, Attic Walk In, Breakfast Bar, Drop Zone, Kitchen Island, Storage, Walk-In Closet(s), Other - See Remarks
- Floor Coverings
- Carpet, Tile, Laminate, Wood
- Equipment
- Convection Oven, Dishwasher, Disposal, Gas Water Heater, Microwave, Refrigerator
- Foundation
- Basement
- Main Level Rooms
- Primary Bedroom, Bathroom-Full, Bathroom-Half, Kitchen, Family Room, Dining Room, Laundry
- Laundry Location
- Laundry Room, Main Level
- Heating
- Heat Pump, Natural Gas
- Water
- City
- Sewer
- Public Sewer
- Exterior Features
- Other - See Remarks
- Exterior Construction
- Brick Full
- Roof
- Architectural Shingle
- Parking
- Attached Garage, Garage Faces Side
- Driveway
- Concrete, Paved
- Lot Description
- Level, Private, Sloped, Wooded
- Elementary School
- Carl A. Furr
- Middle School
- Harold E Winkler
- High School
- West Cabarrus
- Total Property HLA
- 3774
- Master on Main Level
- Yes
Mortgage Calculator
“ Based on information submitted to the MLS GRID as of . All data is obtained from various sources and may not have been verified by broker or MLS GRID. Supplied Open House Information is subject to change without notice. All information should be independently reviewed and verified for accuracy. Some IDX listings have been excluded from this website. Properties may or may not be listed by the office/agent presenting the information © 2026 Canopy MLS as distributed by MLS GRID”

Last Updated: