7037 Crossridge Road, Charlotte, NC 28214
- $370,000
- 4
- BD
- 3
- BA
- 1,946
- SqFt




Listing courtesy of Coldwell Banker Realty. Eyla@calisanrealtygroup.com
Sold listing courtesy of Southern Homes of the Carolinas, Inc
- Sold Price
- $370,000
- List Price
- $379,000
- MLS#
- 4371852
- Status
- CLOSED
- Days on Market
- 34
- Property Type
- Residential
- Year Built
- 1972
- Closing Date
- May 27, 2026
- Bedrooms
- 4
- Bathrooms
- 3
- Full Baths
- 2
- Half Baths
- 1
- Lot Size
- 13,068
- Lot Size Area
- 0.30000000000000004
- Living Area
- 1,946
- Sq Ft Total
- 1946
- County
- Mecklenburg
- Subdivision
- Forest Pawtuckett
- Special Conditions
- None
Property Description
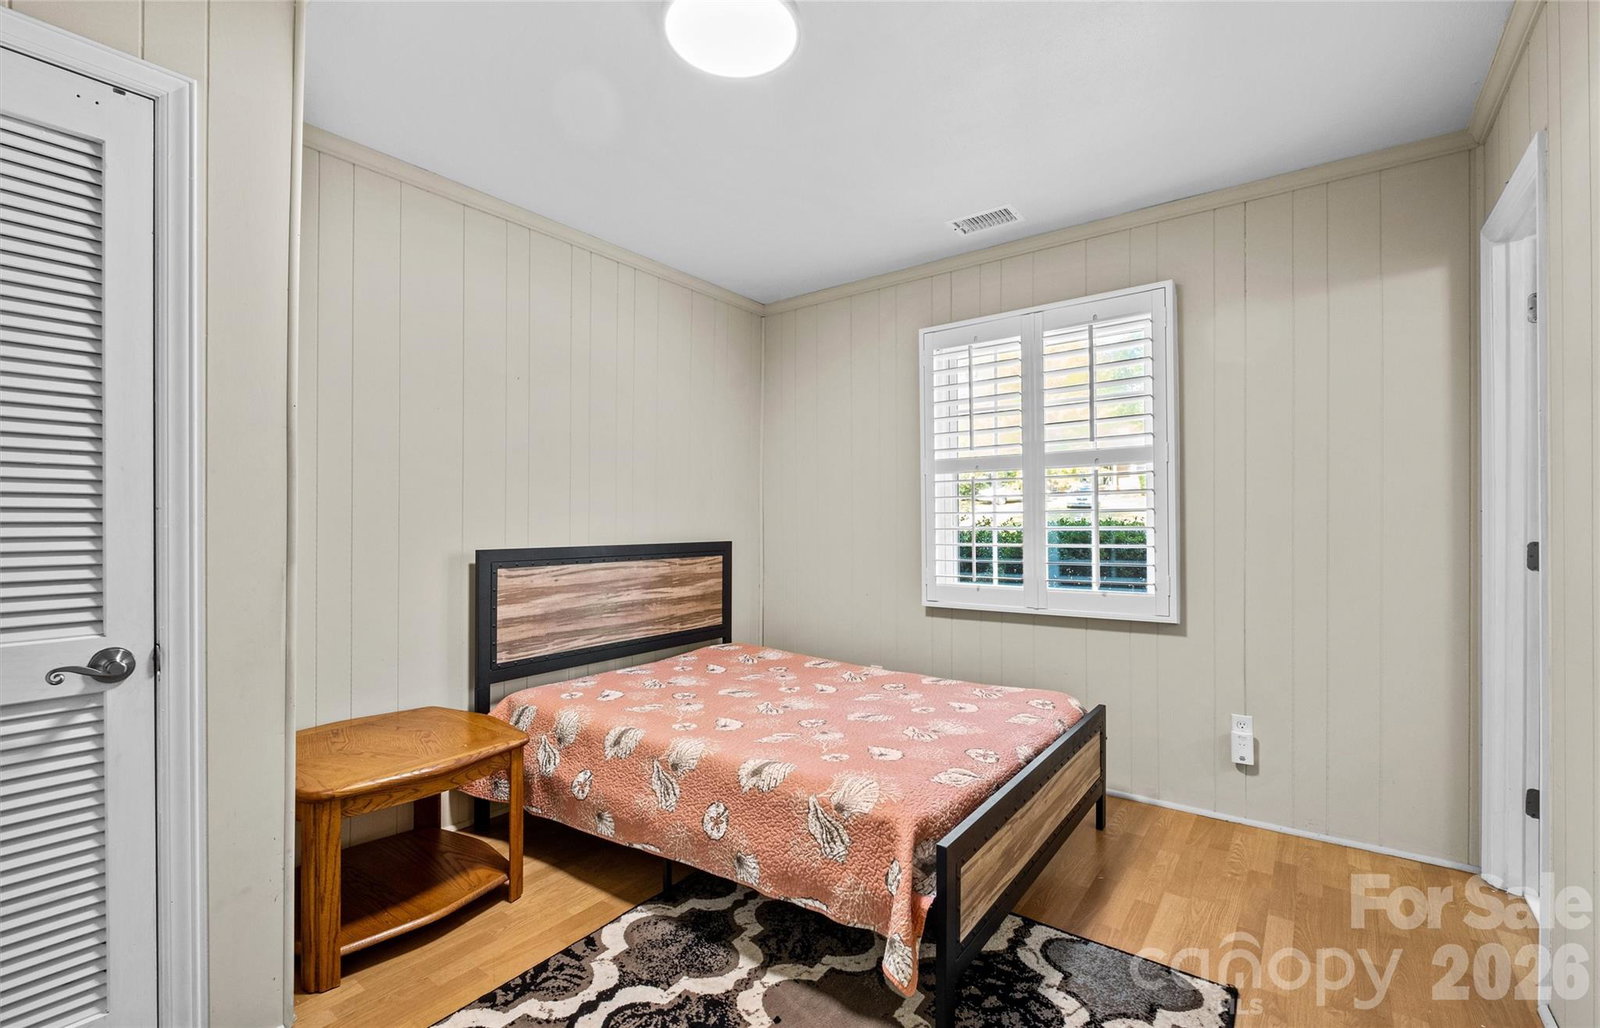
This beautifully updated home blends modern upgrades with timeless charm in a prime Charlotte location—just minutes from I-485, I-85, I-77, the U.S. National Whitewater Center, and Uptown. Thoughtfully maintained, the home features a newer roof, a new HVAC system (2021), and a stunningly renovated kitchen complete with stainless steel appliances and stylish finishes. The bathrooms have also been tastefully updated, adding a fresh, contemporary feel throughout. The functional layout offers a spacious living area, a dedicated dining space, and a bright, inviting kitchen. Upstairs, you’ll find three generously sized bedrooms and two full bathrooms, including a serene primary suite with a walk-in closet and private en suite bath. The lower level adds even more flexibility with a fourth bedroom, half bath, laundry area, and a versatile bonus space—perfect for a media room, office, or additional living area. Step outside to a large, level backyard featuring a beautiful deck and fencing—ideal for entertaining, relaxing, or enjoying outdoor living. A move-in ready home in a location that truly connects you to everything—don’t miss this opportunity.
Additional Information
- Fireplace
- Yes
- Equipment
- Dishwasher, Disposal, Dryer, Washer
- Foundation
- Slab
- Main Level Rooms
- Dining Area, Great Room, Kitchen
- Laundry Location
- Laundry Room, Lower Level
- Heating
- Forced Air, Natural Gas
- Water
- City
- Sewer
- Public Sewer
- Exterior Construction
- Brick Partial, Vinyl
- Parking
- Driveway
- Driveway
- Concrete
- Elementary School
- Unspecified
- Middle School
- Unspecified
- High School
- Unspecified
- Total Property HLA
- 1946
Mortgage Calculator
“ Based on information submitted to the MLS GRID as of . All data is obtained from various sources and may not have been verified by broker or MLS GRID. Supplied Open House Information is subject to change without notice. All information should be independently reviewed and verified for accuracy. Some IDX listings have been excluded from this website. Properties may or may not be listed by the office/agent presenting the information © 2026 Canopy MLS as distributed by MLS GRID”

Last Updated: