264 Hawthorne Park Avenue, Belmont, NC 28012
- $1,325,000
- 4
- BD
- 3
- BA
- 3,600
- SqFt




Listing courtesy of Northstar Real Estate, LLC. brettsellscharlotte@gmail.com
Sold listing courtesy of Howard Hanna Allen Tate Gastonia
- Sold Price
- $1,325,000
- List Price
- $1,250,000
- MLS#
- 4371740
- Status
- CLOSED
- Days on Market
- 44
- Property Type
- Residential
- Year Built
- 2004
- Closing Date
- Jun 03, 2026
- Bedrooms
- 4
- Bathrooms
- 3
- Full Baths
- 3
- Lot Size
- 6,969
- Lot Size Area
- 0.16
- Living Area
- 3,600
- Sq Ft Total
- 3600
- County
- Gaston
- Subdivision
- Hawthorne
- Special Conditions
- None
Property Description
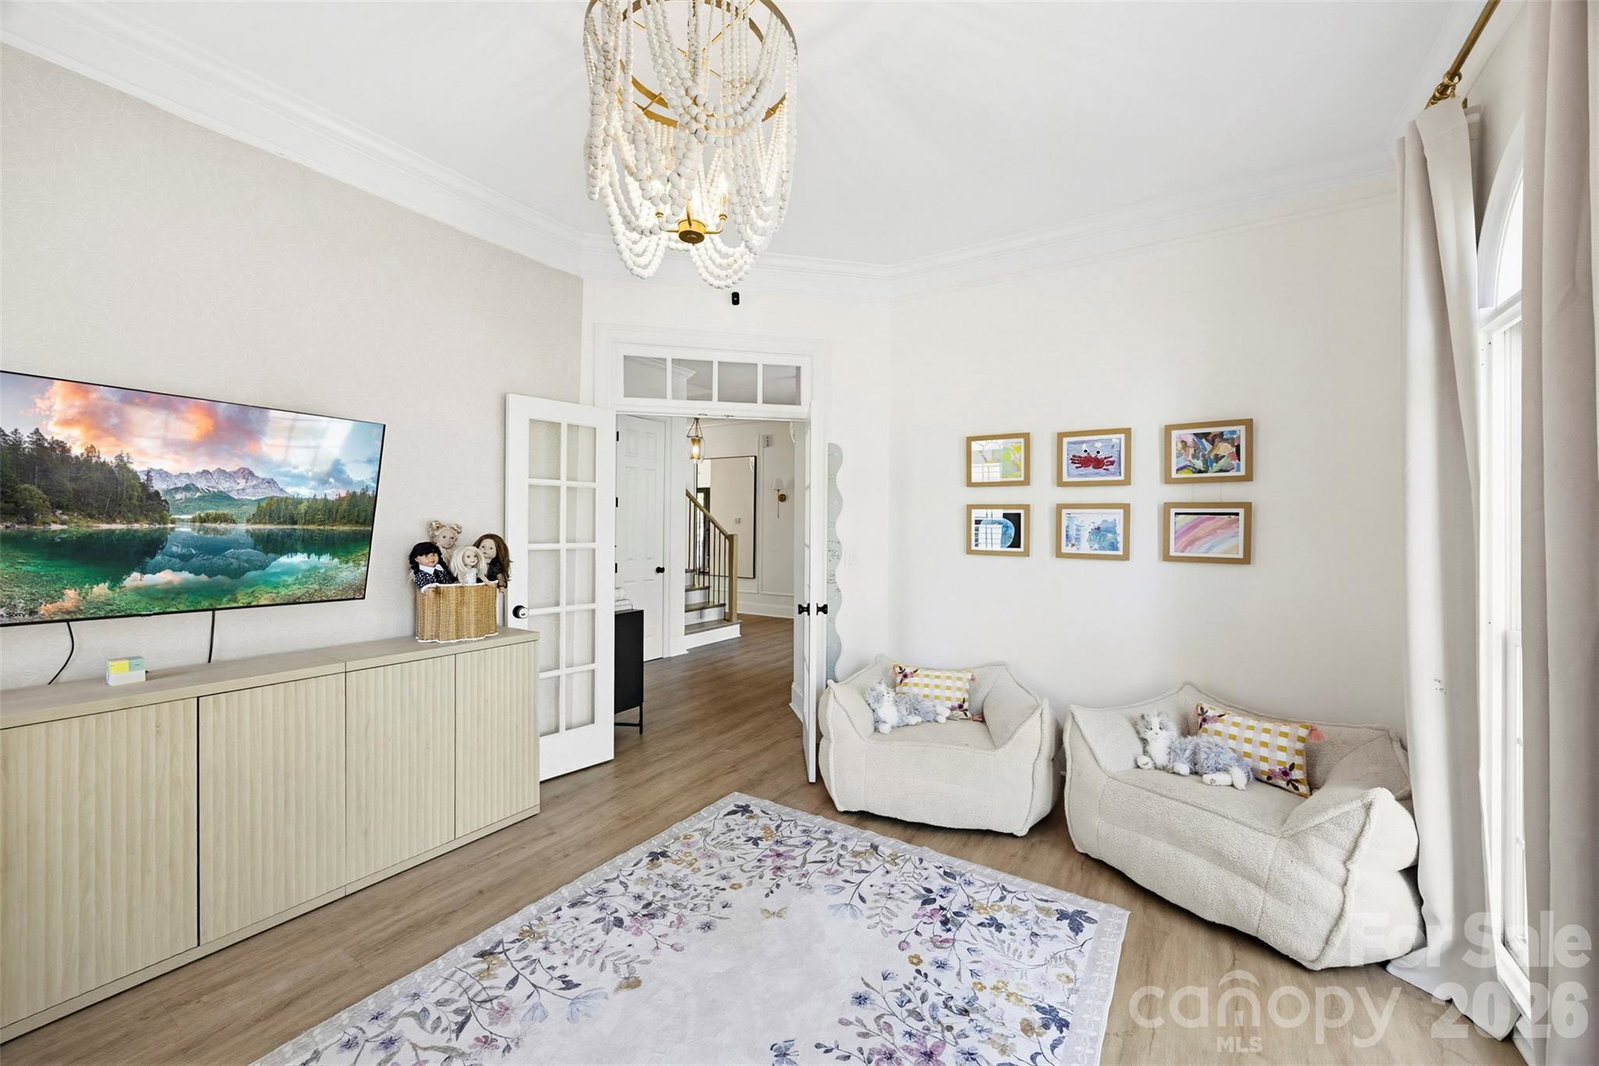
Located just steps from the heart of downtown Belmont, this home is a true showpiece—remodeled and curated to rival the pages of a luxury design magazine. Every inch of this 4-bedroom, 3-bath home has been thoughtfully reimagined with exceptional attention to detail, blending timeless elegance with modern sophistication. Inside, you’ll find an ideal layout for both everyday living and entertaining, featuring an executive office, spacious playroom, and a dedicated gym/pilates studio. The designer kitchen and living spaces flow seamlessly, showcasing high-end finishes, custom touches, and elevated style throughout. Step outside to your own private retreat—a beautifully turfed backyard designed for low-maintenance luxury and year-round enjoyment with covered outdoor grilling and dining area. Opportunities like this are rare. This is one of the finest homes in Belmont, this property offers an unmatched combination of location, design, and lifestyle—just across the street from everything downtown Belmont has to offer.
Additional Information
- Hoa Fee
- $625
- Hoa Fee Paid
- Quarterly
- Fireplace
- Yes
- Floor Coverings
- Tile, Vinyl
- Equipment
- Bar Fridge, Dishwasher, Disposal, Gas Range, Microwave
- Foundation
- Crawl Space
- Main Level Rooms
- Bedroom(s), Bathroom-Full, Play Room, Office, Kitchen, Laundry, Dining Area, Living Room
- Laundry Location
- Inside, Main Level, Sink
- Heating
- Central
- Water
- City
- Sewer
- Public Sewer
- Exterior Features
- Outdoor Kitchen
- Exterior Construction
- Brick Full
- Roof
- Architectural Shingle
- Parking
- Driveway, Attached Garage, Garage Door Opener, Garage Faces Rear
- Driveway
- Concrete, Paved
- Lot Description
- Corner Lot
- Elementary School
- Belmont Central
- Middle School
- Belmont
- High School
- South Point (NC)
- Total Property HLA
- 3600
Mortgage Calculator
“ Based on information submitted to the MLS GRID as of . All data is obtained from various sources and may not have been verified by broker or MLS GRID. Supplied Open House Information is subject to change without notice. All information should be independently reviewed and verified for accuracy. Some IDX listings have been excluded from this website. Properties may or may not be listed by the office/agent presenting the information © 2026 Canopy MLS as distributed by MLS GRID”

Last Updated: