Share this with your friends


+17045766234
Ivester Jackson Christie's
424 Walnut Point Drive, Matthews, NC 28105
- $790,000
- 4
- BD
- 3
- BA
- 2,936
- SqFt




Listing courtesy of Corcoran HM Properties. tiffanywhite@hmproperties.com
Sold listing courtesy of COMPASS
- Sold Price
- $790,000
- List Price
- $745,000
- MLS#
- 4371680
- Status
- CLOSED
- Days on Market
- 33
- Property Type
- Residential
- Architectural Style
- Ranch, Transitional
- Year Built
- 1987
- Closing Date
- May 26, 2026
- Bedrooms
- 4
- Bathrooms
- 3
- Full Baths
- 2
- Half Baths
- 1
- Lot Size
- 15,681
- Lot Size Area
- 0.36
- Living Area
- 2,936
- Sq Ft Total
- 2936
- County
- Mecklenburg
- Subdivision
- Sardis Plantation
- Special Conditions
- None
Property Description
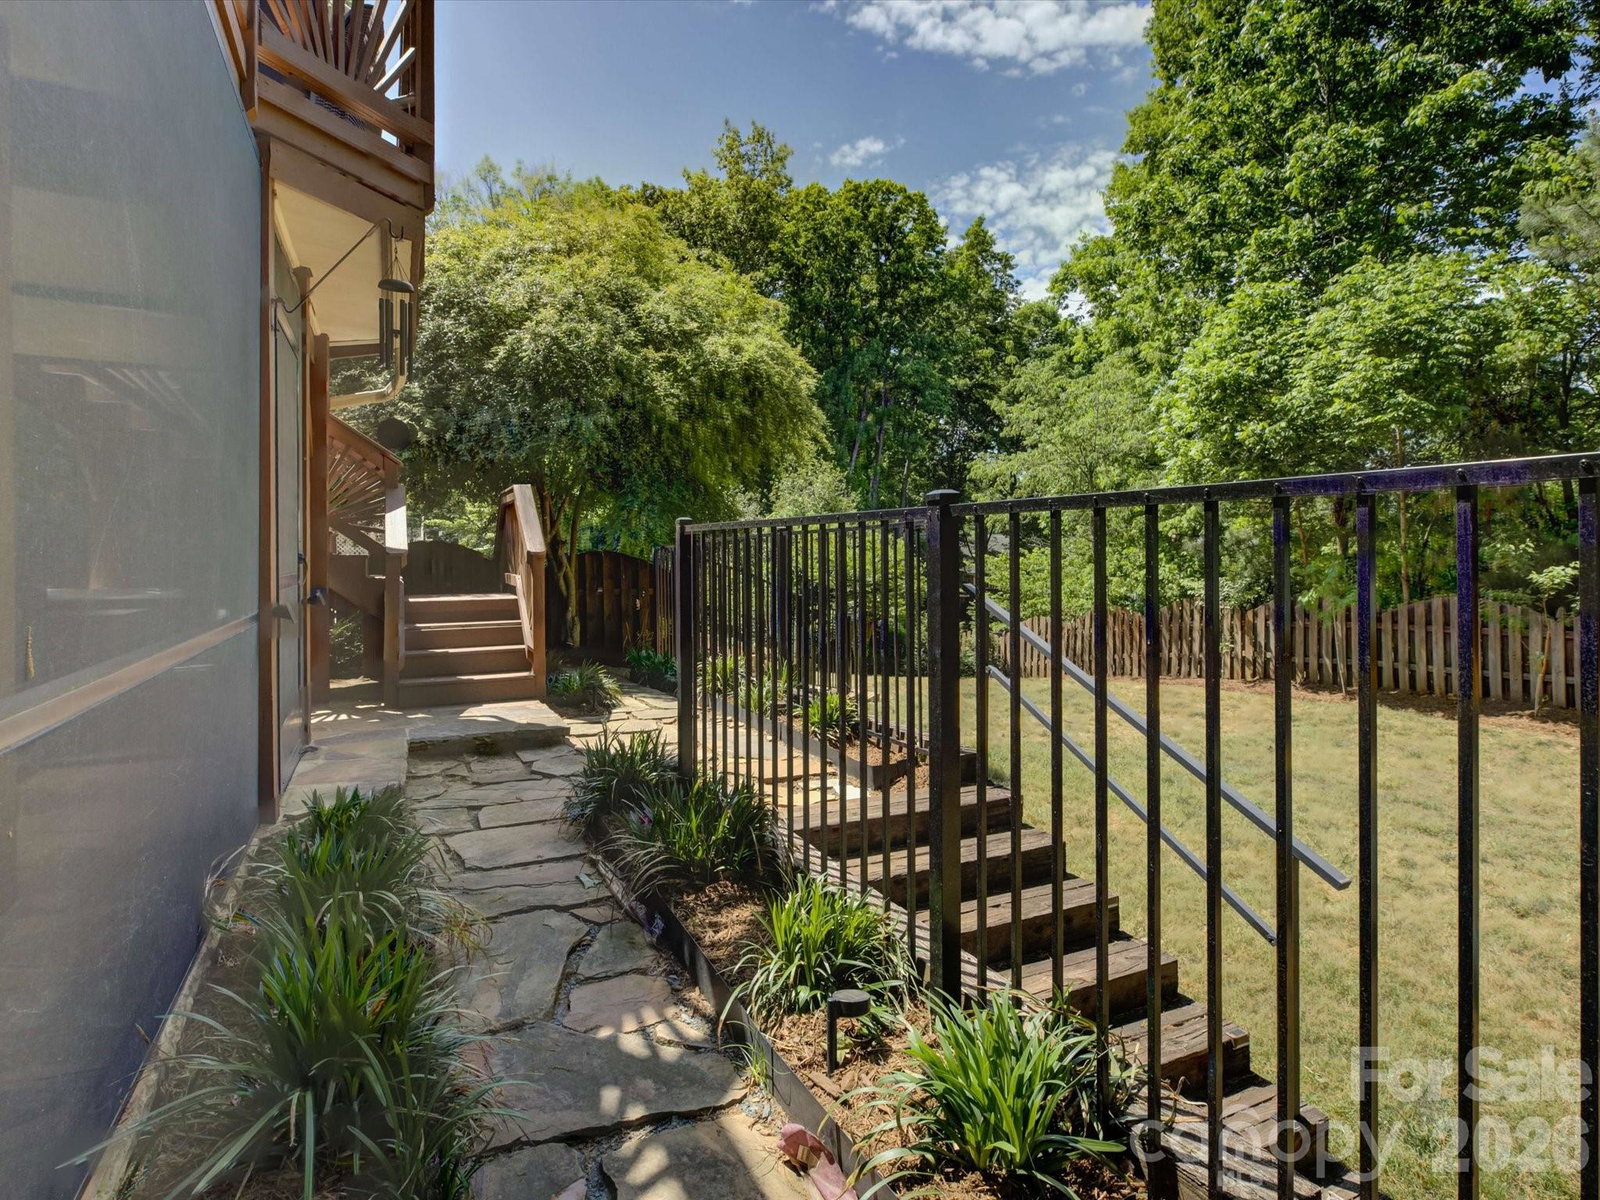
Stunning, turn-key home in sought after Sardis Plantation with a walk-out basement! Thriving location so close to charming downtown Matthews with restaurants, shops, parks, activities and miles of greenway! Top rated public and private schools just minutes away! This home is gorgeous - every inch has been updated! En trend lighting, colors, and fixtures! The main level offers effortless flow for everyday living and entertaining, featuring a spacious living room, dining area and kitchen with vaulted ceilings! Elevated flex space for office or formal living room now being used as a "bourbon room." The light & bright basement includes a second living area, work space, and billiard table in addition to the 4th bedroom! Large laundry area and additional, intentional finished space with full sized refrigerator for entertaining! Don't miss the built-in doggie quarters! The bonus features don't end with the interior of the home; the deck, covered & screened-in patio, hot tub, and fire pit area are exceptional! An entertainer's dream! Mature, professional landscaping surrounds the back yard for loads of privacy. 2.5 car garage with epoxy flooring and a dedicated workshop area. This property is a dream come true!
Additional Information
- Hoa Fee
- $366
- Hoa Fee Paid
- Annually
- Community Features
- Picnic Area, Playground, Recreation Area, Sidewalks, Street Lights, Tennis Court(s), Walking Trails
- Fireplace
- Yes
- Interior Features
- Attic Stairs Pulldown, Kitchen Island, Open Floorplan, Storage, Walk-In Closet(s), Walk-In Pantry
- Floor Coverings
- Tile, Vinyl
- Equipment
- Dishwasher, Exhaust Hood, Gas Cooktop, Gas Water Heater, Microwave, Oven, Refrigerator, Washer/Dryer
- Foundation
- Basement
- Main Level Rooms
- Primary Bedroom, Bedroom(s), Bedroom(s), Bathroom-Full, Bathroom-Full, Kitchen, Dining Room, Family Room, Office
- Laundry Location
- In Basement, Laundry Room
- Heating
- Heat Pump
- Water
- City
- Sewer
- Public Sewer
- Exterior Features
- Fire Pit, Hot Tub, Gas Grill
- Exterior Construction
- Brick Partial, Vinyl, Wood
- Roof
- Architectural Shingle
- Parking
- Driveway, Attached Garage, Garage Faces Side
- Driveway
- Concrete, Paved
- Lot Description
- Cleared, Level, Private, Wooded
- Elementary School
- Elizabeth Lane
- Middle School
- South Charlotte
- High School
- Providence
- Total Property HLA
- 2936
- Master on Main Level
- Yes
Mortgage Calculator
“ Based on information submitted to the MLS GRID as of . All data is obtained from various sources and may not have been verified by broker or MLS GRID. Supplied Open House Information is subject to change without notice. All information should be independently reviewed and verified for accuracy. Some IDX listings have been excluded from this website. Properties may or may not be listed by the office/agent presenting the information © 2026 Canopy MLS as distributed by MLS GRID”

Last Updated: