Share this with your friends


+17045766234
Ivester Jackson Christie's
1527 Woodhill Lane, Charlotte, NC 28205
- $399,900
- 3
- BD
- 1
- BA
- 1,157
- SqFt




Listing courtesy of Lilac Realty LLC. JoAnna@LilacRealty.com
Sold listing courtesy of Corcoran HM Properties
- Sold Price
- $399,900
- List Price
- $399,900
- MLS#
- 4371579
- Status
- CLOSED
- Days on Market
- 40
- Property Type
- Residential
- Architectural Style
- Ranch
- Year Built
- 1961
- Closing Date
- Jun 03, 2026
- Bedrooms
- 3
- Bathrooms
- 1
- Full Baths
- 1
- Lot Size
- 10,672
- Lot Size Area
- 0.245
- Living Area
- 1,157
- Sq Ft Total
- 1157
- County
- Mecklenburg
- Subdivision
- Sheffield Park
- Special Conditions
- None
Property Description
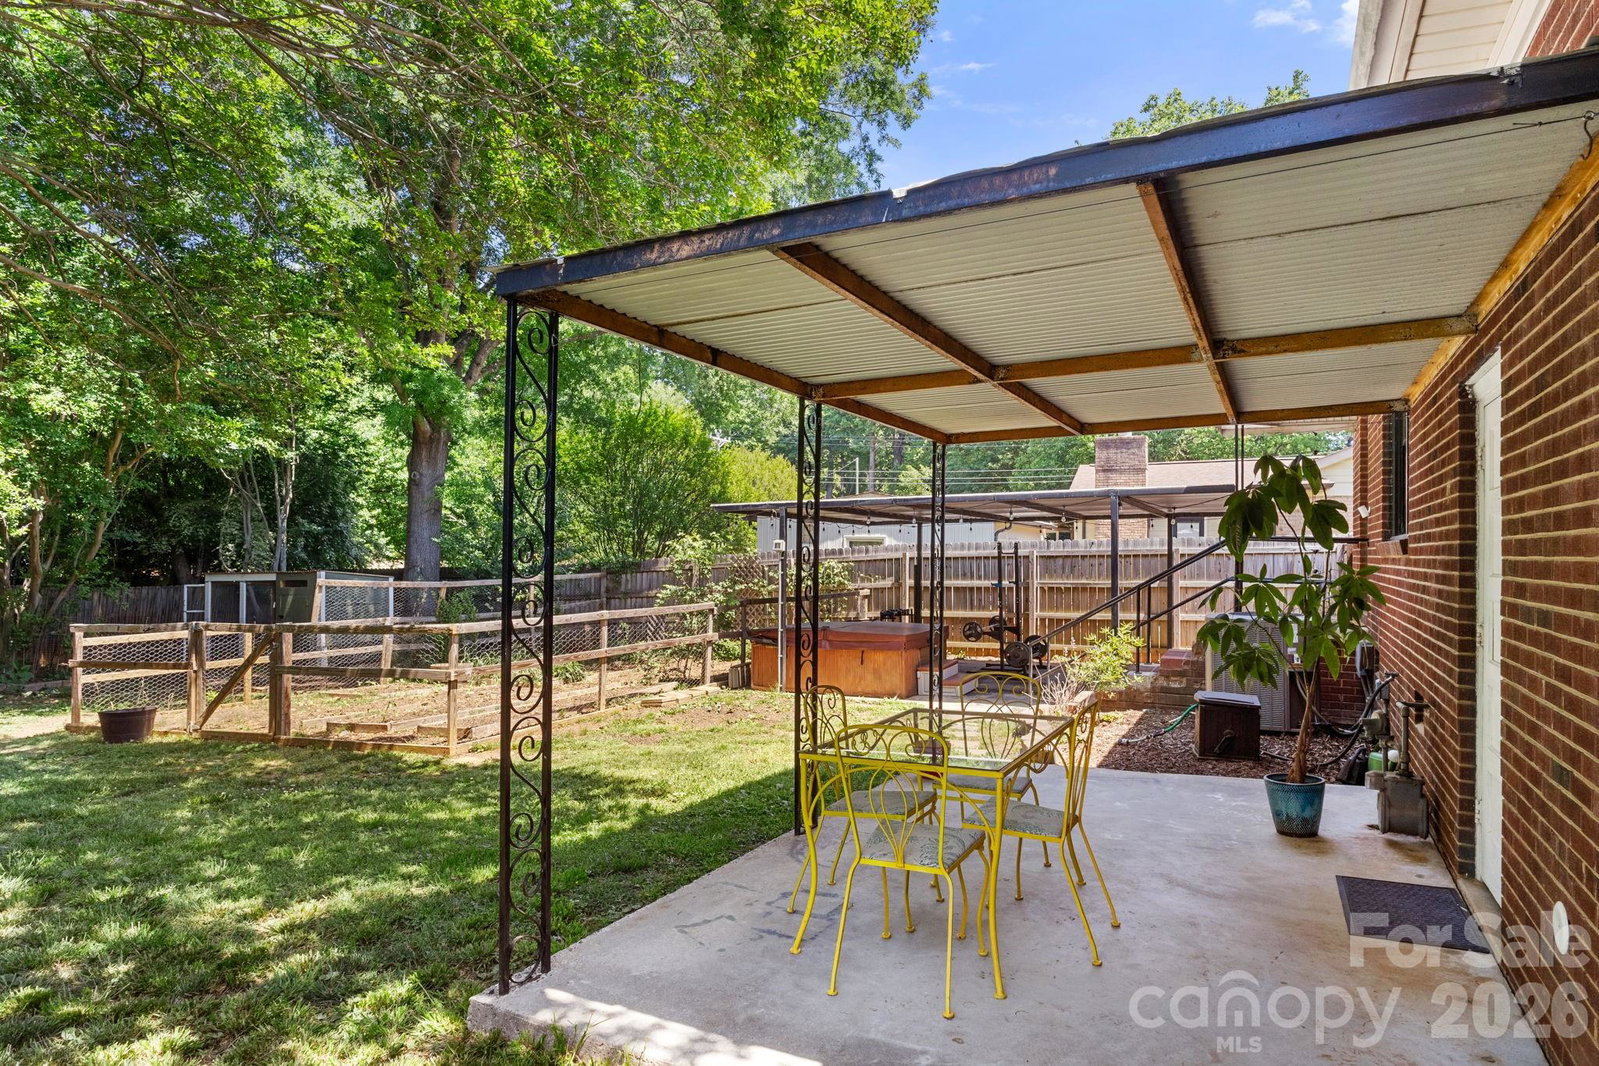
Charming brick ranch with attractive curb appeal, highlighted by mature landscaping featuring flowering trees and shrubs, and thoughtfully designed garden beds. Step inside to an inviting, light-filled interior where an open living and dining area creates a warm and welcoming atmosphere. The updated kitchen is both stylish and functional, offering a breakfast bar, new quartz countertops, subway tile backsplash, stainless steel appliances and sink, and freshly painted cabinetry. Refrigerator, washer, and dryer are all included for added convenience. The bathroom has been tastefully refreshed with a quartz countertop, undermount sink, updated faucet, modern light fixture, and fresh paint. Additional recent improvements include fresh interior paint, recessed lighting, pull-down attic stairs, and added attic flooring for extra storage. Enjoy peace of mind with a newer roof (2022) and a recently added storage shed (2024). The fully fenced backyard is ideal for pets, entertaining, or gardening, featuring a spacious garden area ready for your vegetables. Unwind in the hot tub, gather around the firepit, or relax on the patio with your favorite drink. Ideally located within walking distance to Sheffield Park, offering pickleball, tennis, and basketball courts, along with a playground and picnic shelters. Also nearby is Evergreen Nature Preserve, perfect for exploring scenic trails. Convenient access to Uptown, Oakhurst, Midwood, and NoDa completes this exceptional offering.
Additional Information
- Community Features
- Game Court, Pickleball, Picnic Area, Playground, Recreation Area, Sidewalks, Street Lights, Walking Trails
- Interior Features
- Attic Stairs Pulldown
- Floor Coverings
- Tile, Wood
- Equipment
- Dishwasher, Disposal, Dryer, Electric Range, Exhaust Hood, Gas Water Heater, Refrigerator with Ice Maker, Washer
- Foundation
- Crawl Space
- Main Level Rooms
- Primary Bedroom, Bathroom-Full, Bedroom(s), Bedroom(s), Living Room, Kitchen, Dining Area
- Laundry Location
- Electric Dryer Hookup, In Kitchen, Washer Hookup
- Heating
- Natural Gas
- Water
- City
- Sewer
- Public Sewer
- Exterior Features
- Hot Tub
- Exterior Construction
- Brick Full, Vinyl
- Roof
- Architectural Shingle
- Parking
- Detached Carport, Driveway, On Street
- Driveway
- Asphalt, Paved
- Lot Description
- Level, Wooded
- Elementary School
- Winterfield
- Middle School
- Eastway
- High School
- Garinger
- Total Property HLA
- 1157
- Master on Main Level
- Yes
Mortgage Calculator
“ Based on information submitted to the MLS GRID as of . All data is obtained from various sources and may not have been verified by broker or MLS GRID. Supplied Open House Information is subject to change without notice. All information should be independently reviewed and verified for accuracy. Some IDX listings have been excluded from this website. Properties may or may not be listed by the office/agent presenting the information © 2026 Canopy MLS as distributed by MLS GRID”

Last Updated: