11625 Miller Road, Pineville, NC 28134
- $612,000
- 3
- BD
- 3
- BA
- 2,282
- SqFt




Listing courtesy of COMPASS. nelvia.bullock@compass.com
Sold listing courtesy of Realty One Group Revolution
- Sold Price
- $612,000
- List Price
- $610,000
- MLS#
- 4371562
- Status
- CLOSED
- Days on Market
- 34
- Property Type
- Residential
- Year Built
- 2019
- Closing Date
- Jun 04, 2026
- Bedrooms
- 3
- Bathrooms
- 3
- Full Baths
- 2
- Half Baths
- 1
- Lot Size
- 9,583
- Lot Size Area
- 0.22
- Living Area
- 2,282
- Sq Ft Total
- 2282
- County
- Mecklenburg
- Subdivision
- Mccullough
- Special Conditions
- None
Property Description
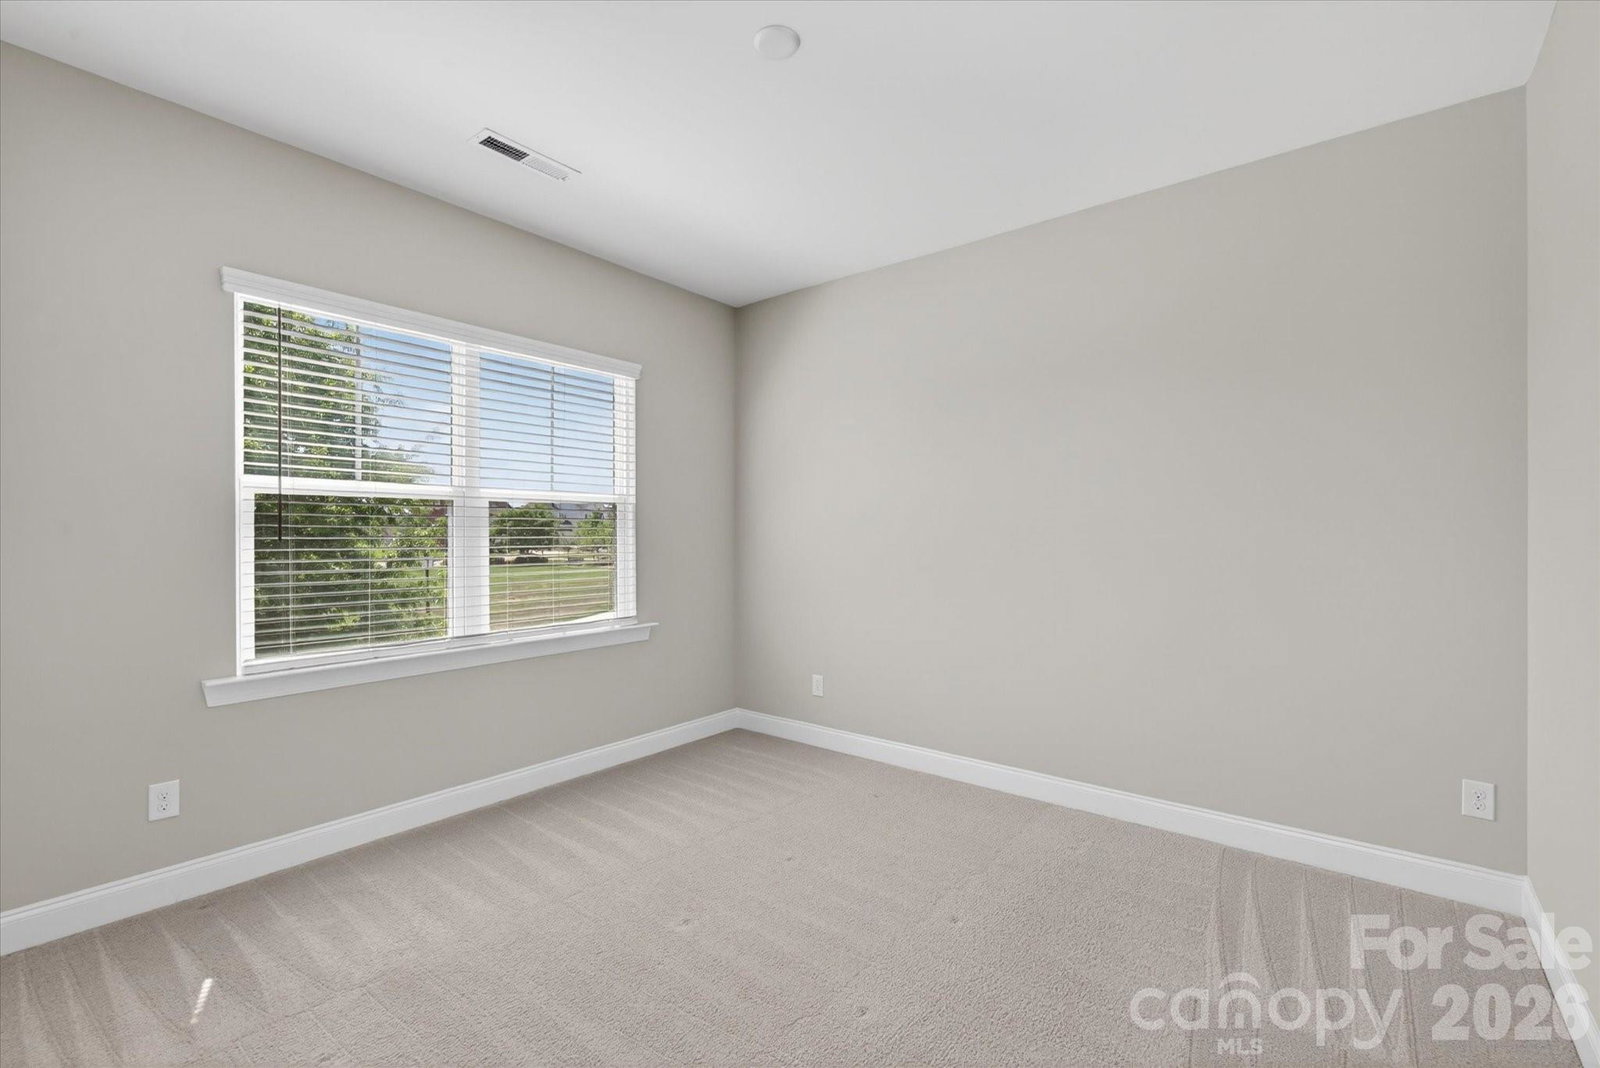
Signature living at its finest in McCullough, one of the area's most coveted communities. Perfectly positioned across from a picturesque open green space, this home strikes the ideal balance between everyday comfort and effortless entertaining. The main level is neutral, light-filled, and thoughtfully curated with intentional finishes, featuring a dedicated home office, a charming breakfast nook, and the defining elements that make a house truly feel like home. The floor plan flows seamlessly, creating a natural connection between spaces that is both functional and inviting. At the heart of the home, the gourmet kitchen opens to a warm and welcoming living area showcasing custom built-ins and a shiplap accent wall — a beautiful canvas ready for your personal touch. A powder room and flexible additional space add versatility to the main level. Upstairs, three bedrooms total, with two well-appointed secondary bedrooms complemented by a dedicated main-level office and flex space that offer the versatility today's buyers are looking for. The primary suite is a true private retreat with a spa-inspired ensuite featuring an oversized walk-in shower, soaking tub, seating bench, dual vanities, and a generous walk-in closet. The upper-level laundry room delivers the everyday ease every home should have. Step outside to a beautifully landscaped, fully fenced backyard designed for year-round enjoyment, complete with a covered porch, paver patio, arborvitae privacy trees, irrigation, and a detached two-car garage with ample storage. Residents enjoy resort-style amenities including two pools, playgrounds, pickleball and tennis courts, dog parks, a fitness center, and direct greenway access to Jack D. Hughes Park, with HOA covering front and side lawn maintenance. Minutes from Ballantyne with easy access to I-77 and I-485, this is a rare opportunity to experience the very best of community living. Schedule your private tour today.
Additional Information
- Hoa Fee
- $555
- Hoa Fee Paid
- Quarterly
- Community Features
- Clubhouse, Dog Park, Fitness Center, Game Court, Outdoor Pool, Pickleball, Picnic Area, Playground, Pond, Recreation Area, Sidewalks, Street Lights, Tennis Court(s), Walking Trails
- Interior Features
- Attic Stairs Pulldown
- Floor Coverings
- Carpet, Laminate, Tile
- Equipment
- Dishwasher, Freezer, Gas Cooktop, Microwave, Refrigerator with Ice Maker
- Foundation
- Slab
- Main Level Rooms
- Living Room, Kitchen, Dining Room, Office, Breakfast, Bathroom-Half
- Laundry Location
- Upper Level, Washer Hookup
- Heating
- Central
- Water
- City
- Sewer
- Public Sewer
- Exterior Features
- In-Ground Irrigation, Lawn Maintenance
- Exterior Construction
- Fiber Cement
- Roof
- Architectural Shingle
- Parking
- Detached Garage, On Street
- Driveway
- Concrete, Paved
- Lot Description
- Level
- Elementary School
- Pineville
- Middle School
- Quail Hollow
- High School
- Ballantyne Ridge
- Zoning
- RMX
- Builder Name
- Pulte
- Total Property HLA
- 2282
Mortgage Calculator
“ Based on information submitted to the MLS GRID as of . All data is obtained from various sources and may not have been verified by broker or MLS GRID. Supplied Open House Information is subject to change without notice. All information should be independently reviewed and verified for accuracy. Some IDX listings have been excluded from this website. Properties may or may not be listed by the office/agent presenting the information © 2026 Canopy MLS as distributed by MLS GRID”

Last Updated: