2149 Preakness Court, Charlotte, NC 28273
- $214,000
- 2
- BD
- 2
- BA
- 1,003
- SqFt






Listing courtesy of Joseph Randall Realty LLC. joe@josephrandallRE.com
Sold listing courtesy of Assist2sell Buyers & Sellers 1st Choice LLC
- Sold Price
- $214,000
- List Price
- $214,000
- MLS#
- 4371468
- Status
- CLOSED
- Days on Market
- 34
- Property Type
- Residential
- Architectural Style
- Traditional
- Year Built
- 1998
- Closing Date
- May 22, 2026
- Bedrooms
- 2
- Bathrooms
- 2
- Full Baths
- 1
- Half Baths
- 1
- Lot Size
- 871
- Lot Size Area
- 0.02
- Living Area
- 1,003
- Sq Ft Total
- 1003
- County
- Mecklenburg
- Subdivision
- Roxborough II
- Special Conditions
- None
- Waterfront Features
- None
Property Description
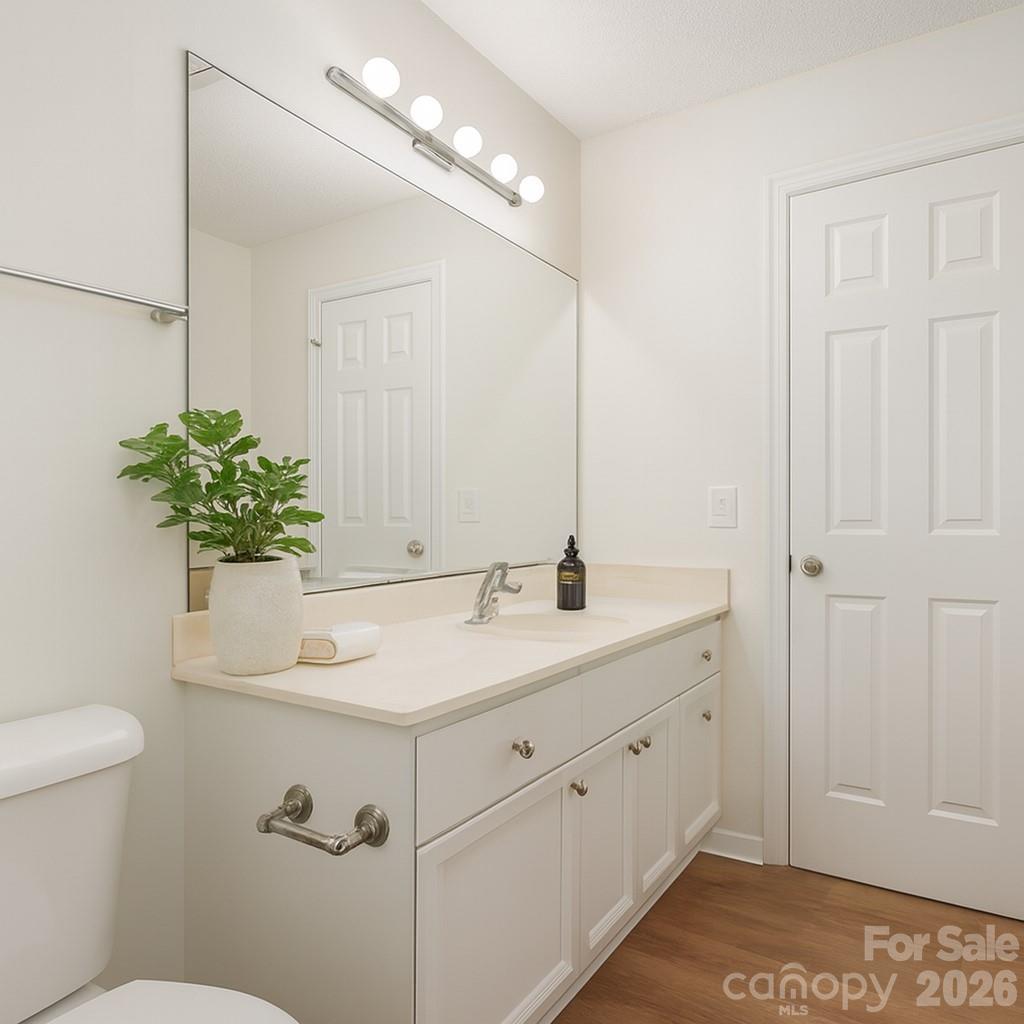
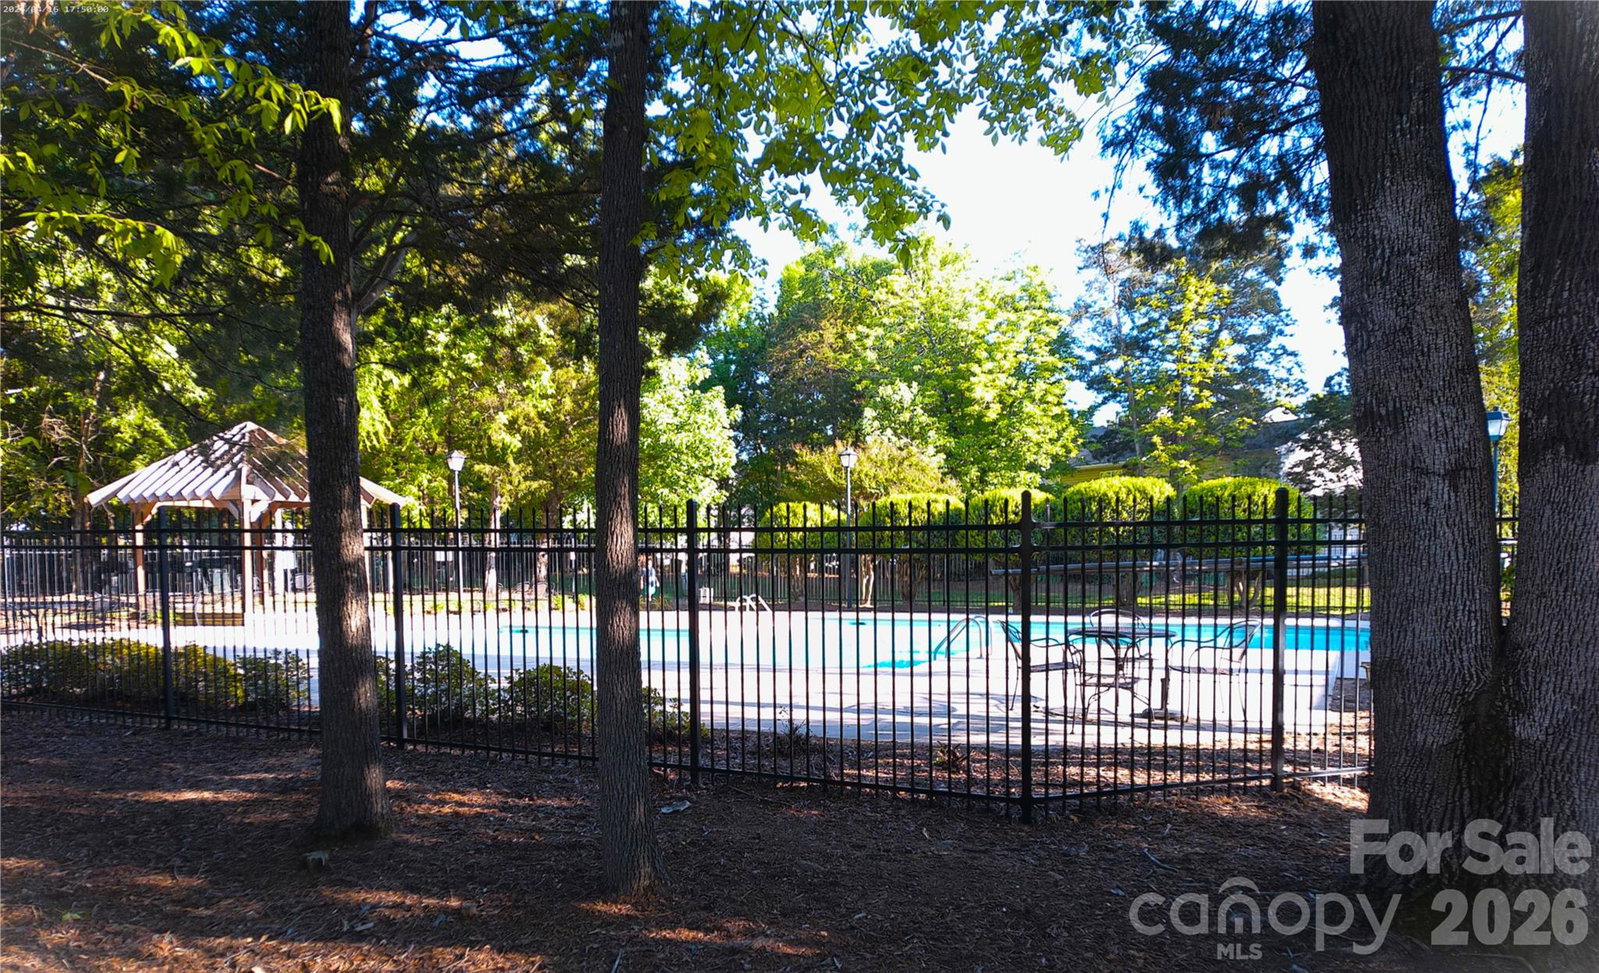
Move-in-ready townhome offering bright, open-concept living with generous room sizes, excellent storage, and abundant natural light throughout. Updates include new carpet upstairs and durable vinyl plank flooring on the main level. The well-appointed kitchen features GE appliances and a walk-in laundry/pantry for added convenience. Enjoy the outdoors on your expansive wrap-around deck overlooking the large community pool. A convenient half bath is located on the main level. Upstairs, you’ll find two spacious bedrooms connected by a Jack-and-Jill bath. High ceilings and vinyl windows enhance the home’s airy feel. Additional perks include a storage unit on the back deck and two assigned parking spaces right out front. Major systems are already taken care of: Trane AC and gas furnace (2013) and electric water heater (2017). Fantastic location with easy access to shopping, restaurants, groceries, the airport, freeways, and Carowinds. Investor-friendly and rent-ready. Schedule your private showing and make this low-maintenance home yours.
Additional Information
- Hoa Fee
- $219
- Hoa Fee Paid
- Monthly
- Community Features
- Outdoor Pool, Sidewalks, Street Lights
- Interior Features
- Attic Other, Open Floorplan, Pantry, Split Bedroom
- Equipment
- Dishwasher, Disposal, Electric Range, Electric Water Heater, Microwave, Refrigerator with Ice Maker
- Foundation
- Slab
- Main Level Rooms
- Great Room, Laundry, Kitchen, Bathroom-Half, Dining Area
- Laundry Location
- Inside, Laundry Room, Main Level
- Heating
- Central, Forced Air, Natural Gas
- Water
- City
- Sewer
- Public Sewer
- Exterior Features
- Storage
- Exterior Construction
- Vinyl, Wood
- Roof
- Architectural Shingle
- Parking
- Assigned
- Driveway
- None, Paved
- Elementary School
- Lake Wylie
- Middle School
- Southwest
- High School
- Palisades
- Total Property HLA
- 1003
Mortgage Calculator
“ Based on information submitted to the MLS GRID as of . All data is obtained from various sources and may not have been verified by broker or MLS GRID. Supplied Open House Information is subject to change without notice. All information should be independently reviewed and verified for accuracy. Some IDX listings have been excluded from this website. Properties may or may not be listed by the office/agent presenting the information © 2026 Canopy MLS as distributed by MLS GRID”

Last Updated: