3613 Savannah Hills Drive, Matthews, NC 28105
- $530,000
- 3
- BD
- 3
- BA
- 2,150
- SqFt






Listing courtesy of Howard Hanna Allen Tate Lake Norman. 704-500-3610
Sold listing courtesy of Helen Adams Realty
- Sold Price
- $530,000
- List Price
- $550,000
- MLS#
- 4371394
- Status
- CLOSED
- Days on Market
- 42
- Property Type
- Residential
- Architectural Style
- Transitional
- Year Built
- 2007
- Closing Date
- Jun 12, 2026
- Bedrooms
- 3
- Bathrooms
- 3
- Full Baths
- 2
- Half Baths
- 1
- Lot Size
- 9,365
- Lot Size Area
- 0.215
- Living Area
- 2,150
- Sq Ft Total
- 2150
- County
- Mecklenburg
- Subdivision
- Poplar Forest
- Special Conditions
- None
Property Description
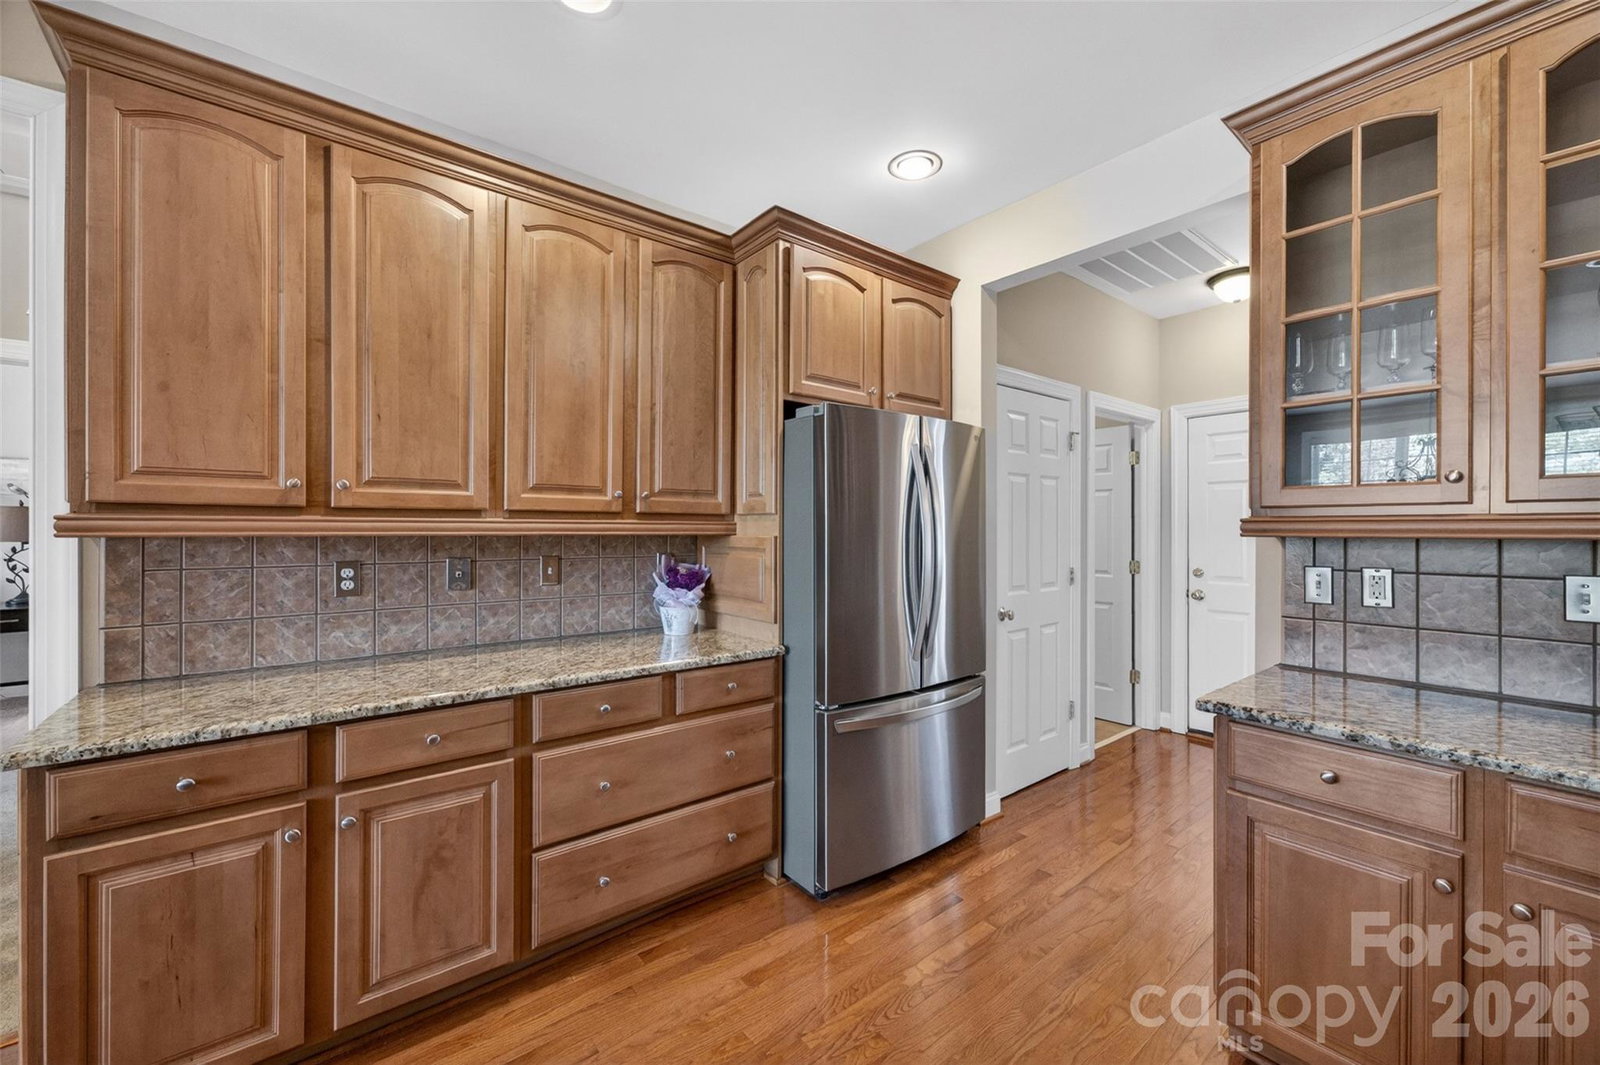
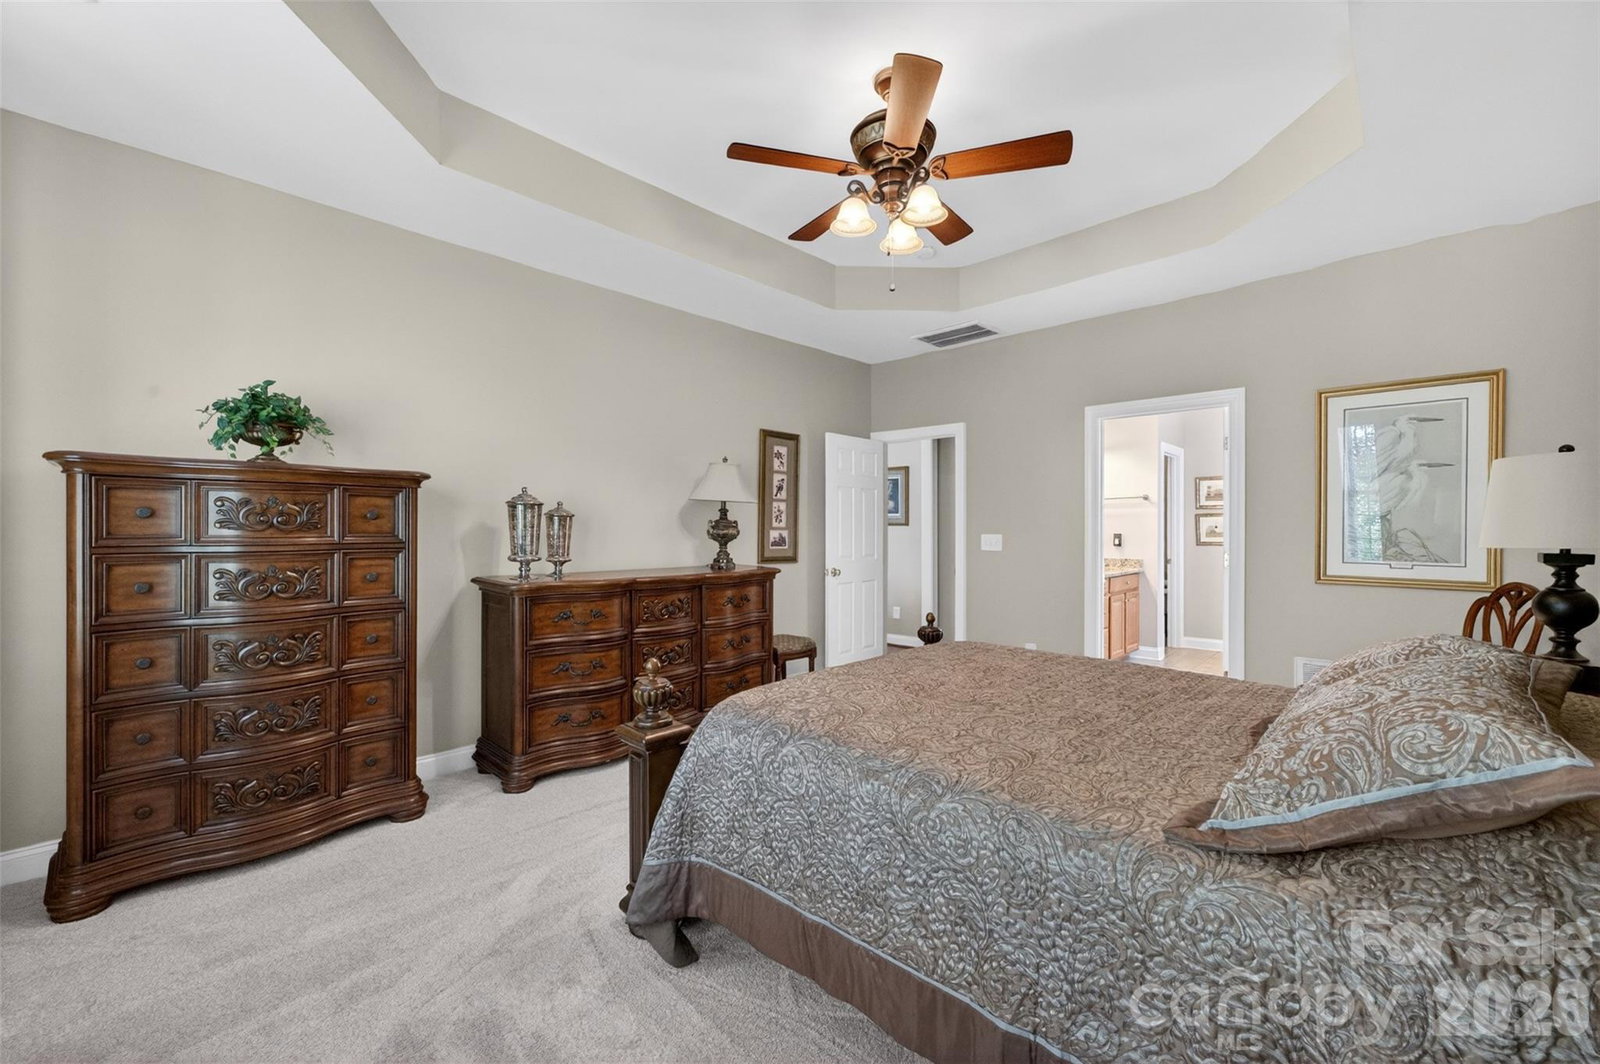
Welcome home to this stunning full-brick retreat featuring a classic, inviting rocking chair front porch—the perfect spot for your morning coffee. Step inside to an airy, open-concept layout defined by gleaming hardwood floors and an abundance of natural light. The chef-inspired kitchen is the heart of the home, boasting 42-inch maple cabinetry with elegant glass-front accents, granite countertops, stainless steel appliances, including a gas range (Refrigerator, Washer & Dryer convey). Host gatherings in the formal dining room, which features a sophisticated trey ceiling for added character. Escape to the oversized primary suite, a true sanctuary highlighted by a tray ceiling, brand-new carpet, and a massive walk-in closet. The spa-like primary bath with granite countertops and a deep oversized soaking tub. Every detail of this home combines timeless brick construction with modern, high-end comforts. Screened rear porch w/trex decking & sun shade, paver patio and outdoor stone kitchen area with built-in gas grill and refrigerator. Fully finished garage with molding and trim, gutter guard system & irrigation system. New roof in 2020. The property is surrounded by extensive landscaping with lush, mature growth. The HOA covers lawn care/shrub maintenance. Photo of road and wall is a virtual rendering of finished area to the rear of property line.
Additional Information
- Hoa Fee
- $150
- Hoa Fee Paid
- Monthly
- Community Features
- Playground, Sidewalks
- Fireplace
- Yes
- Interior Features
- Attic Stairs Pulldown, Breakfast Bar, Cable Prewire, Entrance Foyer, Garden Tub, Open Floorplan, Pantry, Split Bedroom, Walk-In Closet(s)
- Floor Coverings
- Carpet, Tile, Wood
- Equipment
- Dishwasher, Disposal, Dryer, Gas Oven, Gas Range, Gas Water Heater, Ice Maker, Microwave, Plumbed For Ice Maker, Refrigerator, Washer, Washer/Dryer
- Foundation
- Crawl Space
- Main Level Rooms
- Kitchen, Breakfast, Dining Room, Family Room, Den, Laundry, Primary Bedroom, Bathroom-Full, Bedroom(s), Bedroom(s), Bathroom-Full, Bathroom-Half
- Laundry Location
- Laundry Room
- Heating
- Forced Air
- Water
- City
- Sewer
- Public Sewer
- Exterior Features
- In-Ground Irrigation, Outdoor Kitchen
- Exterior Construction
- Brick Full
- Roof
- Composition
- Parking
- Driveway, Attached Garage, Garage Door Opener, Garage Faces Front, Keypad Entry
- Driveway
- Concrete, Paved
- Elementary School
- Unspecified
- Middle School
- Unspecified
- High School
- Unspecified
- Builder Name
- Trotter Builders
- Total Property HLA
- 2150
- Master on Main Level
- Yes
Mortgage Calculator
“ Based on information submitted to the MLS GRID as of . All data is obtained from various sources and may not have been verified by broker or MLS GRID. Supplied Open House Information is subject to change without notice. All information should be independently reviewed and verified for accuracy. Some IDX listings have been excluded from this website. Properties may or may not be listed by the office/agent presenting the information © 2026 Canopy MLS as distributed by MLS GRID”

Last Updated: