19311 Courtney Jae Lane, Cornelius, NC 28031
- $380,000
- 3
- BD
- 3
- BA
- 1,491
- SqFt




Listing courtesy of NorthGroup Real Estate LLC. CLThome4u@gmail.com
Sold listing courtesy of Stephen Cooley Real Estate
- Sold Price
- $380,000
- List Price
- $380,000
- MLS#
- 4371372
- Status
- CLOSED
- Days on Market
- 40
- Property Type
- Residential
- Architectural Style
- Traditional
- Year Built
- 2007
- Closing Date
- Jun 04, 2026
- Bedrooms
- 3
- Bathrooms
- 3
- Full Baths
- 2
- Half Baths
- 1
- Lot Size
- 4,791
- Lot Size Area
- 0.11
- Living Area
- 1,491
- Sq Ft Total
- 1491
- County
- Mecklenburg
- Subdivision
- Heritage Green
- Special Conditions
- None
Property Description
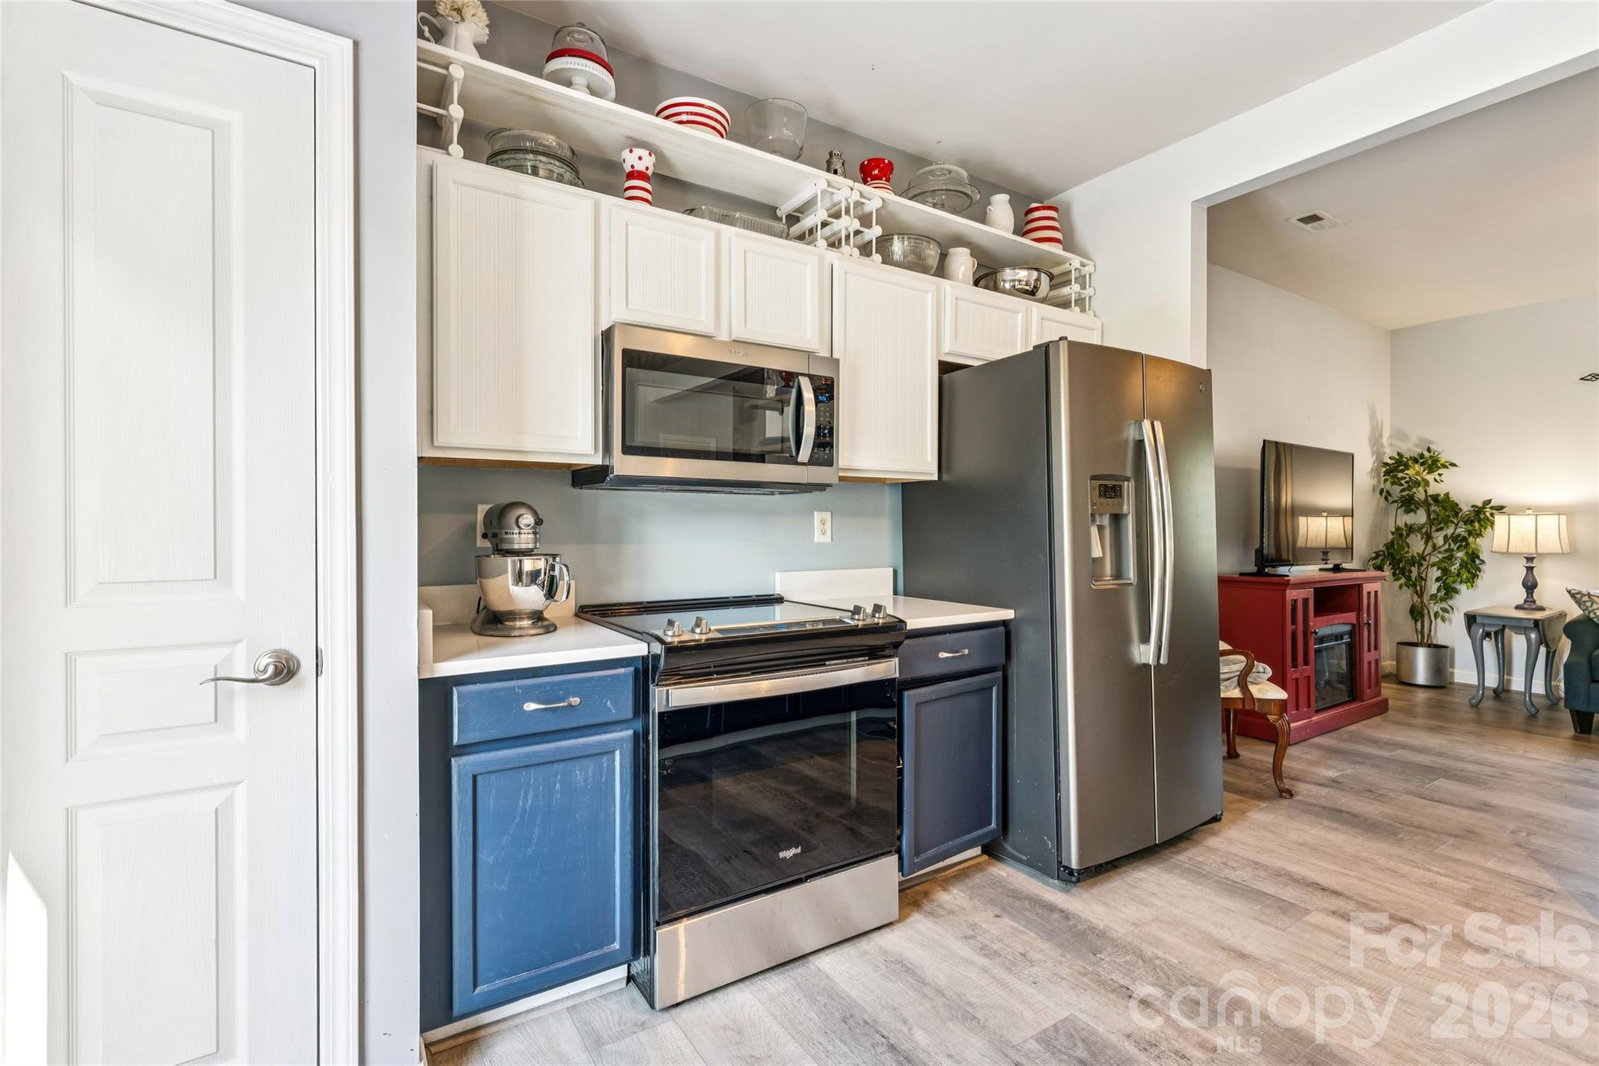
THIS IS THE ONE! This 3 bedroom/2.5 Bath home is a must see! Great value found within the highly sought after subdivision of Heritage Green! Heritage Green is an active community that features a community pool, playground, several parks and sidewalks, as well as streetlights. Recent Updates include: New Quartz countertops! Brand new LVP wide plank flooring installed in the lower level in 2026! Freshly painted back deck. **All Appliances included! New Range Oven, Whirlpool Washer 1year old, Front Load Dryer. Hot Water heater replaced in 2024. Gutters replaced ~4-5 years ago. Your own retreat to return home to at the end of a long day! Plenty of room to host both inside and out. Your primary bedroom has an ensuite. Fenced in back yard with detached two car garage. Located very close to downtown Cornelius. Right across the street from a neighborhood park. Front yard with great curb appeal, with thoughtfully designed landscaping. **Just a short distance to the Caldwell Station Creek Greenway.** What more could you ask for?
Additional Information
- Hoa Fee
- $186
- Hoa Fee Paid
- Quarterly
- Community Features
- Clubhouse, Outdoor Pool, Playground, Sidewalks, Street Lights
- Floor Coverings
- Carpet, Vinyl
- Equipment
- Dishwasher, Disposal, Electric Oven, Electric Water Heater, Microwave, Refrigerator, Washer/Dryer
- Foundation
- Slab
- Main Level Rooms
- Kitchen, Living Room, Laundry, Dining Room
- Laundry Location
- Laundry Closet, Main Level
- Heating
- Forced Air
- Water
- City
- Sewer
- Public Sewer
- Exterior Features
- Fire Pit
- Exterior Construction
- Vinyl
- Roof
- Architectural Shingle
- Parking
- Detached Garage
- Driveway
- Concrete, Paved
- Lot Description
- Level
- Elementary School
- J.V. Washam
- Middle School
- Bailey
- High School
- William Amos Hough
- Zoning
- NR
- Total Property HLA
- 1491
Mortgage Calculator
“ Based on information submitted to the MLS GRID as of . All data is obtained from various sources and may not have been verified by broker or MLS GRID. Supplied Open House Information is subject to change without notice. All information should be independently reviewed and verified for accuracy. Some IDX listings have been excluded from this website. Properties may or may not be listed by the office/agent presenting the information © 2026 Canopy MLS as distributed by MLS GRID”

Last Updated: