Share this with your friends


+17045766234
Ivester Jackson Christie's
6739 Red Maple Drive, Charlotte, NC 28277
- $660,000
- 4
- BD
- 3
- BA
- 2,846
- SqFt




Listing courtesy of Berkshire Hathaway HomeServices Carolinas Realty. joni.walker@bhhscarolinas.com
Sold listing courtesy of Coldwell Banker Realty
- Sold Price
- $660,000
- List Price
- $660,000
- MLS#
- 4371349
- Status
- CLOSED
- Days on Market
- 28
- Property Type
- Residential
- Architectural Style
- Traditional
- Year Built
- 1996
- Closing Date
- May 21, 2026
- Bedrooms
- 4
- Bathrooms
- 3
- Full Baths
- 2
- Half Baths
- 1
- Lot Size
- 11,325
- Lot Size Area
- 0.26
- Living Area
- 2,846
- Sq Ft Total
- 2846
- County
- Mecklenburg
- Subdivision
- Orchid Hill
- Special Conditions
- None
- Dom
- Yes
Property Description
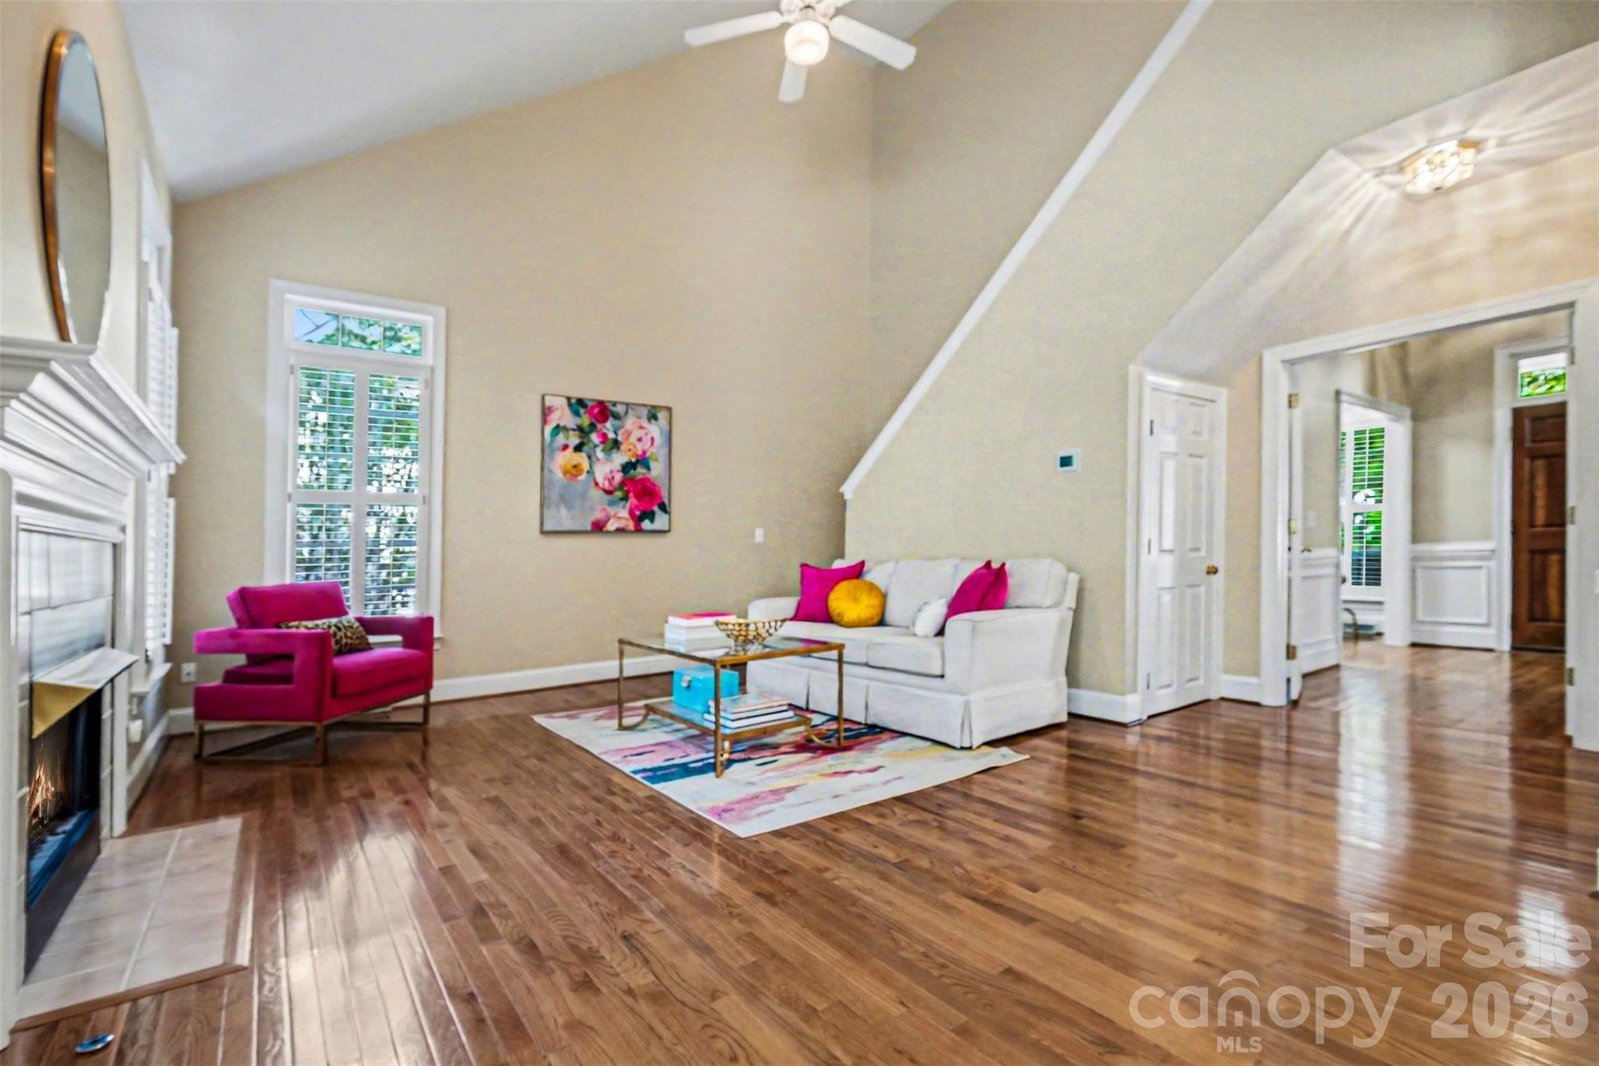
Welcome home! From the moment you arrive, the inviting rocking chair front porch sets the tone—warm, welcoming, and ready to greet you. Step inside this beautifully maintained two-story home where original hardwood floors lead you through a traditional yet flexible layout, including a formal dining room and a living room or home office. Just beyond, the impressive two-story family room with a cozy gas fireplace opens seamlessly to the kitchen, complete with an eat-in dining area—perfect for everyday living and entertaining. The main level also features a spacious primary suite with a private ensuite bath, along with a convenient laundry room, half bath, and direct access to the two-car garage. Step outside to enjoy the fenced backyard and deck, offering a peaceful, wooded backdrop ideal for relaxing or hosting gatherings. Upstairs, you’ll find three generously sized guest bedrooms, a full bath, and an expansive flex room designed for fun and function—complete with a custom bar/beverage center, refrigerator, and pool table. Just off the landing, a large walk-in storage room with built-in shelving and pull-down attic access adds even more practicality. Additional highlights include plantation shutters, updated lighting, and a private setting within the charming, walkable Orchid Hills community—just minutes from shopping, dining, I-485, and entertainment. This is more than a house—it’s a place to truly feel at home. Don’t miss your chance to make it yours! The following items do not convey with the property: Washer & dryer; navy bookcase in office; teal bookcase in upstairs movie room and the outdoor grill do not convey.
Additional Information
- Hoa Fee
- $175
- Hoa Fee Paid
- Annually
- Fireplace
- Yes
- Interior Features
- Attic Stairs Pulldown
- Floor Coverings
- Carpet, Tile, Wood
- Equipment
- Dishwasher, Electric Cooktop, Microwave, Oven, Refrigerator
- Foundation
- Crawl Space
- Main Level Rooms
- Dining Room, Living Room, Family Room, Kitchen, Laundry, Bathroom-Half, Primary Bedroom, Bathroom-Full
- Laundry Location
- Electric Dryer Hookup, Utility Room, Main Level, Washer Hookup
- Heating
- Forced Air
- Water
- City
- Sewer
- Public Sewer
- Exterior Construction
- Brick Partial
- Roof
- Architectural Shingle
- Parking
- Attached Garage, Garage Door Opener, Garage Faces Front, On Street
- Driveway
- Concrete, Paved
- Lot Description
- Sloped
- Elementary School
- Endhaven
- Middle School
- South Charlotte
- High School
- Ballantyne Ridge
- Builder Name
- Saussy Burbank
- Total Property HLA
- 2846
- Master on Main Level
- Yes
Mortgage Calculator
“ Based on information submitted to the MLS GRID as of . All data is obtained from various sources and may not have been verified by broker or MLS GRID. Supplied Open House Information is subject to change without notice. All information should be independently reviewed and verified for accuracy. Some IDX listings have been excluded from this website. Properties may or may not be listed by the office/agent presenting the information © 2026 Canopy MLS as distributed by MLS GRID”

Last Updated: