651 Sandridge Road, Charlotte, NC 28210
- $905,000
- 4
- BD
- 3
- BA
- 2,243
- SqFt




Listing courtesy of Boone Properties LLC. jane@booneproperties.llc
Sold listing courtesy of Lilac Realty LLC
- Sold Price
- $905,000
- List Price
- $875,000
- MLS#
- 4371344
- Status
- CLOSED
- Days on Market
- 61
- Property Type
- Residential
- Architectural Style
- Traditional, Transitional
- Year Built
- 1964
- Closing Date
- Jun 23, 2026
- Bedrooms
- 4
- Bathrooms
- 3
- Full Baths
- 3
- Lot Size
- 10,018
- Lot Size Area
- 0.23
- Living Area
- 2,243
- Sq Ft Total
- 2243
- County
- Mecklenburg
- Subdivision
- Madison Park
- Special Conditions
- None
Property Description
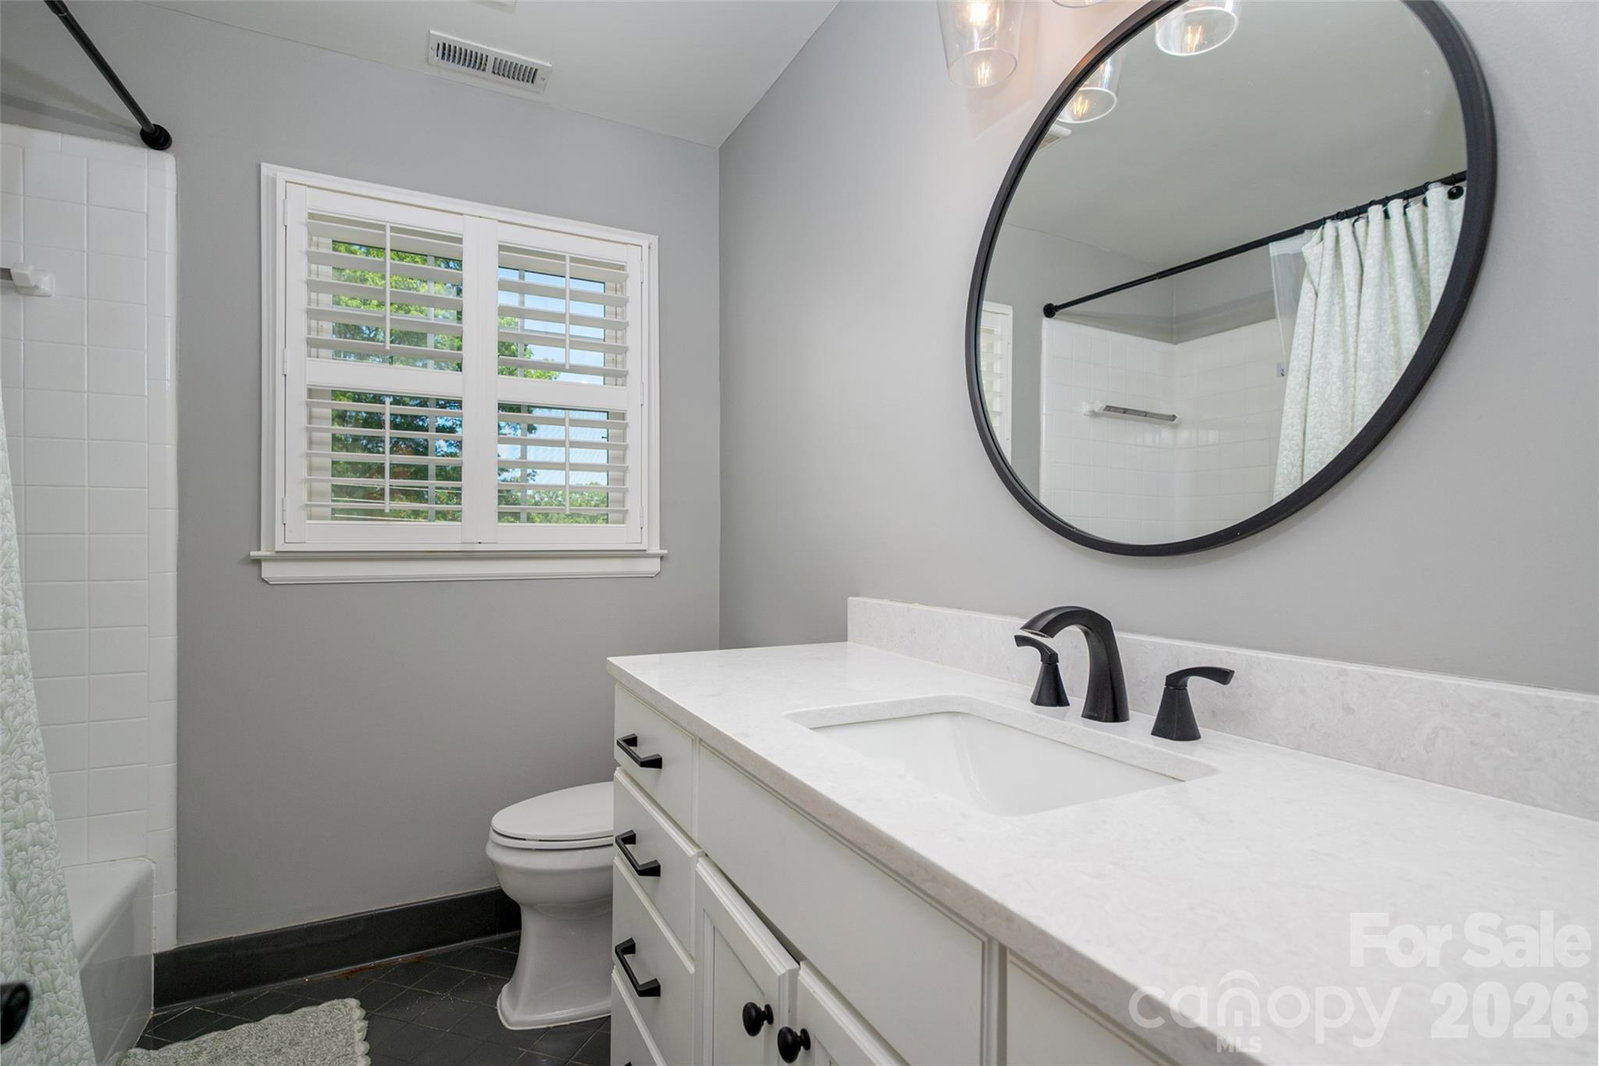
Beautiful and extensively renovated home in the heart of Madison Park, set on a picturesque tree-lined corner lot. Thoughtfully updated within the past five years, this residence offers a rare combination of timeless character and high-quality modern upgrades. Interior improvements include new and refinished hardwood flooring, a reimagined open-concept kitchen and dining space, quartz countertops, all new tile in the kitchen and bathrooms, and a full suite of appliances. Major system upgrades provide exceptional peace of mind, including two new HVAC systems and ductwork, a new electrical panel, updated plumbing and electrical, new windows and doors, and a new roof. Light-filled interiors and a versatile split-level layout create inviting spaces for both everyday living and entertaining, while the painted brick exterior, mature landscaping and established setting enhance the home's curb appeal and enduring charm. Ideally located in one of Charlotte's most sought-after neighborhoods, just minutes from Park Road Shopping Center, South End, SouthPark and Uptown.
Additional Information
- Fireplace
- Yes
- Interior Features
- Attic Stairs Pulldown, Entrance Foyer, Kitchen Island, Open Floorplan
- Floor Coverings
- Hardwood, Tile, Wood
- Equipment
- Disposal, ENERGY STAR Qualified Dishwasher, Gas Cooktop, Gas Water Heater, Ice Maker, Microwave, Plumbed For Ice Maker, Refrigerator with Ice Maker, Tankless Water Heater
- Foundation
- Crawl Space
- Main Level Rooms
- Kitchen, Dining Area, Living Room
- Laundry Location
- Laundry Room, Lower Level
- Heating
- Central, Ductless
- Water
- City
- Sewer
- Public Sewer
- Exterior Construction
- Brick Full, Vinyl
- Roof
- Architectural Shingle
- Parking
- Attached Carport, Driveway
- Driveway
- Concrete, Paved
- Lot Description
- Corner Lot, Level, Wooded
- Elementary School
- Pinewood Mecklenburg
- Middle School
- Alexander Graham
- High School
- Myers Park
- Total Property HLA
- 2243
Mortgage Calculator
“ Based on information submitted to the MLS GRID as of . All data is obtained from various sources and may not have been verified by broker or MLS GRID. Supplied Open House Information is subject to change without notice. All information should be independently reviewed and verified for accuracy. Some IDX listings have been excluded from this website. Properties may or may not be listed by the office/agent presenting the information © 2026 Canopy MLS as distributed by MLS GRID”

Last Updated: