2333 Pinckney Avenue, Charlotte, NC 28205
- $1,390,000
- 5
- BD
- 5
- BA
- 3,334
- SqFt




Listing courtesy of Keller Williams South Park. sarah.peebles@redbudgroup.com
Sold listing courtesy of Global Horizons Realty LLC
- Sold Price
- $1,390,000
- List Price
- $1,450,000
- MLS#
- 4371235
- Status
- CLOSED
- Days on Market
- 40
- Property Type
- Residential
- Year Built
- 2023
- Closing Date
- Jun 04, 2026
- Bedrooms
- 5
- Bathrooms
- 5
- Full Baths
- 4
- Half Baths
- 1
- Lot Size
- 9,147
- Lot Size Area
- 0.21
- Living Area
- 3,334
- Sq Ft Total
- 3334
- County
- Mecklenburg
- Subdivision
- Villa Heights
- Special Conditions
- None
Property Description
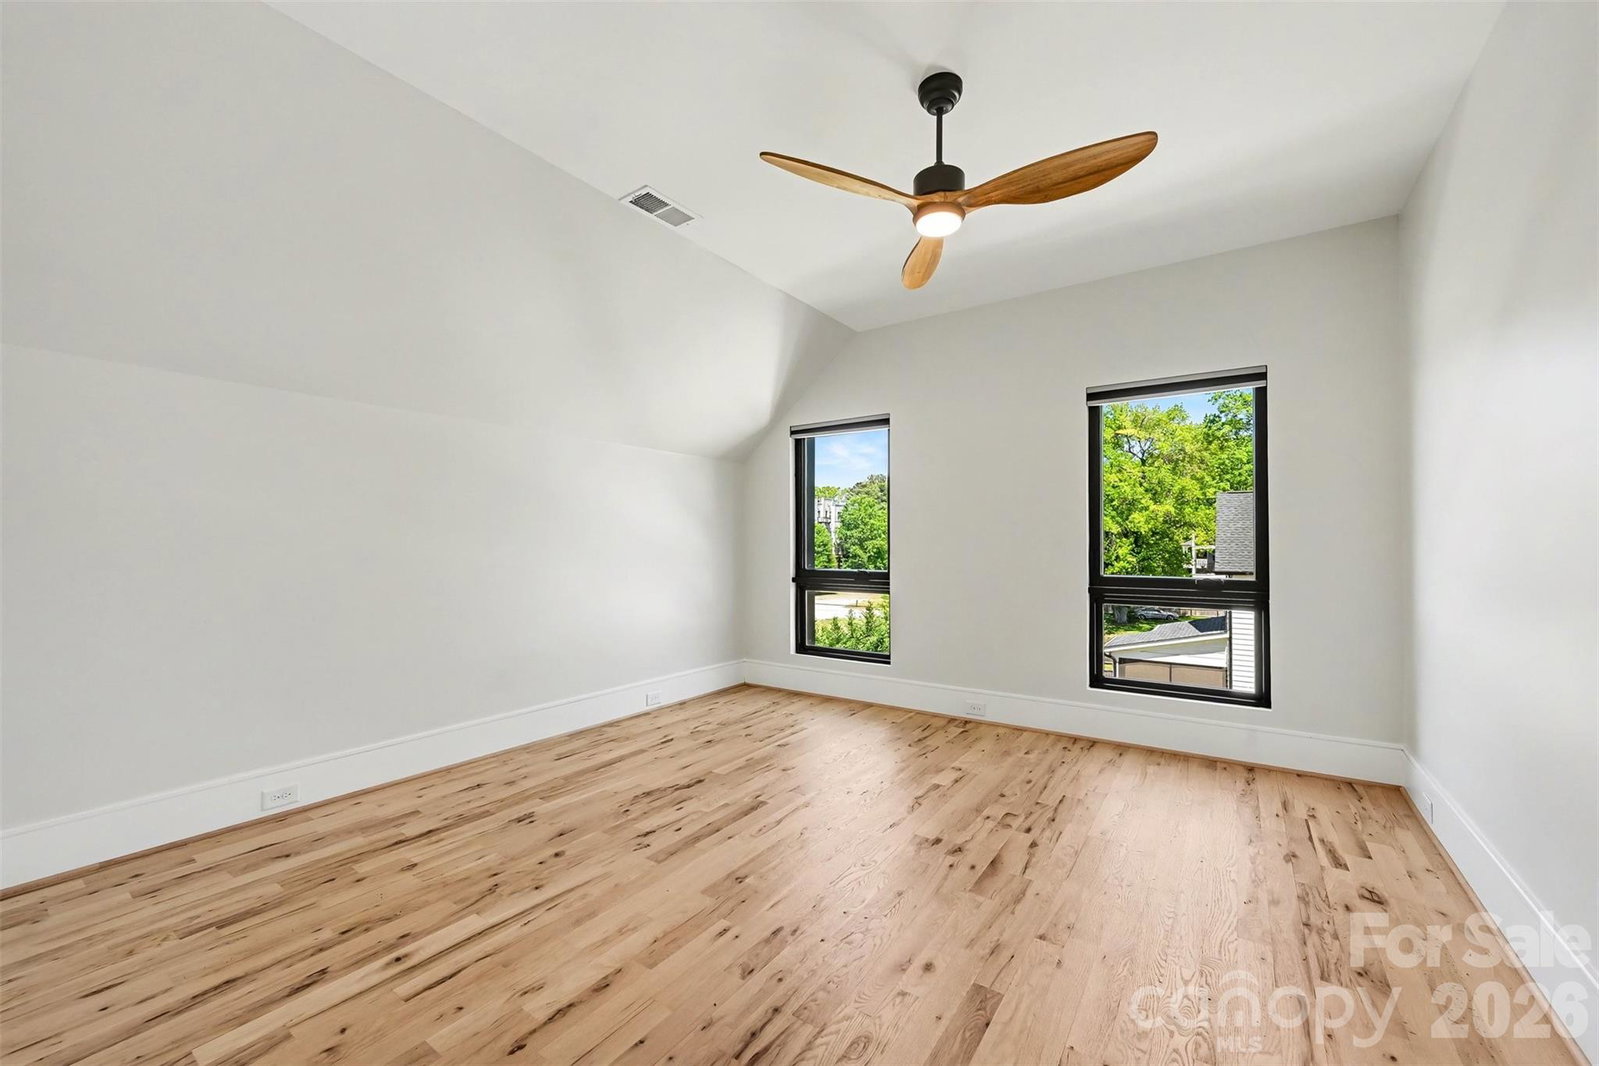
Tucked in the heart of Villa Heights, this striking five-bedroom, four-and-a-half-bath home draws clear inspiration from Scandinavian design — clean lines, natural materials, purposeful space, and a seamless connection between indoors and out. At over 3,300 square feet across two well-crafted levels, it lives as beautifully as it looks. The main level flows effortlessly from a generous living area — anchored by a gas fireplace and flooded with natural light — into a chef's kitchen featuring a walk-in pantry, oversized island, gas range, wine refrigerator, and full ENERGY STAR appliance suite. A first-floor bedroom with full bath doubles as a guest suite or home office. Step out back to a covered, Sonos-wired porch and fully fenced yard — indoor-outdoor living at its best. Upstairs, the Owners Suite delivers a custom walk-in closet with solid wood shelving, freestanding soaking tub, rainfall shower, and separate water closet. Three additional bedrooms each have walk-in closets, served by two full baths and a dedicated laundry room. Pinckney Pass — a brand-new greenway access point — sits right next door, putting Charlotte's trail network at your literal doorstep. NoDa, Plaza Midwood, Optimist Park, and the light rail are all minutes away. 2333 Pinckney isn't just a place to live — it's a way of living.
Additional Information
- Fireplace
- Yes
- Interior Features
- Attic Stairs Pulldown, Drop Zone, Kitchen Island, Open Floorplan, Pantry, Walk-In Closet(s), Walk-In Pantry
- Floor Coverings
- Tile, Wood
- Equipment
- Disposal, ENERGY STAR Qualified Dishwasher, ENERGY STAR Qualified Refrigerator, Exhaust Fan, Exhaust Hood, Gas Range, Microwave, Refrigerator with Ice Maker, Tankless Water Heater, Washer/Dryer, Wine Refrigerator
- Foundation
- Crawl Space
- Main Level Rooms
- Bedroom(s), Bathroom-Full, Kitchen, Living Room, Dining Area, Bathroom-Half
- Laundry Location
- Electric Dryer Hookup, Laundry Room, Sink, Upper Level
- Heating
- Floor Furnace, Natural Gas, Zoned
- Water
- City
- Sewer
- Public Sewer
- Exterior Construction
- Hardboard Siding, Wood
- Roof
- Architectural Shingle, Metal
- Parking
- Attached Garage, Garage Door Opener, Garage Faces Front
- Driveway
- Concrete, Paved
- Lot Description
- Level
- Elementary School
- Unspecified
- Middle School
- Unspecified
- High School
- Unspecified
- Total Property HLA
- 3334
Mortgage Calculator
“ Based on information submitted to the MLS GRID as of . All data is obtained from various sources and may not have been verified by broker or MLS GRID. Supplied Open House Information is subject to change without notice. All information should be independently reviewed and verified for accuracy. Some IDX listings have been excluded from this website. Properties may or may not be listed by the office/agent presenting the information © 2026 Canopy MLS as distributed by MLS GRID”

Last Updated: