6723 Rollingridge Drive, Charlotte, NC 28211
- $580,000
- 3
- BD
- 3
- BA
- 2,015
- SqFt




Listing courtesy of COMPASS. jonathan.diianni@compass.com
Sold listing courtesy of W Realty Group Inc.
- Sold Price
- $580,000
- List Price
- $580,000
- MLS#
- 4371178
- Status
- CLOSED
- Days on Market
- 79
- Property Type
- Residential
- Year Built
- 1981
- Closing Date
- Jul 13, 2026
- Bedrooms
- 3
- Bathrooms
- 3
- Full Baths
- 2
- Half Baths
- 1
- Lot Size
- 12,196
- Lot Size Area
- 0.28
- Living Area
- 2,015
- Sq Ft Total
- 2015
- County
- Mecklenburg
- Subdivision
- Waverly Hall
- Special Conditions
- None
Property Description
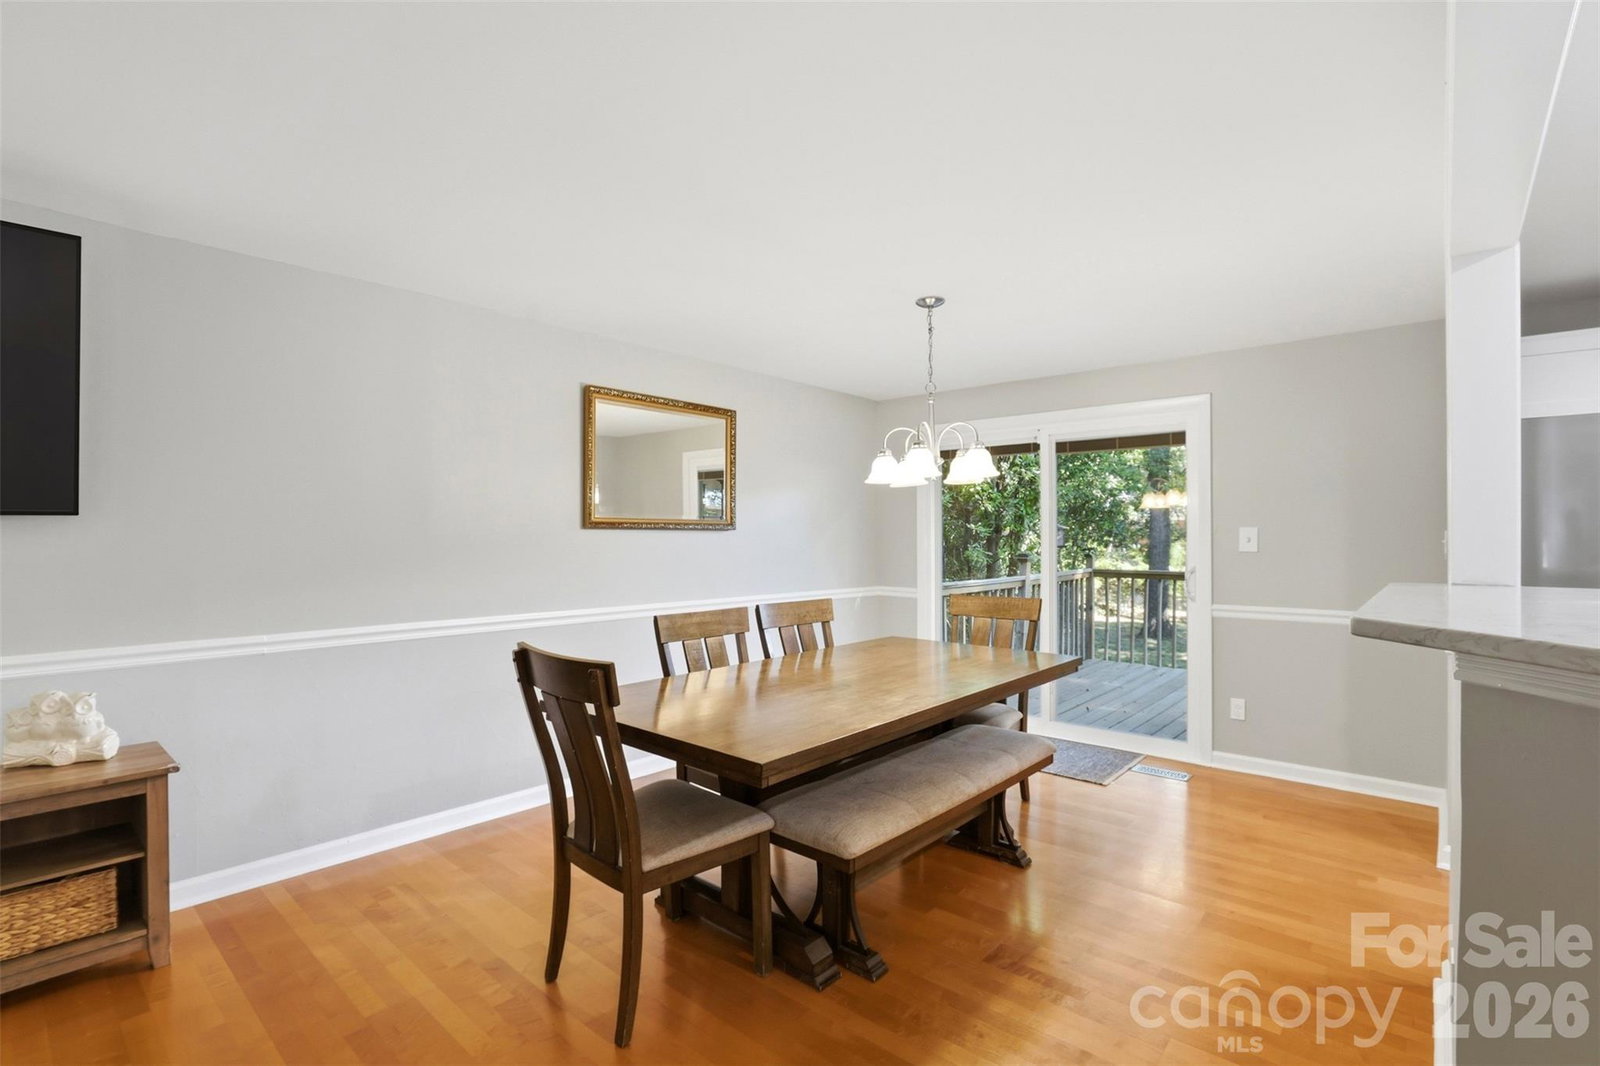
Welcome to 6723 Rollingridge Drive — a move-in ready 3-bedroom, 2-bathroom home in the Waverly Hall section of Stonehaven, one of South Charlotte's most established and sought-after communities in Charlotte, NC. The main level delivers an open-concept layout where the kitchen, living, and dining rooms flow together seamlessly — ideal for entertaining and everyday living. All three bedrooms and both full bathrooms are on the main level, offering the ease and convenience of single-floor living. Downstairs, a massive bonus living space, oversized laundry room with office potential, and a half bath add tremendous flexibility for whatever your lifestyle demands.The updates here are extensive and well-timed — new windows (2018), new deck (2019), updated cabinet faces, countertops and appliances, new wood stairs and banister, new sliding door, new hardscape patio (2022), in-ground drainage, sprinklers and grading, plus new gutters and leaf guards. The big items are done. Outside, the deck and hardscape patio create a fantastic outdoor living setup, all within a fully fenced yard. And a two-car garage at this price point in South Charlotte is a genuine rarity. Walk to McAlpine Greenway right from your front door — miles of trails, open space, and the best of outdoor Charlotte just steps away.
Additional Information
- Fireplace
- Yes
- Equipment
- Dishwasher, Oven, Refrigerator
- Foundation
- Basement
- Main Level Rooms
- Primary Bedroom, Bathroom-Full, Bedroom(s), Bedroom(s), Bathroom-Full, Kitchen, Dining Area, Den
- Laundry Location
- Utility Room, Inside, Lower Level
- Heating
- Heat Pump
- Water
- City
- Sewer
- Public Sewer
- Exterior Construction
- Brick Partial, Vinyl
- Parking
- Driveway, Attached Garage
- Driveway
- Concrete, Paved
- Elementary School
- Unspecified
- Middle School
- Unspecified
- High School
- Unspecified
- Total Property HLA
- 2015
- Master on Main Level
- Yes
Mortgage Calculator
“ Based on information submitted to the MLS GRID as of . All data is obtained from various sources and may not have been verified by broker or MLS GRID. Supplied Open House Information is subject to change without notice. All information should be independently reviewed and verified for accuracy. Some IDX listings have been excluded from this website. Properties may or may not be listed by the office/agent presenting the information © 2026 Canopy MLS as distributed by MLS GRID”

Last Updated: