9943 Gray Dove Court, Charlotte, NC 28216
- $395,000
- 4
- BD
- 3
- BA
- 2,002
- SqFt




Listing courtesy of Helen Adams Realty. maryhelen@helenadamsrealty.com
Sold listing courtesy of Howard Hanna Allen Tate Southland Homes + Realty LLC
- Sold Price
- $395,000
- List Price
- $395,000
- MLS#
- 4371019
- Status
- CLOSED
- Days on Market
- 32
- Property Type
- Residential
- Year Built
- 2000
- Closing Date
- May 26, 2026
- Bedrooms
- 4
- Bathrooms
- 3
- Full Baths
- 2
- Half Baths
- 1
- Lot Size
- 13,503
- Lot Size Area
- 0.31
- Living Area
- 2,002
- Sq Ft Total
- 2002
- County
- Mecklenburg
- Subdivision
- Chastain Walk
- Special Conditions
- None
Property Description
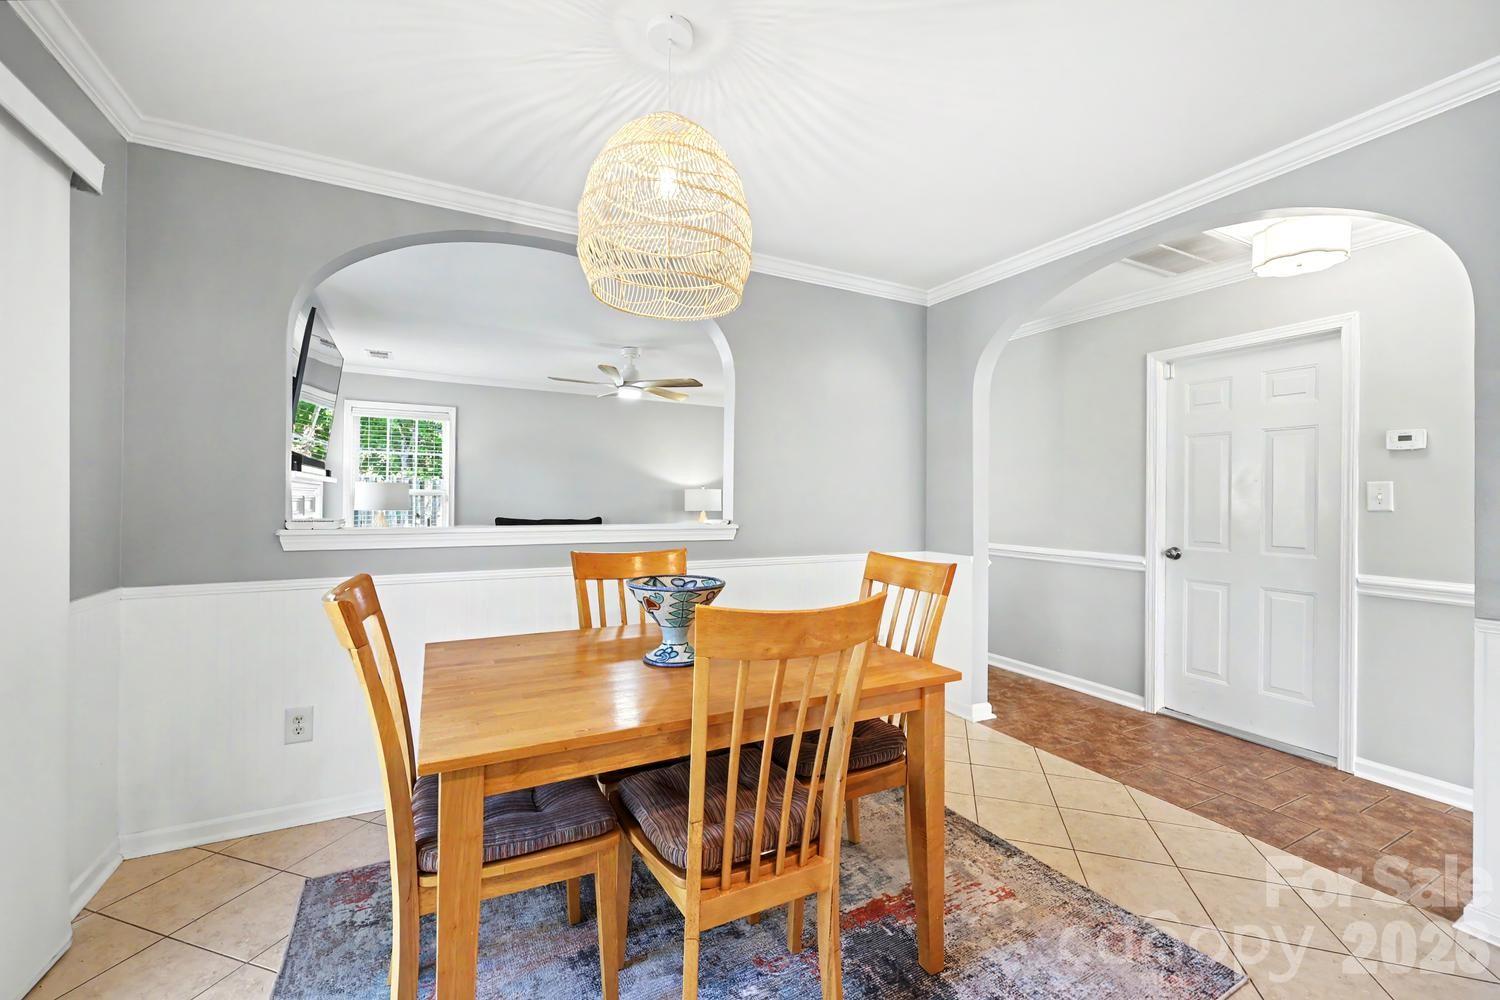
Lovely home in the highly sought-after Chastain Parc neighborhood! Conveniently located near Mount Holly, across from Mountain Island Lake, and just a quick drive to Uptown Charlotte and everything the city has to offer. This home has been meticulously maintained and beautifully cared for, and it truly shows. Filled with natural light and offering a spacious, open floor plan, it is perfect for both everyday living and entertaining. Situated at the end of a cul-de-sac, the home has a large front yard, added privacy, and tons of curb appeal. Inside, the foyer welcomes you with soaring ceilings and opens into a large yet cozy living room with a fireplace. A conveniently located hall bath is perfect for guests. One especially fun and unique feature is the hidden storage room tucked behind the mirror in the living room, added by the seller for extra storage. The kitchen and dining area are open to the living space, creating an easy, functional flow. Sliding glass doors off the kitchen lead to the expansive backyard and brand-new deck, making indoor-outdoor living simple and inviting. Upstairs, you’ll find four spacious bedrooms and two full bathrooms. The primary suite is a standout with a walk-in closet and a large bathroom. The garage is also generously sized, offering plenty of room for cars, storage, and even a workshop area. Chastain Parc is a neighborhood full of charm and fun, with HOA amenities that include a pool, sidewalks, parks, and more for homeowners to enjoy. An added bonus: the home can also be sold fully furnished, with any or all furniture included with an acceptable offer. Come see all this wonderful home has to offer!
Additional Information
- Hoa Fee
- $241
- Hoa Fee Paid
- Semi-Annually
- Fireplace
- Yes
- Interior Features
- Attic Stairs Pulldown, Built-in Features, Cable Prewire, Entrance Foyer, Open Floorplan, Pantry, Walk-In Closet(s)
- Floor Coverings
- Tile, Hardwood
- Equipment
- Dishwasher, Disposal, Microwave, Oven, Refrigerator, Washer/Dryer
- Foundation
- Slab
- Main Level Rooms
- Bathroom-Half, Kitchen, Dining Room, Dining Area, Living Room
- Laundry Location
- Laundry Closet, Upper Level
- Heating
- Central
- Water
- City
- Sewer
- Public Sewer
- Exterior Construction
- Brick Partial, Vinyl
- Roof
- Architectural Shingle
- Parking
- Driveway, Attached Garage
- Driveway
- Concrete, Paved
- Lot Description
- Cul-De-Sac
- Elementary School
- Unspecified
- Middle School
- Unspecified
- High School
- Unspecified
- Total Property HLA
- 2002
Mortgage Calculator
“ Based on information submitted to the MLS GRID as of . All data is obtained from various sources and may not have been verified by broker or MLS GRID. Supplied Open House Information is subject to change without notice. All information should be independently reviewed and verified for accuracy. Some IDX listings have been excluded from this website. Properties may or may not be listed by the office/agent presenting the information © 2026 Canopy MLS as distributed by MLS GRID”

Last Updated: