2726 Kirkholm Drive, Matthews, NC 28105
- $500,000
- 4
- BD
- 3
- BA
- 2,600
- SqFt




Listing courtesy of Keller Williams South Park. jbev@kw.com
Sold listing courtesy of Keller Williams South Park
- Sold Price
- $500,000
- List Price
- $500,000
- MLS#
- 4370998
- Status
- CLOSED
- Days on Market
- 39
- Property Type
- Residential
- Architectural Style
- Traditional
- Year Built
- 1990
- Closing Date
- May 26, 2026
- Bedrooms
- 4
- Bathrooms
- 3
- Full Baths
- 2
- Half Baths
- 1
- Lot Size
- 12,196
- Lot Size Area
- 0.28
- Living Area
- 2,600
- Sq Ft Total
- 2600
- County
- Mecklenburg
- Subdivision
- The Heathers
- Special Conditions
- None
Property Description
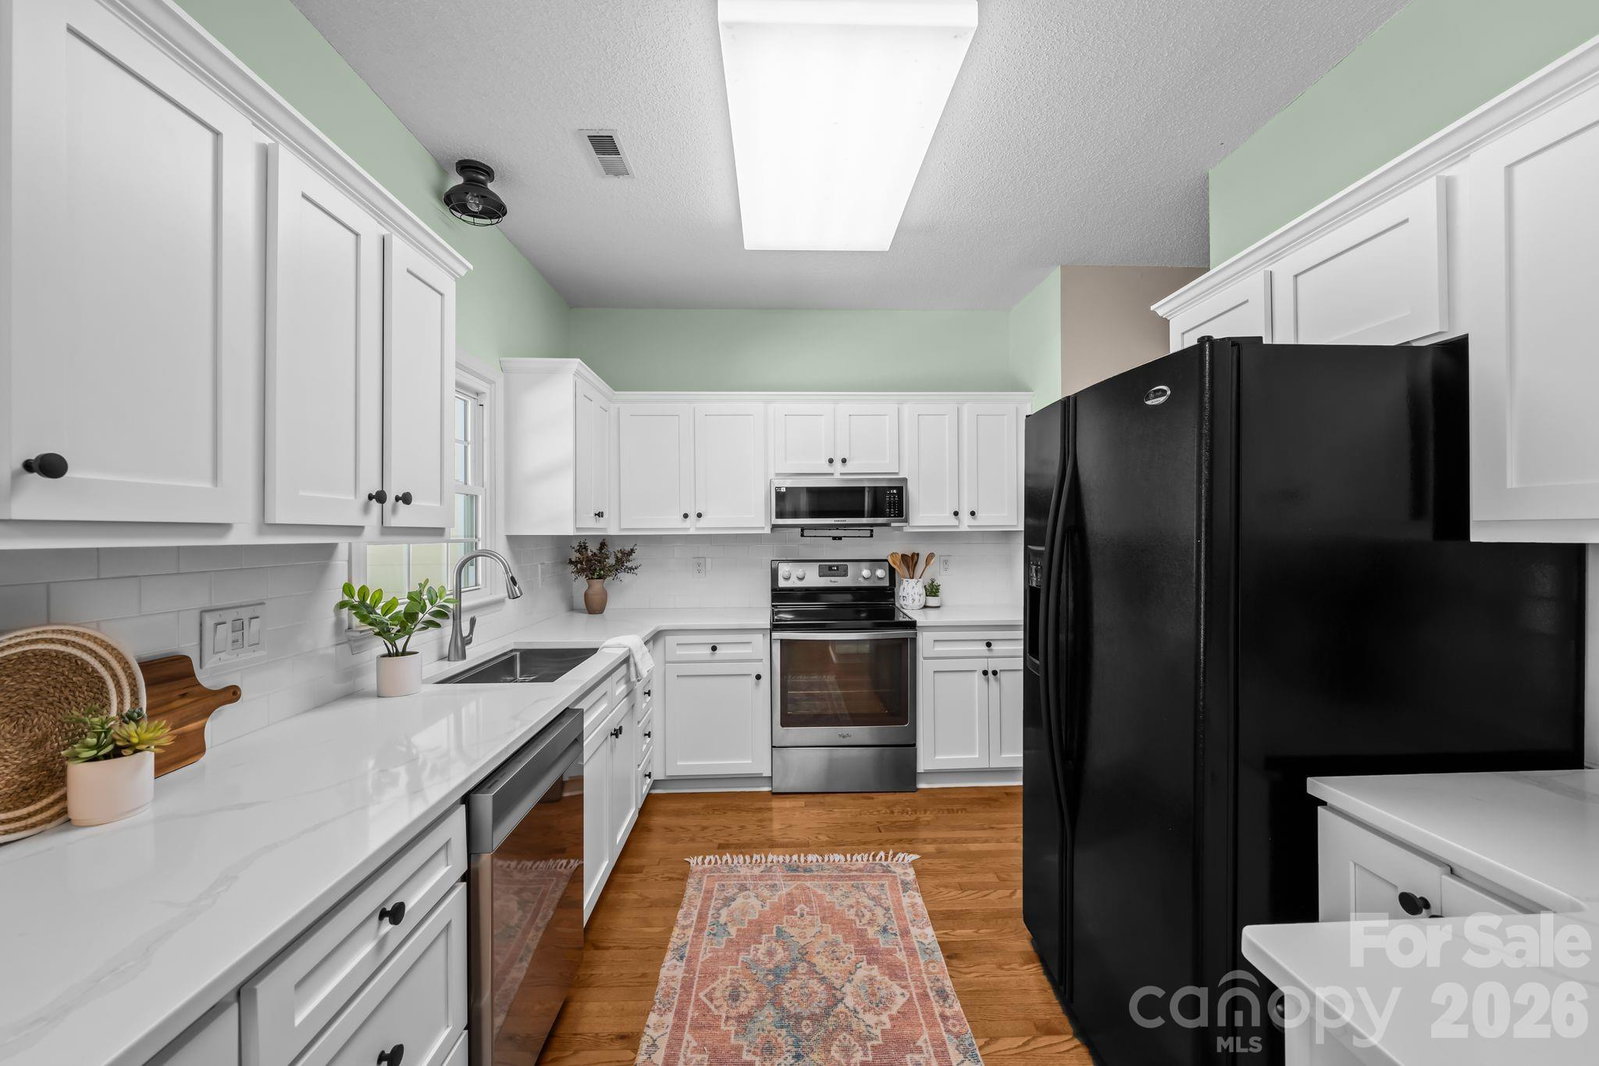
Welcome to your new home, nestled in the peaceful and sought-after community of The Heathers in Matthews, NC. This charming, well-maintained residence offers the perfect blend of suburban tranquility and modern convenience. Step inside to find a thoughtfully designed floor plan that prioritizes both comfort and functionality. The main level features gleaming wood floors and a bright, airy aesthetic. The heart of the home boasts crisp white cabinetry, sleek quartz countertops, and stainless steel appliances. A convenient breakfast nook overlooks the lush backyard through a large bay window. Enjoy cozy evenings by the fireplace in the family room or host formal dinners in the dedicated dining area. The Primary Suite offers a peaceful retreat featuring a walk-in closet and an ensuite bath with dual vanities. With four bedrooms, there is ample space for a home office, gym, or guest suite. Located on a quiet cul-de-sac, the property offers a private, fenced-in backyard—perfect for pets, gardening, or summer BBQs. Attached 2-car garage with additional shop space for DIY projects. You are just minutes away from the vibrant shops and restaurants of Downtown Matthews, with easy access to I-485 for a quick commute to Charlotte. Zoned for highly-regarded schools, including David W. Butler High (just 0.5 miles away), Mint Hill Elementary, and Mint Hill Middle. This home is a rare find in a community with no HOA, providing you the freedom to truly make the space your own.
Additional Information
- Fireplace
- Yes
- Floor Coverings
- Carpet, Tile, Wood
- Equipment
- Dishwasher, Disposal, Microwave, Oven, Washer/Dryer
- Foundation
- Crawl Space
- Main Level Rooms
- Bathroom-Half, Breakfast, Dining Room, Kitchen, Family Room, Laundry, Sunroom
- Laundry Location
- Laundry Closet
- Heating
- Forced Air, Natural Gas
- Water
- City
- Sewer
- Public Sewer
- Exterior Construction
- Vinyl
- Roof
- Composition
- Parking
- Driveway, Attached Garage, Garage Door Opener, Garage Faces Front
- Driveway
- Concrete, Paved
- Elementary School
- Mint Hill
- Middle School
- Mint Hill
- High School
- Butler
- Zoning
- R-12
- Total Property HLA
- 2600
Mortgage Calculator
“ Based on information submitted to the MLS GRID as of . All data is obtained from various sources and may not have been verified by broker or MLS GRID. Supplied Open House Information is subject to change without notice. All information should be independently reviewed and verified for accuracy. Some IDX listings have been excluded from this website. Properties may or may not be listed by the office/agent presenting the information © 2026 Canopy MLS as distributed by MLS GRID”

Last Updated: