5040 Barcroft Drive, Fort Mill, SC 29707
- $950,000
- 4
- BD
- 4
- BA
- 3,627
- SqFt







Listing courtesy of RE/MAX Executive. lizetteconover@gmail.com
Sold listing courtesy of COMPASS
- Sold Price
- $950,000
- List Price
- $900,000
- MLS#
- 4370986
- Status
- CLOSED
- Days on Market
- 32
- Property Type
- Residential
- Architectural Style
- Transitional
- Year Built
- 2017
- Closing Date
- May 26, 2026
- Bedrooms
- 4
- Bathrooms
- 4
- Full Baths
- 3
- Half Baths
- 1
- Lot Size
- 54,014
- Lot Size Area
- 1.24
- Living Area
- 3,627
- Sq Ft Total
- 3627
- County
- Lancaster
- Subdivision
- Brentwood
- Special Conditions
- None
- Dom
- Yes
Property Description
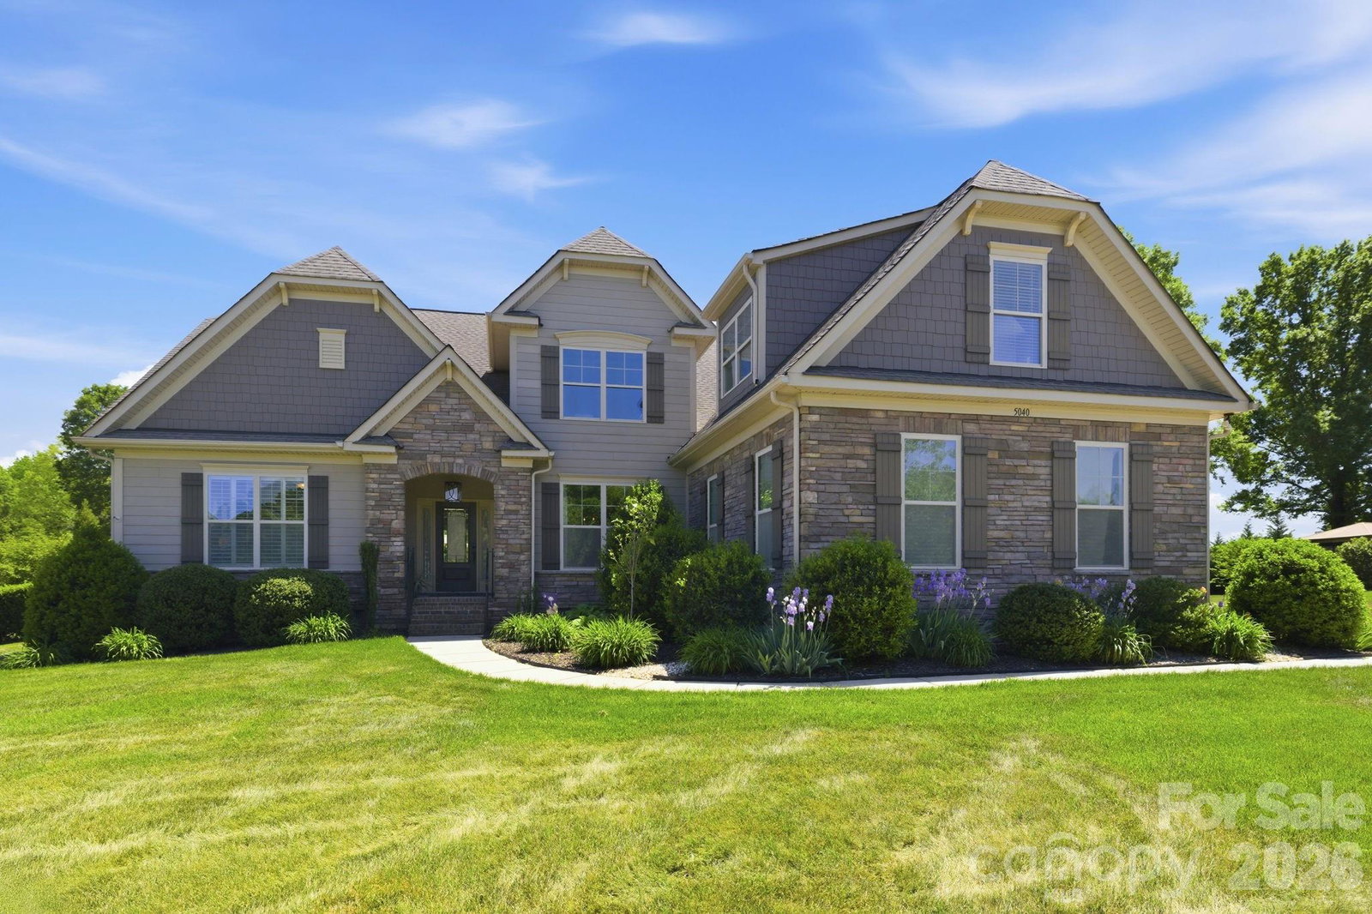
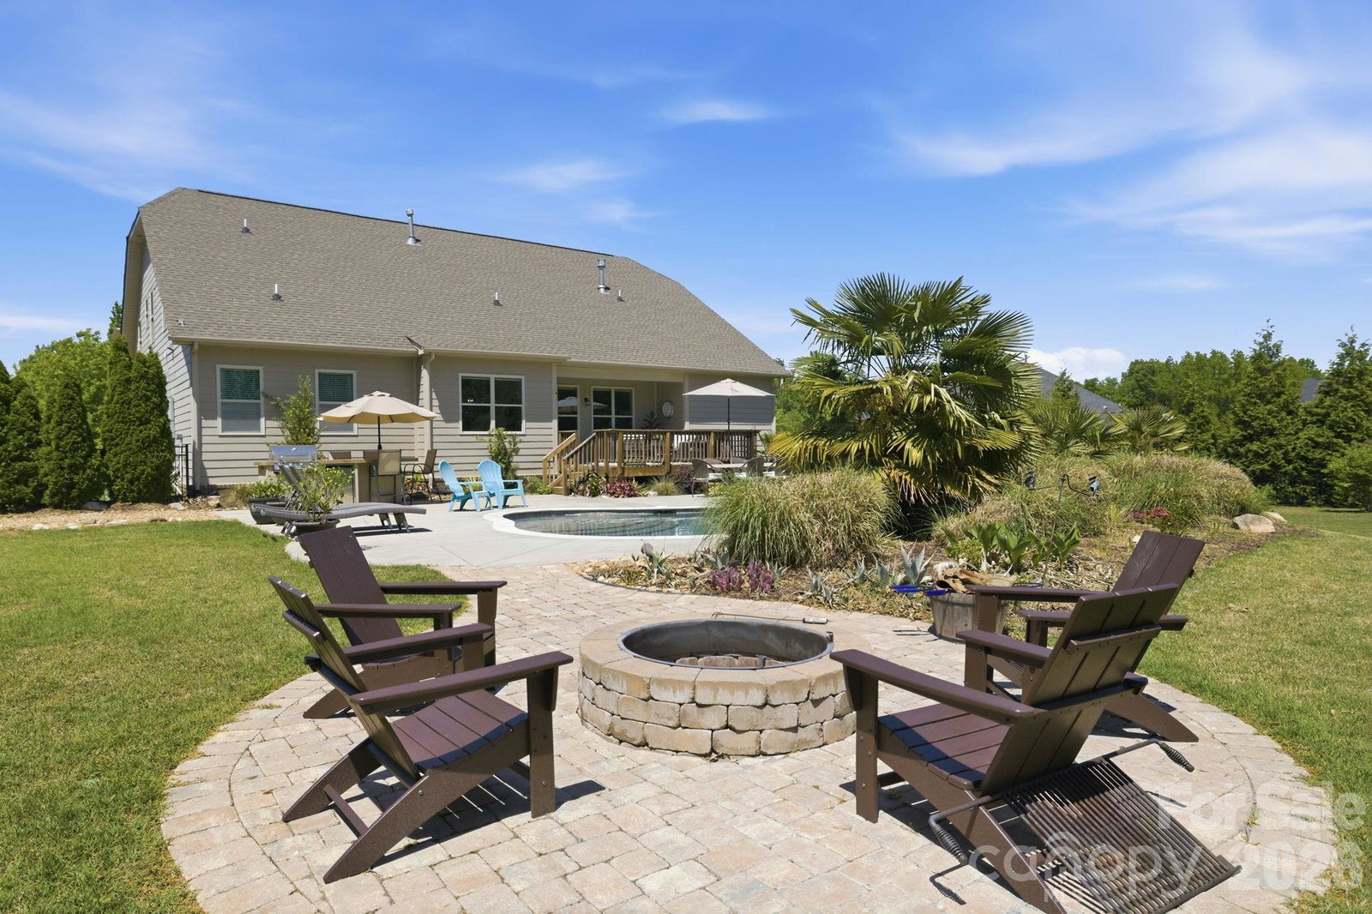
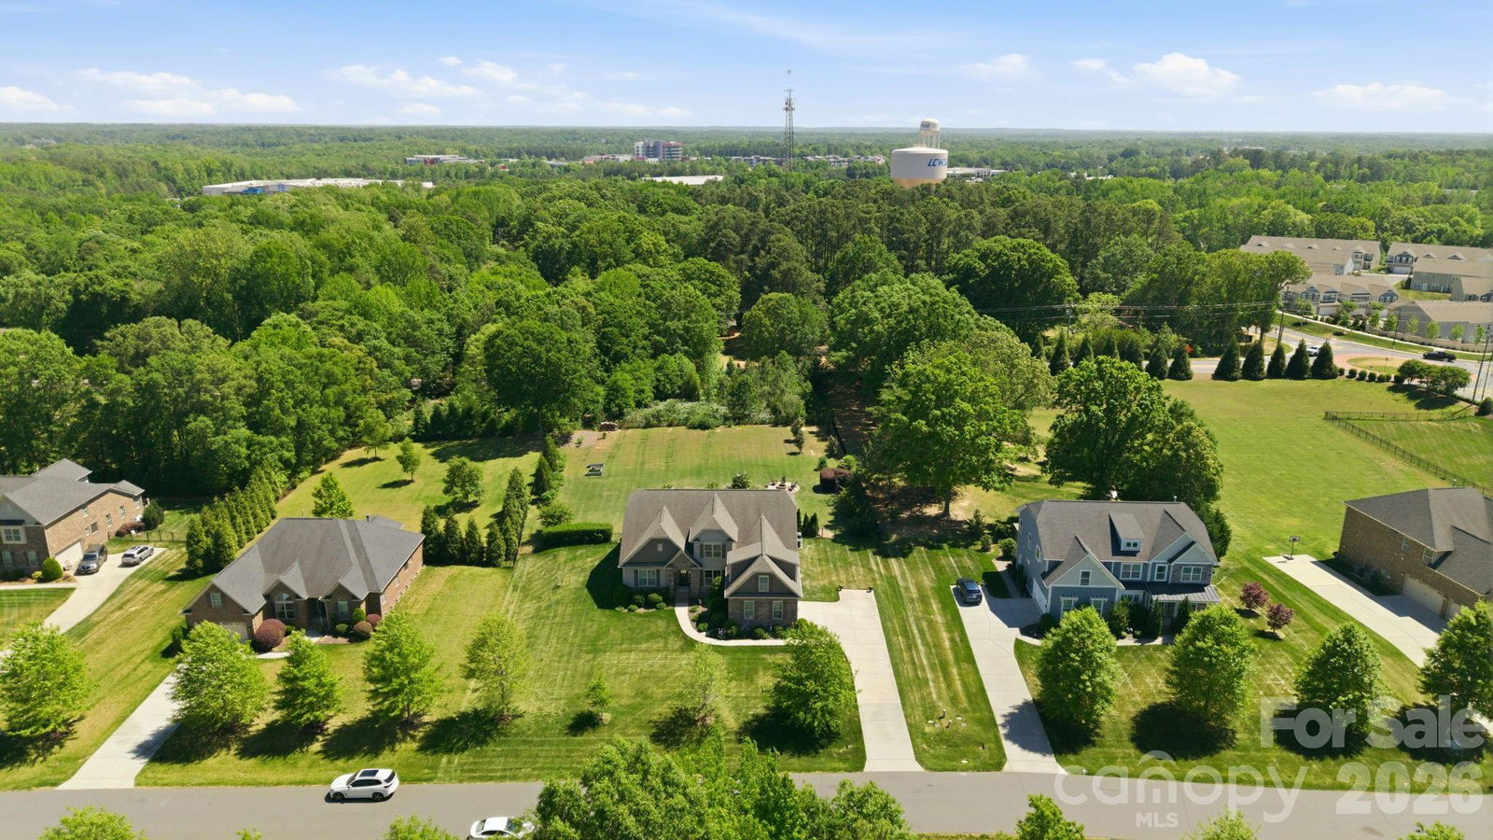
Think it's impossible to find over an acre of land just steps from the Ballantyne border, complete with an inground pool and a primary bedroom on the main floor? Think again. 5040 Barcroft Drive is the home you've been dreaming about and it's finally here. From the moment you step inside, this home impresses. An open floor plan bathes every room in natural light, while a stunning coffered ceiling anchors the great room with architectural elegance. The spacious dining room was made for memorable holiday gatherings and dinner parties alike. At the heart of the home, the chef's kitchen features a large center island, a generous pantry, and a dedicated laundry room so thoughtfully designed that your friends and neighbors will be openly envious. The main floor delivers rare flexibility with three bedrooms, including a truly exceptional primary suite — the bedroom is expansive, the bathroom spa-worthy, and the closet a dream. Upstairs, a fourth bedroom, a bonus room, and a flex/storage space give you every option to grow, work from home, or create the spaces your lifestyle demands. Outside, your private oasis awaits. Dive into summer in your own backyard pool and unlike most pool properties where the water swallows the yard whole, this 1.24-acre lot stretches on beautifully, leaving ample room for gardens, play, entertaining, and whatever your imagination conjures. All of this, and you'll enjoy the significant advantage of low South Carolina property taxes, a benefit that puts more money back in your pocket every single year. The location is just as impressive as the home itself. Families will love the short walk to Harrisburg Elementary School and Harrisburg park and recreational soccer fields. And some of the area's best dining, shopping, and nightlife is available just 10 minutes away at the fabulous new Ballantyne Bowl. Homes like this don't come along often and they certainly don't stay available for long. Schedule your showing today. This is the one you've been waiting for!
Additional Information
- Hoa Fee
- $950
- Hoa Fee Paid
- Annually
- Fireplace
- Yes
- Interior Features
- Attic Walk In, Cable Prewire, Drop Zone, Entrance Foyer, Garden Tub, Kitchen Island, Open Floorplan, Pantry, Split Bedroom, Walk-In Closet(s), Walk-In Pantry
- Floor Coverings
- Carpet, Hardwood, Tile
- Equipment
- Dishwasher, Disposal, Gas Cooktop, Plumbed For Ice Maker, Wall Oven
- Foundation
- Crawl Space
- Main Level Rooms
- Primary Bedroom, Bathroom-Full, Bathroom-Half, Dining Room, Great Room, Breakfast, Laundry, Bedroom(s), Bathroom-Full, Bedroom(s), Laundry
- Laundry Location
- Laundry Room, Main Level
- Heating
- Forced Air, Natural Gas, Zoned
- Water
- County Water
- Sewer
- Septic Installed
- Exterior Features
- Fire Pit, In-Ground Irrigation
- Exterior Construction
- Fiber Cement, Stone Veneer
- Roof
- Architectural Shingle
- Parking
- Attached Garage, Garage Door Opener, Garage Faces Side
- Driveway
- Concrete, Paved
- Lot Description
- Level
- Elementary School
- Harrisburg
- Middle School
- Indian Land
- High School
- Indian Land
- Zoning
- MDR
- Total Property HLA
- 3627
- Master on Main Level
- Yes
Mortgage Calculator
“ Based on information submitted to the MLS GRID as of . All data is obtained from various sources and may not have been verified by broker or MLS GRID. Supplied Open House Information is subject to change without notice. All information should be independently reviewed and verified for accuracy. Some IDX listings have been excluded from this website. Properties may or may not be listed by the office/agent presenting the information © 2026 Canopy MLS as distributed by MLS GRID”

Last Updated: