6200 Gold Wagon Lane, Mint Hill, NC 28227
- $510,000
- 3
- BD
- 4
- BA
- 2,769
- SqFt




Listing courtesy of COMPASS. cynthia.pensierodefazio@compass.com
Sold listing courtesy of Keller Williams South Park
- Sold Price
- $510,000
- List Price
- $549,900
- MLS#
- 4370978
- Status
- CLOSED
- Days on Market
- 61
- Property Type
- Residential
- Architectural Style
- Traditional
- Year Built
- 1986
- Closing Date
- Jun 24, 2026
- Bedrooms
- 3
- Bathrooms
- 4
- Full Baths
- 3
- Half Baths
- 1
- Lot Size
- 29,185
- Lot Size Area
- 0.67
- Living Area
- 2,769
- Sq Ft Total
- 2769
- County
- Mecklenburg
- Subdivision
- Farmwood
- Special Conditions
- None
Property Description
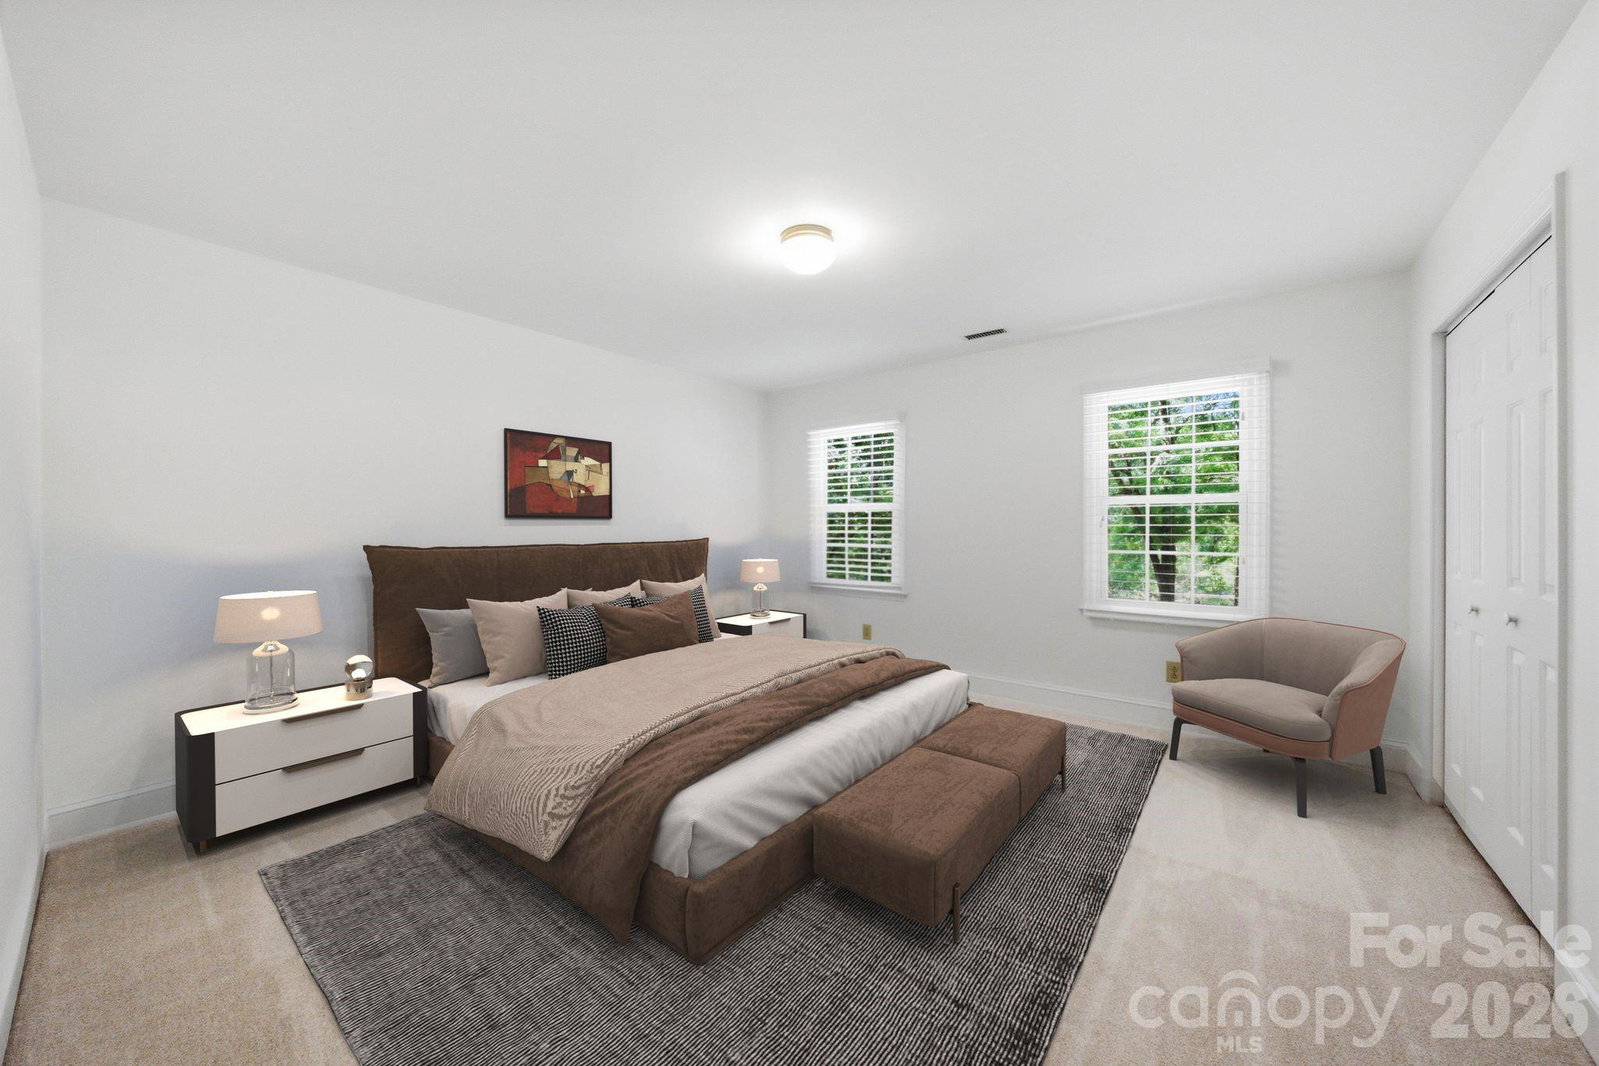
*** UPDATE! HOME IS COMING BACK ON THE MARKET! WHY? BUYERS CONTINGENT OFFER FELL THROUGH ON THEIR HOME IN FLORIDA!!***Welcome home! This beautiful traditional style home has enjoyed a true refresh before hitting the market. Updates include a brand-new deck, refinished hardwoods, new carpeting, new lighting and SO much more! Once you pull into the driveway you will feel the tranquility set in! This home is surrounded by mature trees which creates a true canvas of privacy! The deck is completely brand new so you can relax and enjoy your mornings and evenings on this amazing and peaceful space! Once inside you will be delighted by the true traditional and homey feel this offers. The formal dining room and living room are the perfect spots to gather with family and friends. The kitchen is truly delightful with ample space to cook and prepare meals. The breakfast area overlooks the backyard so you can watch the birds as you sip your coffee! This level also offers laundry room and guest bath! Upstairs you will find the spacious primary bedroom which boasts a unique feature- TWO showers and sinks so you can both get ready at the same time to prepare for the day ahead! No more waiting for the primary bathroom to be available on busy mornings! The two additional bedrooms upstairs are ample in size, and one could be a bonus room if you prefer! Hall Bath is generous in size, and the other bedroom has the ensuite bath! But wait- there is MORE! Do not miss the FULL walk-in attic!! TONS of storage space upstairs for all of your collectables! This floorplan is SO unique and you will be enamored with it! The community itself is warm and welcoming, close to shopping, dining and downtown Matthews! Sellers were sad to leave this beautiful home, but it was simply time to downsize! The refrigerator, washer and dryer also convey so you can move right in and have the true comforts of home! Fireplace and chimney sold as-is, no known defects.
Additional Information
- Fireplace
- Yes
- Interior Features
- Attic Walk In, Built-in Features, Pantry
- Floor Coverings
- Carpet, Tile, Wood
- Equipment
- Dishwasher, Disposal, Dryer, Electric Range, Microwave, Washer, Washer/Dryer
- Foundation
- Crawl Space
- Main Level Rooms
- Living Room, Dining Room, Family Room, Kitchen, Breakfast, Bathroom-Half, Laundry
- Laundry Location
- Laundry Room
- Heating
- Heat Pump
- Water
- City
- Sewer
- Public Sewer
- Exterior Features
- In-Ground Irrigation
- Exterior Construction
- Vinyl
- Parking
- Attached Garage, Garage Door Opener, Garage Faces Rear
- Driveway
- Concrete, Paved
- Lot Description
- Private, Wooded
- Elementary School
- Unspecified
- Middle School
- Unspecified
- High School
- Unspecified
- Total Property HLA
- 2769
Mortgage Calculator
“ Based on information submitted to the MLS GRID as of . All data is obtained from various sources and may not have been verified by broker or MLS GRID. Supplied Open House Information is subject to change without notice. All information should be independently reviewed and verified for accuracy. Some IDX listings have been excluded from this website. Properties may or may not be listed by the office/agent presenting the information © 2026 Canopy MLS as distributed by MLS GRID”

Last Updated: