112 Ridgewood Drive, York, SC 29745
- $259,500
- 3
- BD
- 2
- BA
- 1,265
- SqFt




Listing courtesy of Premier Sotheby's International Realty. amy.diprinzio@premiersir.com
- List Price
- $259,500
- MLS#
- 4370914
- Status
- ACTIVE UNDER CONTRACT
- Days on Market
- 104
- Property Type
- Residential
- Architectural Style
- Ranch
- Year Built
- 2005
- Price Change
- ▼ $5,000 1781138285
- Bedrooms
- 3
- Bathrooms
- 2
- Full Baths
- 2
- Lot Size
- 9,583
- Lot Size Area
- 0.22
- Living Area
- 1,265
- Sq Ft Total
- 1265
- County
- York
- Subdivision
- Meadowridge Place Ii
- Special Conditions
- None
Property Description
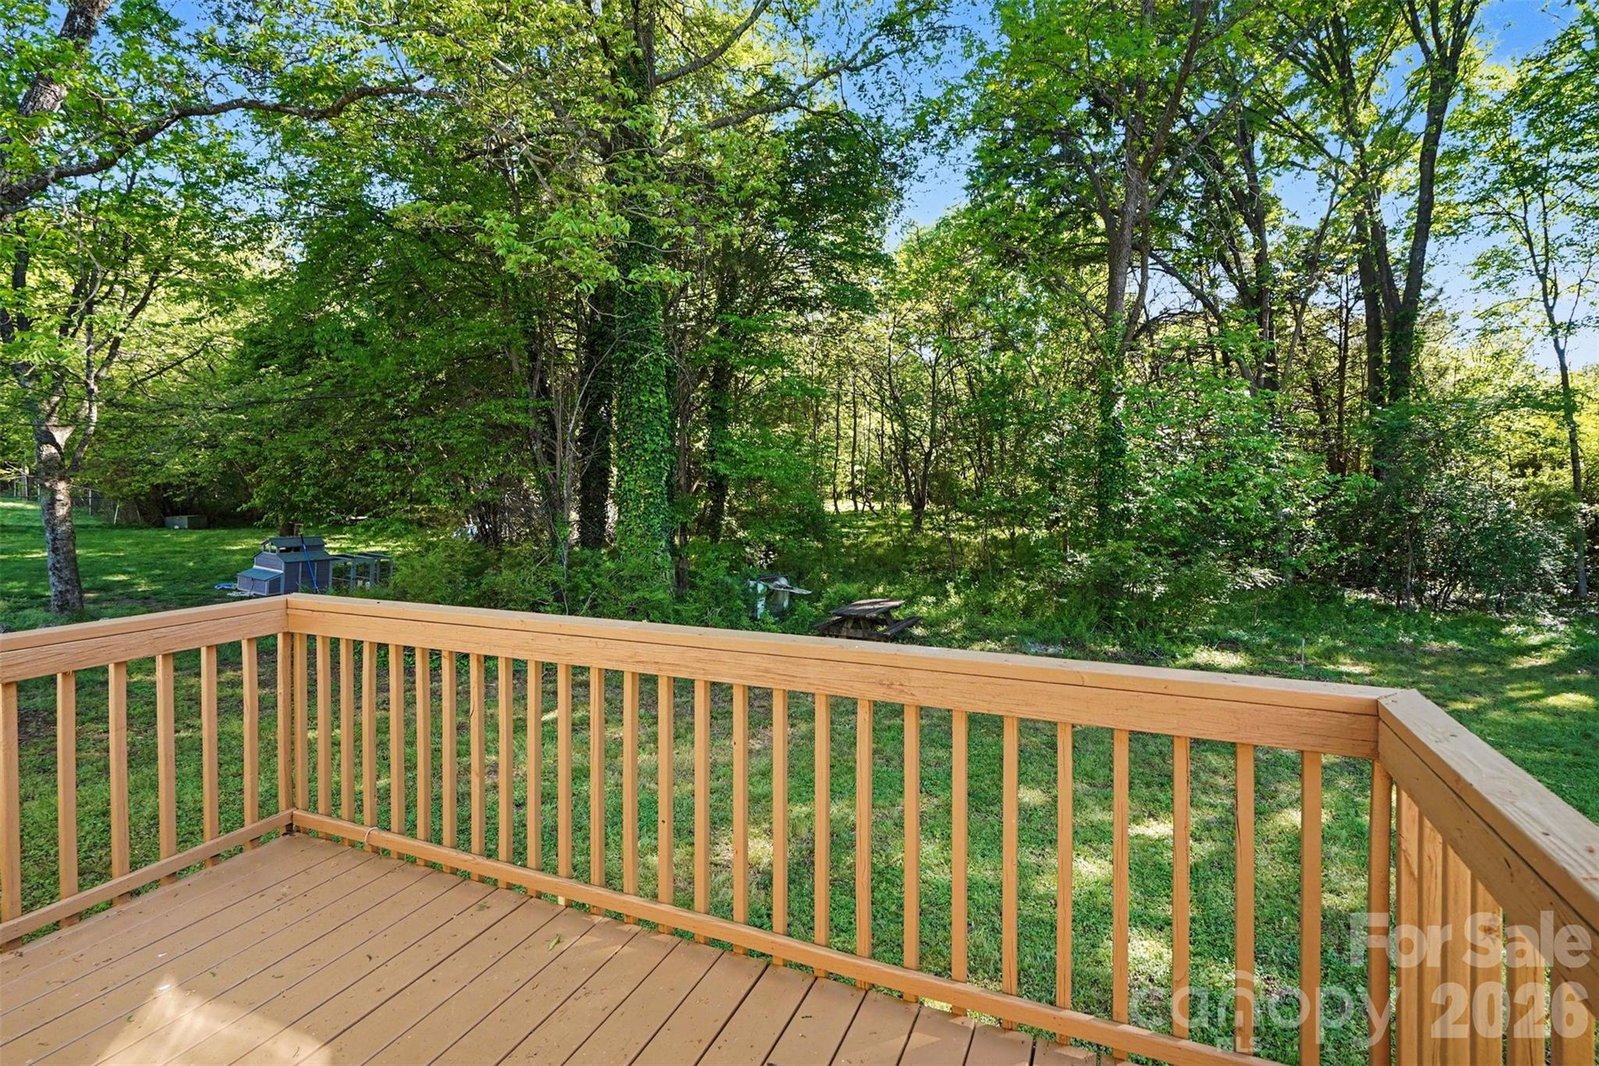
Price Improvement – Now Offered at $259,500! Welcome home to this beautifully remodeled 3-bedroom, 2-bath residence in a desirable York, SC neighborhood with no HOA. Freshly updated with new paint, flooring, and modern finishes throughout, this move-in-ready home offers comfort, style, and value. The spacious floor plan features three generously sized bedrooms, including a private primary suite complete with its own en suite bathroom. The kitchen flows seamlessly into the eat-in dining area, creating the perfect space for everyday living and entertaining. Just off the kitchen, step onto the rear deck, ideal for grilling, outdoor dining, or enjoying your morning coffee. Situated on a nicely sized lot with plenty of outdoor space, this property offers room to relax, garden, or play. Enjoy peaceful evenings on the charming front porch, made for rocking chairs, sweet tea, and unwinding after a long day. Conveniently located near historic downtown York, you'll have easy access to local shops, restaurants, and community events while enjoying the tranquility of neighborhood living. Whether you're a first-time homebuyer searching for the perfect place to call home or an investor looking for a turnkey addition to your portfolio, this property is an opportunity you won't want to miss. Now priced at just $259,500 – schedule your showing today!
Additional Information
- Interior Features
- Attic Stairs Pulldown
- Equipment
- Dishwasher, Gas Oven
- Foundation
- Crawl Space
- Main Level Rooms
- Primary Bedroom, Bedroom(s), Bedroom(s), Bathroom-Full, Bathroom-Full, Living Room, Kitchen, Dining Area
- Laundry Location
- In Hall
- Heating
- Central
- Water
- City
- Sewer
- Public Sewer
- Exterior Construction
- Vinyl
- Roof
- Composition
- Parking
- Driveway
- Driveway
- Concrete
- Elementary School
- Unspecified
- Middle School
- Unspecified
- High School
- Unspecified
- Total Property HLA
- 1265
- Master on Main Level
- Yes
Mortgage Calculator
“ Based on information submitted to the MLS GRID as of . All data is obtained from various sources and may not have been verified by broker or MLS GRID. Supplied Open House Information is subject to change without notice. All information should be independently reviewed and verified for accuracy. Some IDX listings have been excluded from this website. Properties may or may not be listed by the office/agent presenting the information © 2026 Canopy MLS as distributed by MLS GRID”

Last Updated: