126 Anthony Drive, East Flat Rock, NC 28726
- $535,000
- 3
- BD
- 3
- BA
- 2,694
- SqFt




Listing courtesy of One Oak Properties, LLC.. JMcMahan49@gmail.com
Sold listing courtesy of RE/MAX Results
- Sold Price
- $535,000
- List Price
- $549,900
- MLS#
- 4370861
- Status
- CLOSED
- Days on Market
- 57
- Property Type
- Residential
- Architectural Style
- Traditional
- Year Built
- 1978
- Closing Date
- Jun 12, 2026
- Bedrooms
- 3
- Bathrooms
- 3
- Full Baths
- 2
- Half Baths
- 1
- Lot Size
- 69,696
- Lot Size Area
- 1.6
- Living Area
- 2,694
- Sq Ft Total
- 2694
- County
- Henderson
- Subdivision
- Ridgefield
- Special Conditions
- None
Property Description
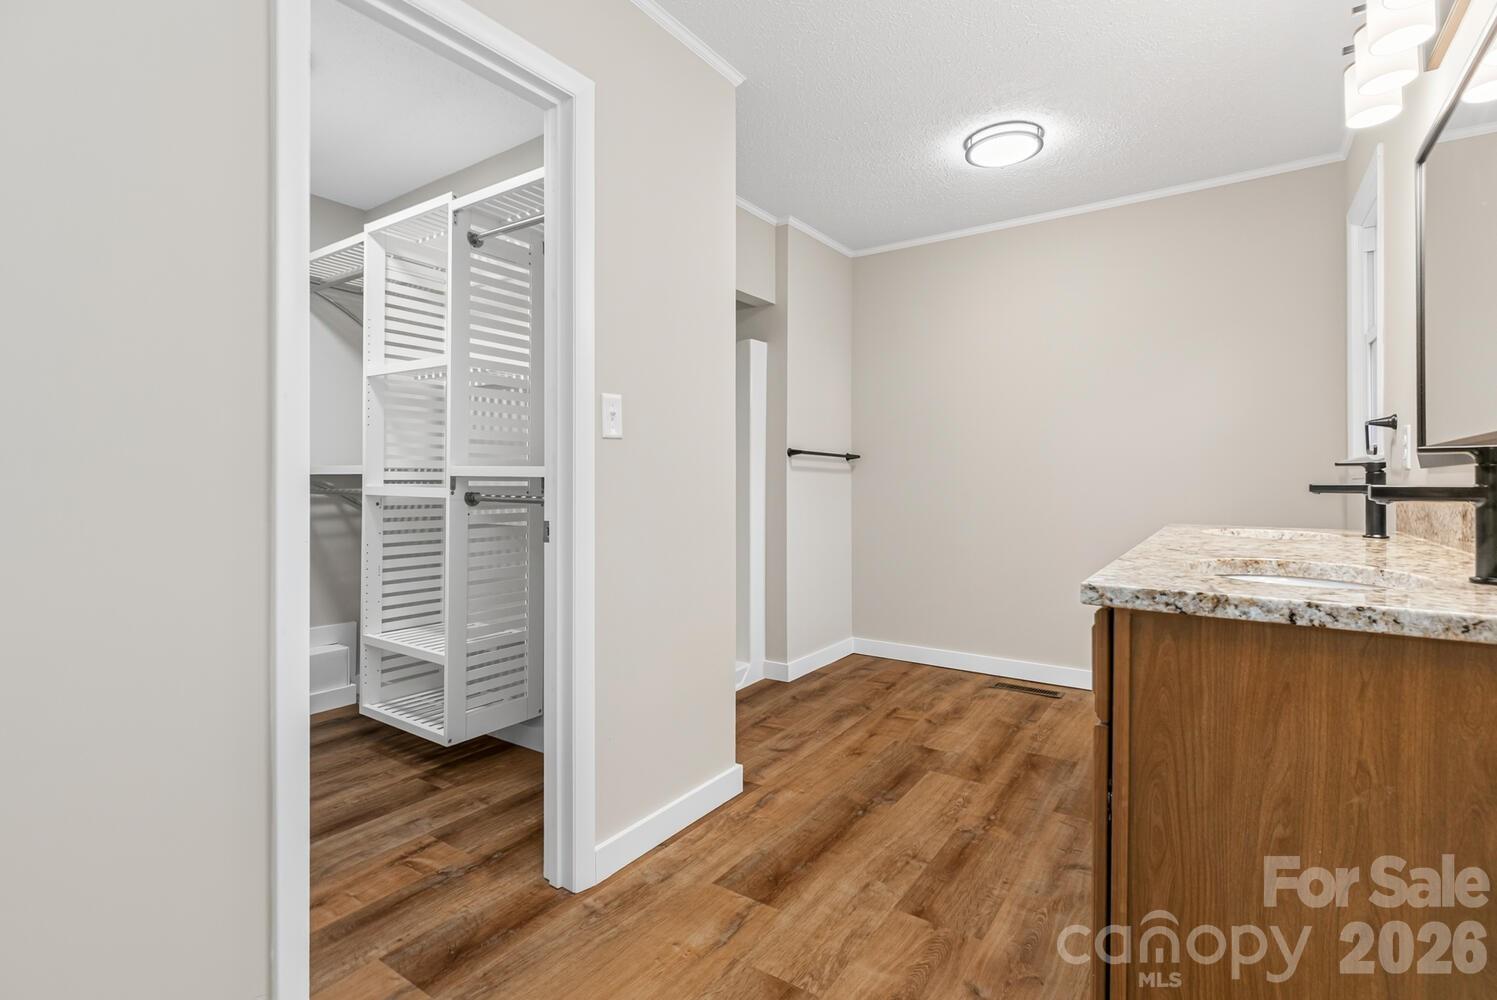
Total Renovation! This beautifully renovated home has been completely updated inside and out, featuring a new roof, vinyl siding, insulated windows, garage doors with openers, HVAC system, bathrooms, interior doors, lighting, flooring, granite kitchen countertops, and LG appliances. A Redstone built-in electric fireplace adds both warmth and inviting ambiance—perfect for cozy winter nights. Enjoy outdoor living on the spacious 23’x12’ deck off the breakfast area—ideal for BBQs, entertaining, or simply relaxing with family and friends. The deck includes stairs leading down to the backyard and creek, offering a scenic and serene backdrop. The lower level boasts a large family and game room with plenty of space for a pool table or ping-pong table. An adjoining office area with a half bath and sliding door opening to a covered porch and the backyard—ideal for working from home or guest accommodations. The oversized 30’x25’ garage provides ample room for a workbench and additional storage for lawn and garden equipment. Perfectly located at the end of a quiet street on 1.6 acres of gently rolling lawn, this property offers generous space for recreation, gardening, and peaceful country living.
Additional Information
- Fireplace
- Yes
- Interior Features
- Breakfast Bar, Pantry, Walk-In Closet(s)
- Floor Coverings
- Carpet, Vinyl
- Equipment
- Dishwasher, Electric Range, Electric Water Heater, Exhaust Fan, Microwave, Refrigerator
- Foundation
- Basement
- Main Level Rooms
- Living Room, Kitchen, Breakfast, Primary Bedroom, Bathroom-Full, Bedroom(s), Bedroom(s), Bathroom-Full
- Laundry Location
- Electric Dryer Hookup, In Bathroom, Main Level, Washer Hookup
- Heating
- Forced Air, Natural Gas
- Water
- City
- Sewer
- Septic Installed
- Exterior Construction
- Brick Partial, Vinyl
- Roof
- Architectural Shingle
- Parking
- Basement, Attached Garage
- Driveway
- Asphalt, Paved
- Lot Description
- Rolling Slope, Creek/Stream, Wooded
- Elementary School
- Upward
- Middle School
- Flat Rock
- High School
- East
- Zoning
- R-1
- Total Property HLA
- 2694
- Master on Main Level
- Yes
Mortgage Calculator
“ Based on information submitted to the MLS GRID as of . All data is obtained from various sources and may not have been verified by broker or MLS GRID. Supplied Open House Information is subject to change without notice. All information should be independently reviewed and verified for accuracy. Some IDX listings have been excluded from this website. Properties may or may not be listed by the office/agent presenting the information © 2026 Canopy MLS as distributed by MLS GRID”

Last Updated: