532 Melbourne Court, Charlotte, NC 28209
- $1,399,000
- 4
- BD
- 3
- BA
- 2,998
- SqFt




Listing courtesy of Redfin Corporation. jill.moyer@redfin.com
Sold listing courtesy of EXP Realty LLC Ballantyne
- Sold Price
- $1,399,000
- List Price
- $1,350,000
- MLS#
- 4370815
- Status
- CLOSED
- Days on Market
- 38
- Property Type
- Residential
- Year Built
- 2016
- Closing Date
- Jun 01, 2026
- Bedrooms
- 4
- Bathrooms
- 3
- Full Baths
- 2
- Half Baths
- 1
- Lot Size
- 10,890
- Lot Size Area
- 0.25
- Living Area
- 2,998
- Sq Ft Total
- 2998
- County
- Mecklenburg
- Subdivision
- Sedgefield
- Special Conditions
- None
- Dom
- Yes
Property Description
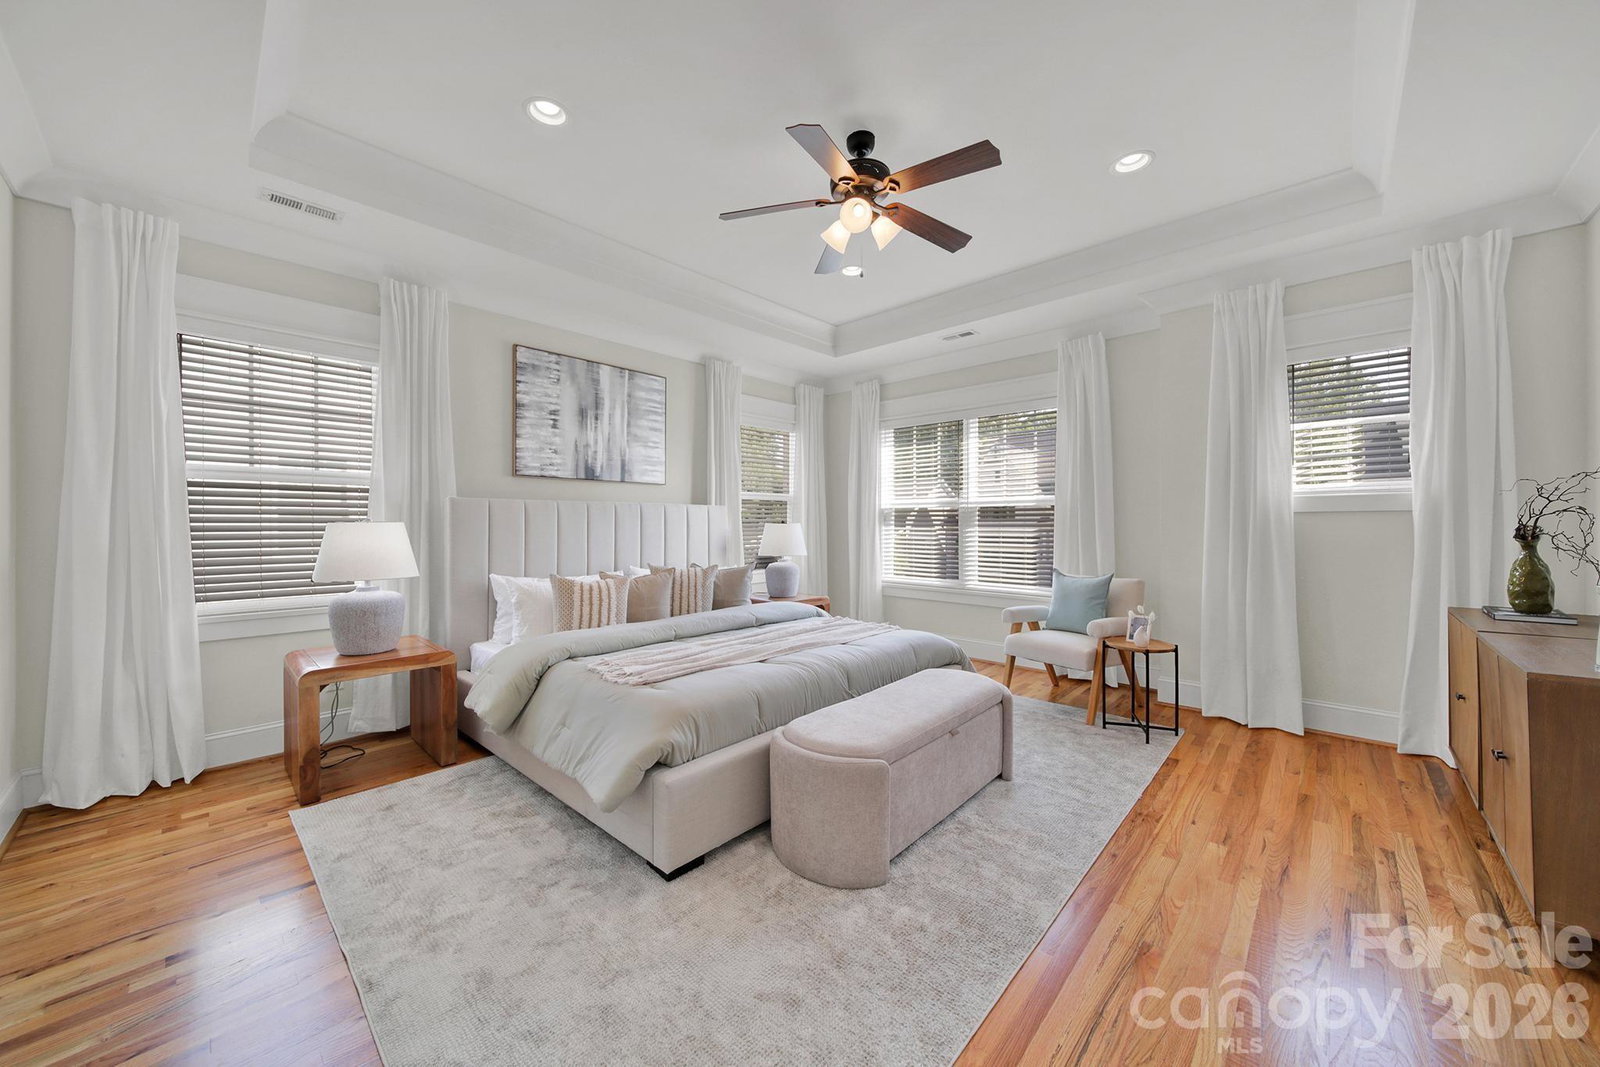
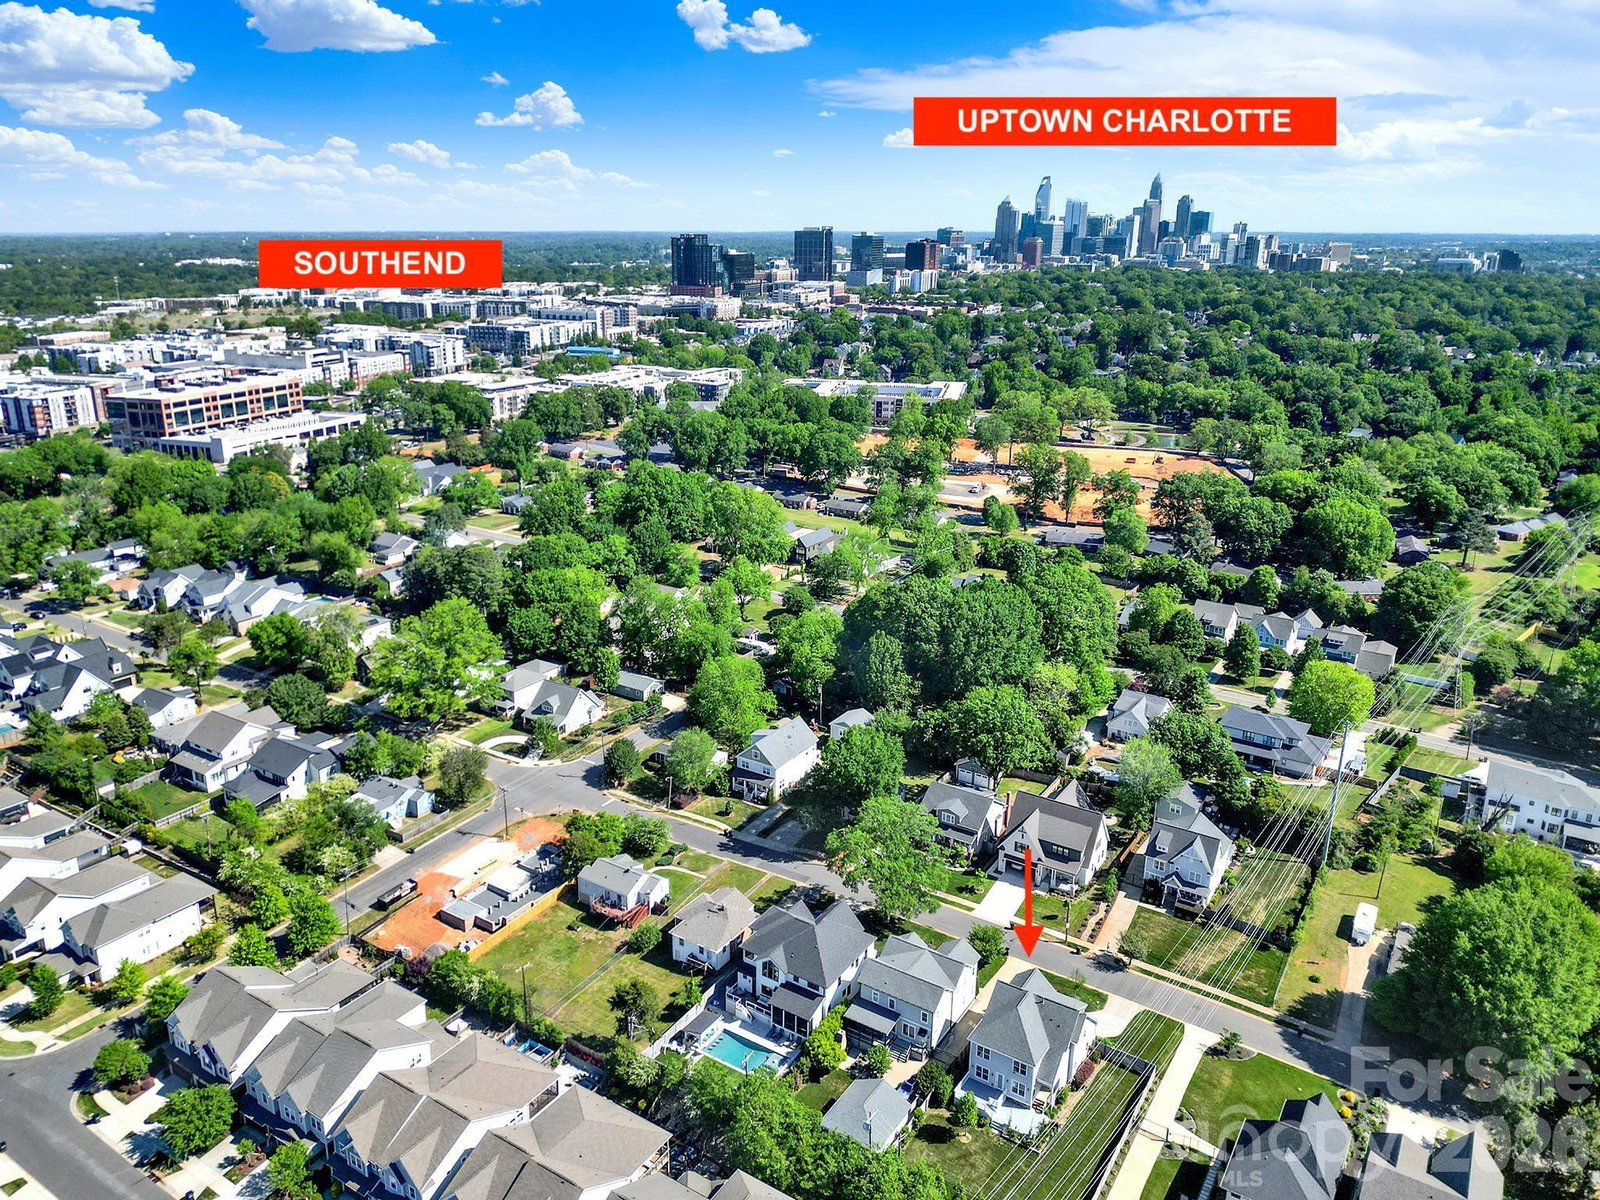
Perfectly positioned in the heart of Sedgefield, this thoughtfully designed home offers the ideal blend of modern comfort and unbeatable location. From the moment you step inside, you are welcomed by an open, light-filled layout that seamlessly connects the main living spaces, creating an inviting atmosphere for both everyday living and entertaining. The kitchen is a true centerpiece, featuring quartz countertops, designer finishes, a 5-burner gas cooktop, and a spacious walk-in pantry, all opening to the dining and living areas with a cozy fireplace. Upstairs, you will find three generously sized bedrooms, including a spacious primary suite complete with a trey ceiling, spa-inspired bath with frameless shower, soaking tub, dual vanities, and a large walk-in closet. A main-level bedroom with French doors offers flexibility as a private office or guest retreat. Step outside to enjoy a flat, fenced backyard with an expanded porch, perfect for relaxing or hosting surrounded by beautifully maturing landscaping.The location truly elevates this home, with close proximity to South End, where you can enjoy some of Charlotte’s best dining, shopping, breweries, and entertainment. The Light Rail, Harris Teeter, and everyday conveniences are just minutes away, along with quick access to Uptown Charlotte and major roadways, making both commuting and enjoying the city effortless.
Additional Information
- Fireplace
- Yes
- Interior Features
- Drop Zone, Garden Tub, Kitchen Island, Open Floorplan, Pantry, Walk-In Closet(s), Walk-In Pantry
- Floor Coverings
- Tile, Wood
- Equipment
- Dishwasher, Disposal, Freezer, Gas Cooktop, Gas Oven, Gas Water Heater, Ice Maker, Microwave, Self Cleaning Oven
- Foundation
- Crawl Space
- Main Level Rooms
- Kitchen, Dining Area, Family Room, Office, Bathroom-Half, Bedroom(s)
- Laundry Location
- Laundry Room, Upper Level
- Heating
- Heat Pump
- Water
- City
- Sewer
- Public Sewer
- Exterior Features
- In-Ground Irrigation
- Exterior Construction
- Hardboard Siding
- Parking
- Driveway, Attached Garage, Garage Door Opener
- Driveway
- Concrete, Paved
- Elementary School
- Sedgefield
- Middle School
- Sedgefield
- High School
- Myers Park
- Total Property HLA
- 2998
Mortgage Calculator
“ Based on information submitted to the MLS GRID as of . All data is obtained from various sources and may not have been verified by broker or MLS GRID. Supplied Open House Information is subject to change without notice. All information should be independently reviewed and verified for accuracy. Some IDX listings have been excluded from this website. Properties may or may not be listed by the office/agent presenting the information © 2026 Canopy MLS as distributed by MLS GRID”

Last Updated: