4112 Blaydes Court, Charlotte, NC 28226
- $1,610,000
- 4
- BD
- 4
- BA
- 3,453
- SqFt




Listing courtesy of Helen Adams Realty. lfuqua@helenadamsrealty.com
Sold listing courtesy of Helen Adams Realty
- Sold Price
- $1,610,000
- List Price
- $1,500,000
- MLS#
- 4370745
- Status
- CLOSED
- Days on Market
- 42
- Property Type
- Residential
- Architectural Style
- Transitional
- Year Built
- 1996
- Closing Date
- Jun 05, 2026
- Bedrooms
- 4
- Bathrooms
- 4
- Full Baths
- 3
- Half Baths
- 1
- Lot Size
- 20,473
- Lot Size Area
- 0.47000000000000003
- Living Area
- 3,453
- Sq Ft Total
- 3453
- County
- Mecklenburg
- Subdivision
- Blantyre
- Special Conditions
- None
Property Description
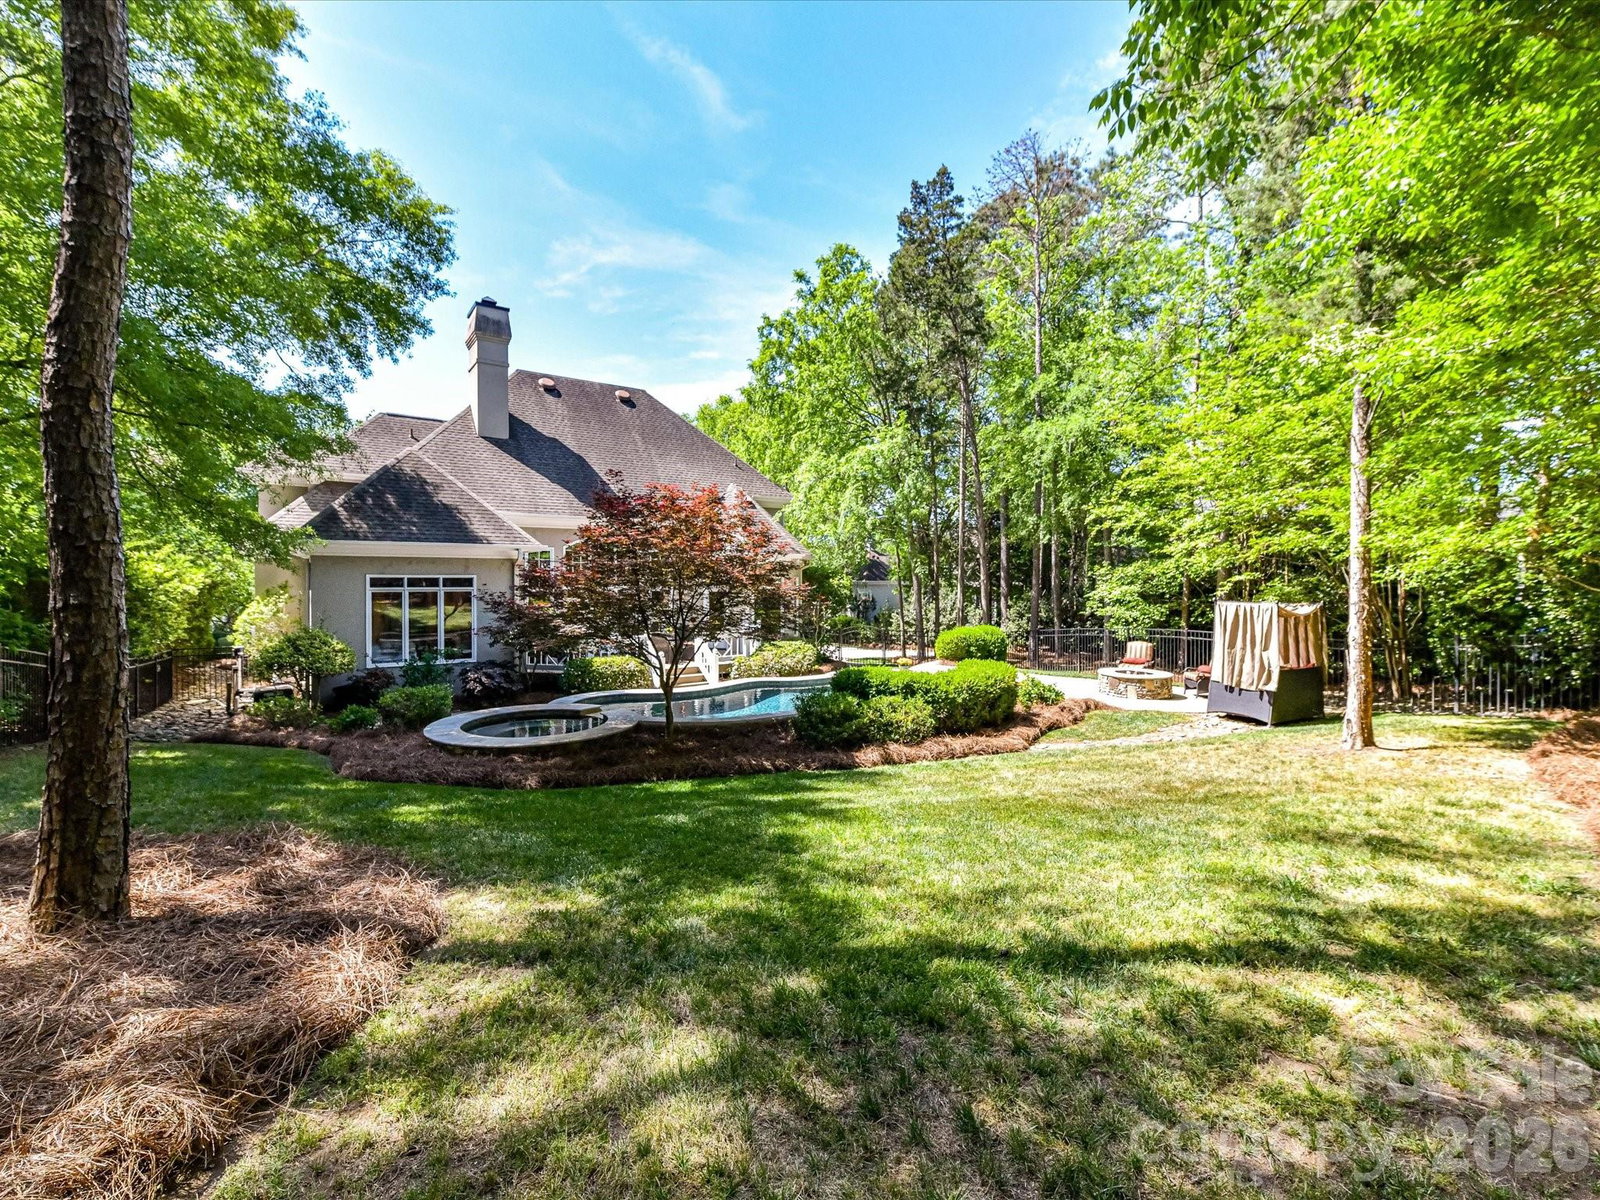
Absolutely FANTASTIC home in sought-after Blantyre! This beautifully maintained residence offers the ease of main-level living with a spacious Primary Suite, dedicated office, and all main living areas conveniently located on the first floor. Step inside to find hardwood floors and a light, neutral palette that flows seamlessly throughout. The stunning Great Room features a soaring two-story ceiling, a dramatic wall of windows and glass doors, custom built-ins, and a cozy gas fireplace. From the moment you enter, your eye is drawn straight through to the breathtaking backyard oasis—creating an unforgettable first impression. The serene Primary Suite overlooks the backyard and offers a true retreat. The updated Primary Bath showcases tile flooring, dual vanities with quartz countertops, a soaking tub, a glass-enclosed shower, and a large walk-in closet with custom built-ins. Upstairs, you’ll find three additional bedrooms plus a versatile loft—perfect as a media room, playroom, or secondary living space. Step outside and experience the ultimate in outdoor living and entertaining! The private backyard features a gorgeous in-ground, heated salt-water pool with an attached sp, and a built-in fire pit—ideal for relaxing evenings or hosting guests. Additional highlights include a two-car garage, full irrigation system, and a fenced backyard. Prime location just minutes from SouthPark and Colony Place, offering easy access to some of Charlotte’s best shopping, dining, and everyday conveniences.
Additional Information
- Fireplace
- Yes
- Interior Features
- Attic Stairs Pulldown, Breakfast Bar, Built-in Features, Entrance Foyer, Garden Tub, Open Floorplan, Walk-In Closet(s), Walk-In Pantry
- Floor Coverings
- Carpet, Tile, Wood
- Equipment
- Bar Fridge, Dishwasher, Disposal, Gas Cooktop, Microwave, Wall Oven
- Foundation
- Crawl Space
- Main Level Rooms
- Great Room, Dining Room, Office, Kitchen, Breakfast, Laundry, Primary Bedroom, Bathroom-Full, Bathroom-Half
- Laundry Location
- Laundry Room, Sink
- Heating
- Natural Gas
- Water
- City
- Sewer
- Public Sewer
- Exterior Features
- Fire Pit, In-Ground Irrigation
- Exterior Construction
- Hard Stucco
- Roof
- Architectural Shingle
- Parking
- Attached Garage, Garage Faces Side
- Driveway
- Concrete, Paved
- Lot Description
- Cul-De-Sac
- Elementary School
- Sharon
- Middle School
- Carmel
- High School
- South Mecklenburg
- Total Property HLA
- 3453
- Master on Main Level
- Yes
Mortgage Calculator
“ Based on information submitted to the MLS GRID as of . All data is obtained from various sources and may not have been verified by broker or MLS GRID. Supplied Open House Information is subject to change without notice. All information should be independently reviewed and verified for accuracy. Some IDX listings have been excluded from this website. Properties may or may not be listed by the office/agent presenting the information © 2026 Canopy MLS as distributed by MLS GRID”

Last Updated: